
Gina Old
RE/MAX PROS
(931) 321-2351
213 Total Sales
1 in Spring Hill
$520,000 Price


Estimated Value: $363,851 - $396,000
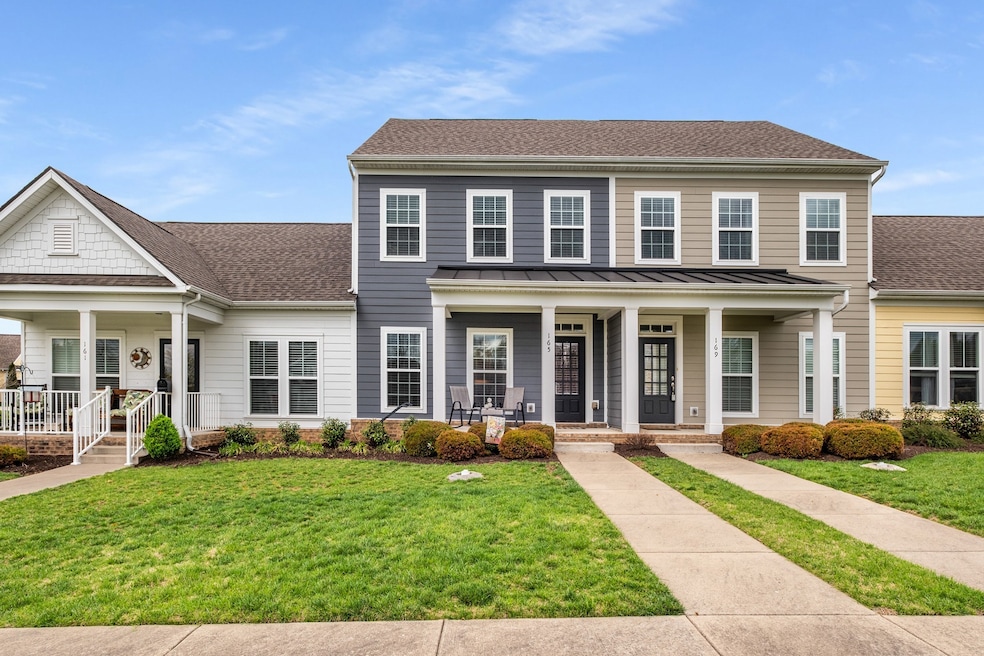
Nestled in a charming Spring Hill pocket neighborhood in Williamson County, this move-in-ready home offers a perfect blend of comfort & convenience. With fresh paint and new flooring, this spacious home boasts two ensuite bedrooms with an extra half-bath on the first floor. Private, covered parking will keep you and your cars out of the elements. Outside, you'll appreciate a private, fully-fenced backyard. Combine this with your use of a community pavilion just steps away, and you'll have the opportunity to cook out and entertain in multiple areas. Maintenance is a breeze with an HOA that covers mowing, even inside the fence, landscaping, mulching, weed control, and so much more! Enjoy the serenity of this quiet, coveted neighborhood while being conveniently close to top-rated schools, shopping, dining, and local parks.
Last Agent to Sell the Property
Compass Brokerage Phone: 6159447144 License #357830 Listed on: 05/29/2025
We collect this data history from publicly available records. To have your information removed, we recommend requesting removal directly through your county’s website.
Gina Old
RE/MAX PROS
(931) 321-2351
213 Total Sales
1 in Spring Hill
$520,000 Price
Julie Ricciardi
simpliHOM
(573) 615-8088
66 Total Sales
2 in Spring Hill
$343K - $350K Price Range
Carlos Ray
Cadence Real Estate
(319) 600-6704
103 Total Sales
3 in Spring Hill
$354K - $470K Price Range
Blake Cothran
Legacy Real Estate Group
(615) 640-4659
52 Total Sales
1 in Spring Hill
$415,000 Price
Brandon Whaley
Town & Country REALTORS
(615) 639-3895
23 Total Sales
1 in Spring Hill
$675,000 Price
Tyler Antonakos
Rockbrook Realty
(762) 320-2510
57 Total Sales
1 in Spring Hill
$329,900 Price
We collect this data history from publicly available records. To have your information removed, we recommend requesting removal directly through your county’s website.
| Date | Buyer | Sale Price | Title Company |
|---|---|---|---|
| $366,000 | Access Title & Escrow | ||
| White Lynne D | $380,000 | Magnolia Title & Escrow | |
| Riviere Paul | $243,625 | None Available |
We collect this data history from publicly available records. To have your information removed, we recommend requesting removal directly through your county’s website.
| Date | Status | Borrower | Loan Amount |
|---|---|---|---|
| Open | $329,400 | ||
| Closed | Gutierrez Oscar | $329,400 | |
| Previous Owner | Riviere Paul | $182,719 |
We collect this data history from publicly available records. To have your information removed, we recommend requesting removal directly through your county’s website.
| Date | Event | Price | List to Sale | Price per Sq Ft | Prior Sale |
|---|---|---|---|---|---|
| 07/08/2025 07/08/25 | Sold | $366,000 | -0.5% | $269 / Sq Ft | |
| 06/12/2025 06/12/25 | Pending | -- | -- | -- | |
| 05/29/2025 05/29/25 | For Sale | $368,000 | 0.0% | $271 / Sq Ft | |
| 01/28/2021 01/28/21 | Rented | -- | -- | -- | |
| 01/08/2021 01/08/21 | Under Contract | -- | -- | -- | |
| 01/04/2021 01/04/21 | For Rent | -- | -- | -- | |
| 03/01/2020 03/01/20 | Rented | -- | -- | -- | |
| 02/29/2020 02/29/20 | Under Contract | -- | -- | -- | |
| 12/07/2019 12/07/19 | Sold | $243,625 | 0.0% | $189 / Sq Ft | View Prior Sale |
| 11/19/2019 11/19/19 | For Rent | -- | -- | -- | |
| 06/23/2019 06/23/19 | Pending | -- | -- | -- | |
| 04/28/2019 04/28/19 | For Sale | $239,900 | -- | $186 / Sq Ft |
We collect this data history from publicly available records. To have your information removed, we recommend requesting removal directly through your county’s website.
| Year | Tax Paid | Tax Assessment Tax Assessment Total Assessment is a certain percentage of the fair market value that is determined by local assessors to be the total taxable value of land and additions on the property. | Land | Improvement |
|---|---|---|---|---|
| 2025 | $481 | $77,550 | $12,500 | $65,050 |
| 2024 | $481 | $65,050 | $12,500 | $52,550 |
| 2023 | $481 | $65,050 | $12,500 | $52,550 |
| 2022 | $1,190 | $65,050 | $12,500 | $52,550 |
| 2021 | $1,190 | $65,050 | $12,500 | $52,550 |
| 2020 | $1,175 | $54,400 | $10,000 | $44,400 |
| 2019 | $216 | $10,000 | $10,000 | $0 |
| 2018 | $209 | $10,000 | $10,000 | $0 |
| 2017 | $261 | $10,000 | $10,000 | $0 |
Seller's Agent in 2025
Charlie Warner
Compass
(615) 944-7144
79 Total Sales
Buyer's Agent in 2025
Candace Dejohn
Keller Williams Realty Nashville/Franklin
(716) 319-7817
7 Total Sales
AC
Seller's Agent in 2021
Angela Crowe
Hinge Realty
(615) 202-5394
7 Total Sales
Seller's Agent in 2019
Todd Benne
Regent Realty
(629) 702-0981
159 Total Sales
Buyer's Agent in 2019
Clay Kelton
eXp Realty
(615) 200-6260
87 Total Sales
Source: Realtracs
MLS Number: RTC2896687
APN: 153K K 07700000
Disclaimer: Certain information contained herein is derived from information provided by parties other than Homes.com. All information provided is deemed reliable, but is not guaranteed to be accurate and should be independently verified.
All data is obtained from various sources and may not have been verified by broker or MLS GRID. Supplied Open House Information is subject to change without notice. All information should be independently reviewed and verified for accuracy. Properties may or may not be listed by the office/agent presenting the information. Some IDX listings have been excluded from this website.
Listings courtesy of Realtracs as distributed by MLS GRID.
Listing Information presented by local MLS brokerage: Ten-X, LLC dba Homes.com, local broker - Arlene Richardson - 888-952-6393 - 17600 Laguna Canyon Rd, Irvine, CA 92618.
Based on information submitted to the MLS GRID
Ask me questions while you tour the home.