
Bailey Mack
KW Gadsden
(629) 218-3868
75 Total Sales
10 in Rainbow City
$100K - $557K Price Range

Estimated Value: $239,510 - $259,000
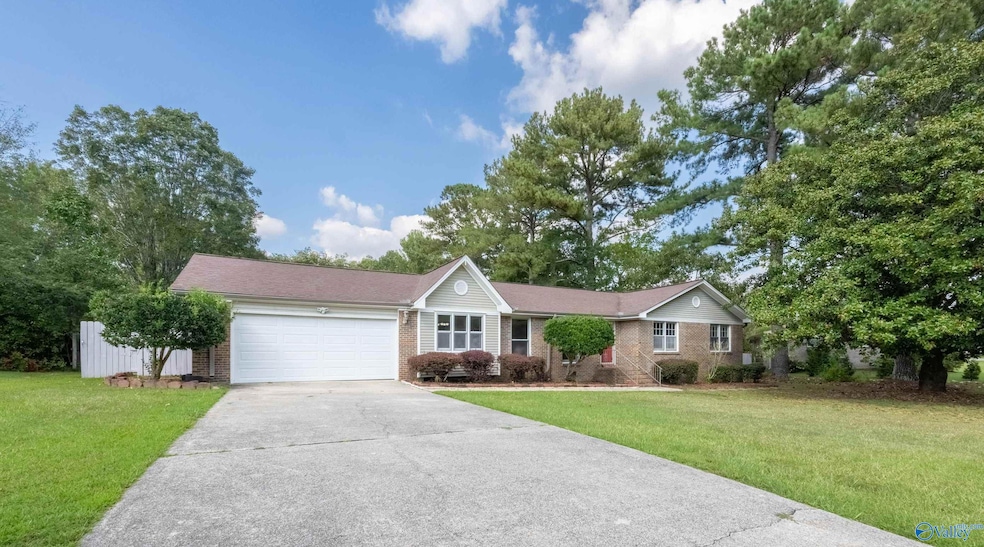
COMING SOON in the heart of Rainbow City! This beautifully maintained full brick 3 bd 2 ba home features a family room, formal dining room and formal living room and a completely renovated kitchen! Large back deck and fenced in back yard perfect for entertaining! This one won't last long! Schedule your showing today!
We collect this data history from publicly available records. To have your information removed, we recommend requesting removal directly through your county’s website.
Bailey Mack
KW Gadsden
(629) 218-3868
75 Total Sales
10 in Rainbow City
$100K - $557K Price Range
Heather Bontrager
Atlanta Communities
(888) 477-2990
79 Total Sales
1 in Rainbow City
$334,000 Price
Laura Walden
ERA King Real Estate
(256) 900-1078
72 Total Sales
10 in Rainbow City
$128K - $396K Price Range
Bret Rogers
Keller Williams
(205) 236-9756
240 Total Sales
2 in Rainbow City
$283K - $421K Price Range
Laurie Brasher
Fields Gossett Realty
(659) 204-5300
174 Total Sales
2 in Rainbow City
$225K - $362K Price Range
Rachel Hicks
KW Gadsden
(938) 222-9097
106 Total Sales
4 in Rainbow City
$235K - $665K Price Range
We collect this data history from publicly available records. To have your information removed, we recommend requesting removal directly through your county’s website.
| Date | Buyer | Sale Price | Title Company |
|---|---|---|---|
| $147,000 | -- |
We collect this data history from publicly available records. To have your information removed, we recommend requesting removal directly through your county’s website.
| Date | Status | Borrower | Loan Amount |
|---|---|---|---|
| Open | $139,650 | ||
| Previous Owner | $123,200 |
We collect this data history from publicly available records. To have your information removed, we recommend requesting removal directly through your county’s website.
| Date | Event | Price | List to Sale | Price per Sq Ft |
|---|---|---|---|---|
| 04/13/2026 04/13/26 | Off Market | $246,000 | -- | -- |
| 06/20/2025 06/20/25 | Sold | $246,000 | -3.5% | $146 / Sq Ft |
| 05/30/2025 05/30/25 | For Sale | $254,900 | -- | $152 / Sq Ft |
We collect this data history from publicly available records. To have your information removed, we recommend requesting removal directly through your county’s website.
| Year | Tax Paid | Tax Assessment Tax Assessment Total Assessment is a certain percentage of the fair market value that is determined by local assessors to be the total taxable value of land and additions on the property. | Land | Improvement |
|---|---|---|---|---|
| 2025 | $721 | $18,780 | $3,260 | $15,520 |
| 2024 | $721 | $18,780 | $3,260 | $15,520 |
| 2023 | $721 | $18,780 | $3,260 | $15,520 |
| 2022 | $598 | $15,770 | $3,260 | $12,510 |
| 2021 | $482 | $12,960 | $3,240 | $9,720 |
| 2020 | $482 | $12,960 | $0 | $0 |
| 2019 | $482 | $12,960 | $0 | $0 |
| 2017 | $427 | $11,600 | $0 | $0 |
| 2016 | $427 | $11,600 | $0 | $0 |
| 2015 | $424 | $11,600 | $0 | $0 |
| 2013 | -- | $11,300 | $0 | $0 |
Seller's Agent in 2025
Kaitlyn Wilcox
KW Gadsden
(256) 572-7889
15 Total Sales
Buyer's Agent in 2025
Jessie Lee Harrell
CopperLeaf Properties LLC
(404) 694-6351
24 Total Sales
Source: ValleyMLS.com
MLS Number: 21890267
APN: 15-09-31-3-000-004.001
Disclaimer: Certain information contained herein is derived from information provided by parties other than Homes.com. All information provided is deemed reliable, but is not guaranteed to be accurate and should be independently verified.
Properties marked with this icon are provided courtesy of the Valley MLS IDX Database. Some or all of the listings displayed may not belong to the firm whose website is being visited.
All information provided is deemed reliable but is not guaranteed and should be independently verified.
Copyright 2026 Valley MLS
Ask me questions while you tour the home.