
Erica Tamburin
REMAX BROADWATER
(304) 666-4986
165 Total Sales
3 in Woodsdale-Edgewood
$100K - $273K Price Range


Estimated Value: $229,000 - $262,415
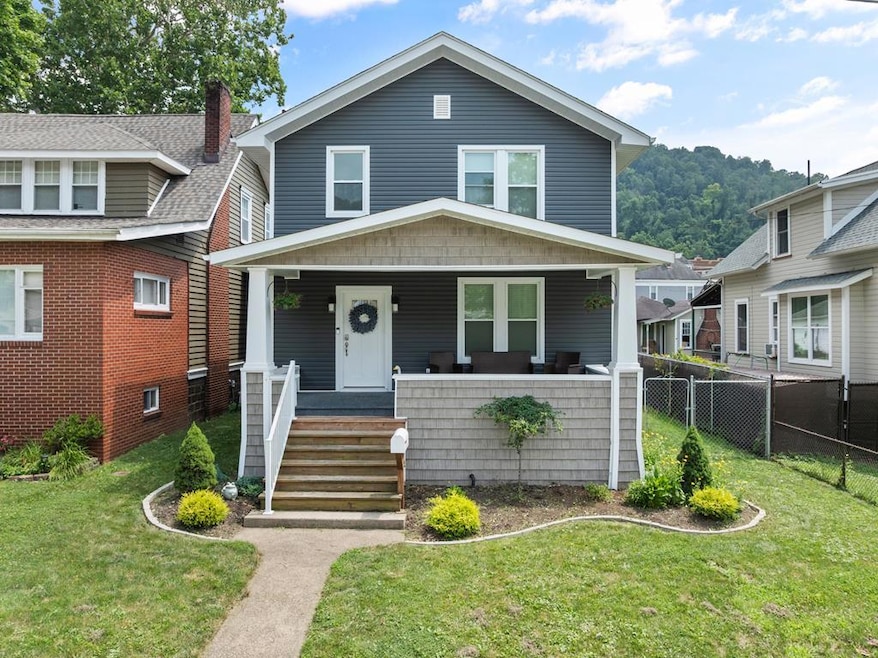
This charming 3-bedroom, 2-bathroom home is located in a lovely neighborhood and offers modern updates throughout, making it move-in ready. The spacious, fenced-in yard provides plenty of outdoor space for activities, while off-street parking adds convenience. Impeccably maintained and very clean, this turn-key property is perfect for those seeking a stylish and comfortable home in a desirable area.
Last Agent to Sell the Property
Allied Realty Groups Brokerage Phone: 8553047653 License #WVS210301385 Listed on: 07/14/2025
Last Buyer's Agent
Charlee Dunn
Raymond Realty Group, LLC
We collect this data history from publicly available records. To have your information removed, we recommend requesting removal directly through your county’s website.
Erica Tamburin
REMAX BROADWATER
(304) 666-4986
165 Total Sales
3 in Woodsdale-Edgewood
$100K - $273K Price Range
Dante' Lawrence
First Choice Realtors
(681) 433-5478
68 Total Sales
4 in Woodsdale-Edgewood
$118K - $480K Price Range
Chad Getz
REMAX BROADWATER
(304) 666-4315
51 Total Sales
1 in Woodsdale-Edgewood
$27,000 Price
Deanna Funari
First Choice Realtors
(304) 885-1031
59 Total Sales
2 in Woodsdale-Edgewood
$70K - $195K Price Range
Ryah Rotilio
REMAX BROADWATER
(740) 576-6549
39 Total Sales
1 in Woodsdale-Edgewood
$100,000 Price
Lisa Nielsen
Howard Hanna Holt - Mayville
(814) 350-7667
130 Total Sales
1 in Woodsdale-Edgewood
$75,000 Price
We collect this data history from publicly available records. To have your information removed, we recommend requesting removal directly through your county’s website.
| Date | Buyer | Sale Price | Title Company |
|---|---|---|---|
| $256,500 | Gompers Mccarthy & Mcclure | ||
| $57,000 | None Listed On Document |
We collect this data history from publicly available records. To have your information removed, we recommend requesting removal directly through your county’s website.
| Date | Status | Borrower | Loan Amount |
|---|---|---|---|
| Open | $216,000 | ||
| Closed | $248,805 | ||
| Previous Owner | $68,000 |
We collect this data history from publicly available records. To have your information removed, we recommend requesting removal directly through your county’s website.
| Date | Event | Price | List to Sale | Price per Sq Ft |
|---|---|---|---|---|
| 10/14/2025 10/14/25 | Sold | $240,000 | -5.9% | $102 / Sq Ft |
| 09/05/2025 09/05/25 | Pending | -- | -- | -- |
| 08/07/2025 08/07/25 | Price Changed | $255,000 | -3.8% | $109 / Sq Ft |
| 07/14/2025 07/14/25 | For Sale | $265,000 | -- | $113 / Sq Ft |
We collect this data history from publicly available records. To have your information removed, we recommend requesting removal directly through your county’s website.
| Year | Tax Paid | Tax Assessment Tax Assessment Total Assessment is a certain percentage of the fair market value that is determined by local assessors to be the total taxable value of land and additions on the property. | Land | Improvement |
|---|---|---|---|---|
| 2025 | $2,075 | $139,200 | $22,740 | $116,460 |
| 2024 | $2,075 | $133,980 | $22,740 | $111,240 |
| 2023 | $1,984 | $69,000 | $22,740 | $46,260 |
| 2022 | $2,066 | $69,000 | $22,740 | $46,260 |
| 2021 | $2,033 | $67,920 | $22,740 | $45,180 |
| 2020 | $2,031 | $67,980 | $22,740 | $45,240 |
| 2019 | $1,999 | $66,180 | $22,200 | $43,980 |
| 2018 | $1,848 | $65,160 | $22,200 | $42,960 |
| 2017 | $1,840 | $63,600 | $22,200 | $41,400 |
| 2016 | $1,763 | $61,140 | $21,900 | $39,240 |
| 2015 | $1,647 | $58,800 | $19,980 | $38,820 |
| 2014 | $1,647 | $57,000 | $18,780 | $38,220 |
Seller's Agent in 2025
David Robbins
Allied Realty Groups
(304) 639-6415
7 in this area
229 Total Sales
C
Buyer's Agent in 2025
Charlee Dunn
Raymond Realty Group, LLC
Source: Wheeling Board of REALTORS®
MLS Number: 139475
APN: 10-W41-00070000
Ask me questions while you tour the home.