
Christie Frankenstein
KELLER WILLIAMS SOUTH SHORE
(813) 946-6067
130 Total Sales
1 in Bear Lake
$410,000 Price
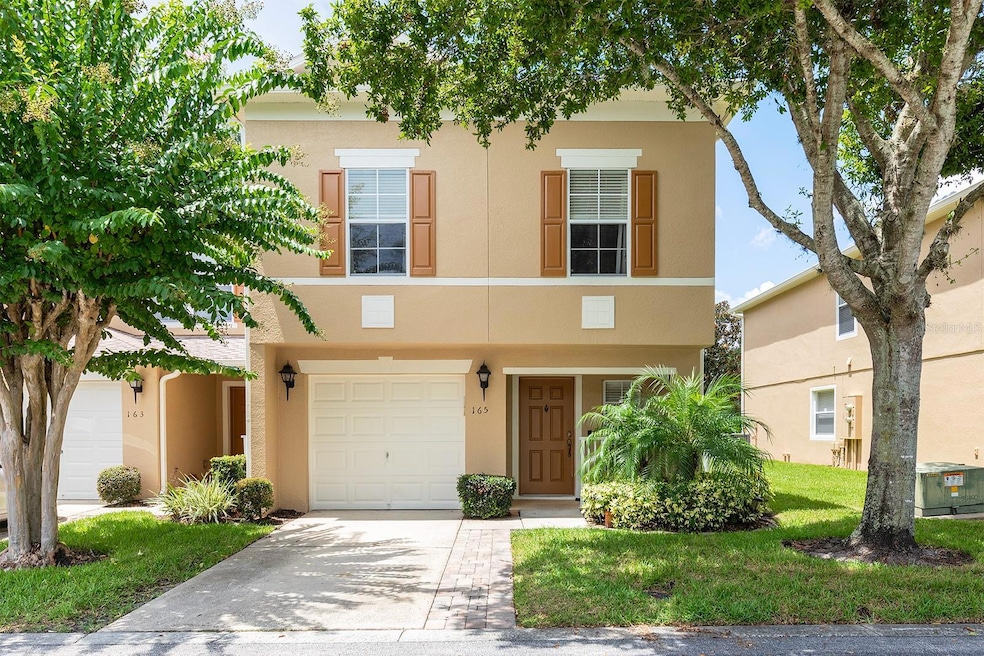

Estimated Value: $325,000 - $341,000
Select photos have been virtually staged. BIG END UNIT WITH CONSERVATION VIEWS! Welcome to this gorgeous and very spacious 3-bedroom, 2.5-bath PLUS BONUS ROOM (COULD BE 4TH BEDROOM) townhome nestled in the sought-after GATED community of Corniche Townhomes. Upon entering the home, enjoy the open-concept living space that flows from the front door through the living room, dining room, the spacious kitchen, to the conservation view and lake beyond the trees. Thoughtfully updated, this home features the following updates within the last 3 years: all bathrooms updated, new downstairs luxury vinyl flooring, new appliances,new quartz countertops in the kitchen, new washing machine, and a high-efficiency Bosch HVAC system for year-round comfort. Community improvements include a newer Roof 2019 and exterior paint 2024.
The spacious primary bedroom boasts 2 walk-in closets, while the versatile bonus room offers the perfect space for a home office or nursery to suit your needs. It was previously a bedroom for their youngest. Natural light floods the kitchen and dining area, where you can enjoy a peaceful morning coffee or dinner with your favorite folks!
Step outside and take advantage of the community pool and playground, and the nearby Seminole Trail, ideal for long walks and scenic bike rides. Conveniently located just minutes from all shopping, dining, the mall, hospitals, Cranes Roost Park, Wekiwa Springs State Park, and major highways. This townhome is also zoned for A-rated schools, making it a wonderful choice for families and professionals alike.
Experience the perfect blend of comfort, style, and convenience in this move-in-ready townhome. Schedule your tour today and make this exceptional property your new home!
Last Agent to Sell the Property
KELLER WILLIAMS CLASSIC Brokerage Phone: 407-292-5400 License #3283110 Listed on: 08/17/2025
We collect this data history from publicly available records. To have your information removed, we recommend requesting removal directly through your county’s website.
Christie Frankenstein
KELLER WILLIAMS SOUTH SHORE
(813) 946-6067
130 Total Sales
1 in Bear Lake
$410,000 Price
Tiffany Pantozzi
ALIGN REAL ESTATE LLC
(689) 207-3857
123 Total Sales
1 in Bear Lake
$370,000 Price
Lindsay Kaye Voss
VOSS REALTY INC
(689) 207-3323
201 Total Sales
2 in Bear Lake
$212K - $430K Price Range
Steve Mercer
MERCER REAL ESTATE
(352) 706-7012
82 Total Sales
2 in Bear Lake
$370K - $460K Price Range
Tony Baroni
KELLER WILLIAMS SUBURBAN TAMPA
(813) 437-1985
1,293 Total Sales
1 in Bear Lake
$175,000 Price
Brendy Calderon
EXP REALTY LLC
(321) 340-6202
66 Total Sales
1 in Bear Lake
$405,000 Price
We collect this data history from publicly available records. To have your information removed, we recommend requesting removal directly through your county’s website.
| Date | Buyer | Sale Price | Title Company |
|---|---|---|---|
| $320,000 | None Listed On Document | ||
| Silver Michelle S | $184,000 | Attorney | |
| Sherron Daniel | $195,700 | Dba Commerce Title Company |
We collect this data history from publicly available records. To have your information removed, we recommend requesting removal directly through your county’s website.
| Date | Status | Borrower | Loan Amount |
|---|---|---|---|
| Open | $256,000 | ||
| Previous Owner | Silver Michelle S | $148,000 | |
| Previous Owner | Silver Michelle S | $147,200 | |
| Previous Owner | Sherron Daniel | $176,051 |
We collect this data history from publicly available records. To have your information removed, we recommend requesting removal directly through your county’s website.
| Date | Event | Price | List to Sale | Price per Sq Ft |
|---|---|---|---|---|
| 12/04/2025 12/04/25 | Sold | $320,000 | -3.0% | $167 / Sq Ft |
| 10/31/2025 10/31/25 | Pending | -- | -- | -- |
| 10/23/2025 10/23/25 | For Sale | $330,000 | 0.0% | $172 / Sq Ft |
| 10/11/2025 10/11/25 | Pending | -- | -- | -- |
| 10/02/2025 10/02/25 | Price Changed | $330,000 | -2.4% | $172 / Sq Ft |
| 08/17/2025 08/17/25 | For Sale | $338,000 | -- | $177 / Sq Ft |
We collect this data history from publicly available records. To have your information removed, we recommend requesting removal directly through your county’s website.
| Year | Tax Paid | Tax Assessment Tax Assessment Total Assessment is a certain percentage of the fair market value that is determined by local assessors to be the total taxable value of land and additions on the property. | Land | Improvement |
|---|---|---|---|---|
| 2025 | $1,569 | $132,329 | ||
| 2024 | $1,476 | $128,600 | ||
| 2023 | $1,354 | $124,854 | $0 | $0 |
| 2021 | $1,282 | $117,686 | $0 | $0 |
| 2020 | $1,265 | $116,061 | $0 | $0 |
| 2019 | $1,239 | $113,452 | $0 | $0 |
| 2018 | $1,220 | $111,337 | $0 | $0 |
| 2017 | $1,202 | $109,047 | $0 | $0 |
| 2016 | $1,220 | $107,552 | $0 | $0 |
| 2015 | $1,201 | $106,062 | $0 | $0 |
| 2014 | $1,201 | $105,220 | $0 | $0 |
Seller's Agent in 2025
Michelle Richardson
KELLER WILLIAMS CLASSIC
(321) 299-8490
6 in this area
186 Total Sales
TC
Buyer's Agent in 2025
Tania Crandall
SHORESTONE PROPERTY GROUP
(407) 452-9818
1 in this area
51 Total Sales
Source: Stellar MLS
MLS Number: O6332394
APN: 16-21-29-523-0000-0580
Disclaimer: Certain information contained herein is derived from information provided by parties other than Homes.com. All information provided is deemed reliable, but is not guaranteed to be accurate and should be independently verified.
All data is obtained from various sources and may not have been verified by broker or MLS GRID. Supplied Open House Information is subject to change without notice. All information should be independently reviewed and verified for accuracy. Properties may or may not be listed by the office/agent presenting the information. Some IDX listings have been excluded from this website. IDX information is provided exclusively for personal, non-commercial use, and may not be used for any purpose other than to identify prospective properties consumers may be interested in purchasing. Information is deemed reliable but not guaranteed.
Listings courtesy of Stellar MLS as distributed by MLS GRID.
Based on information submitted to the MLS GRID
Listing Information presented by local MLS brokerage: Ten-X - (888)-952-6393
Ask me questions while you tour the home.