
Ali Ludwig
Keller Williams Realty-Merrimack
(351) 208-1956
92 Total Sales
1 in Lunenburg
$391,000 Price
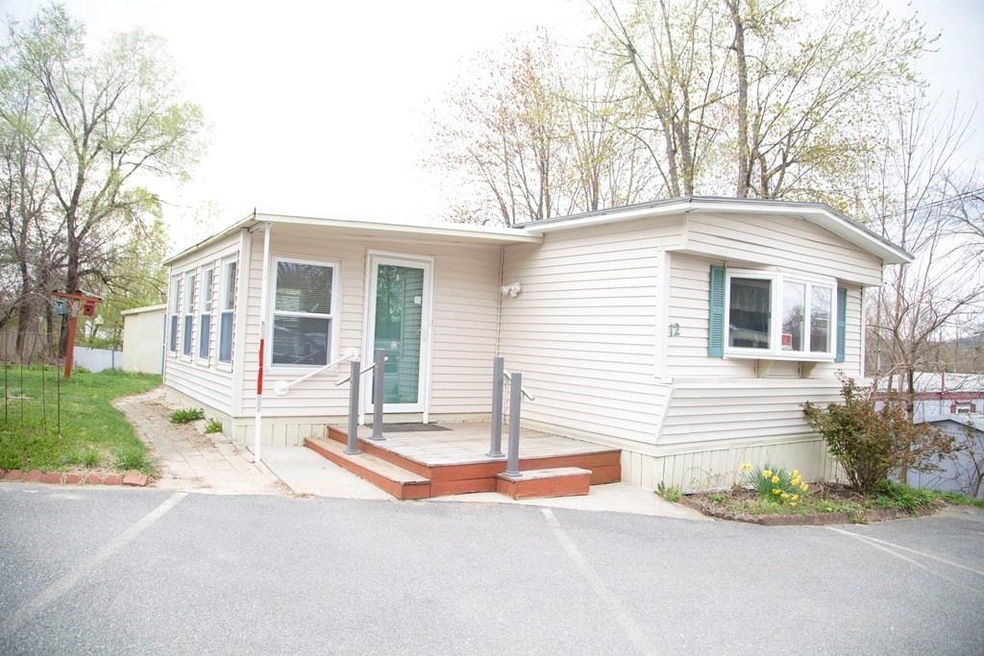
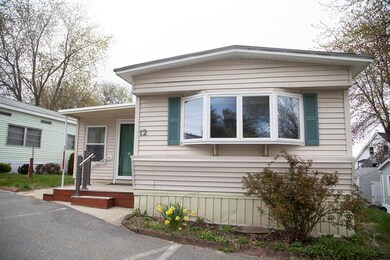
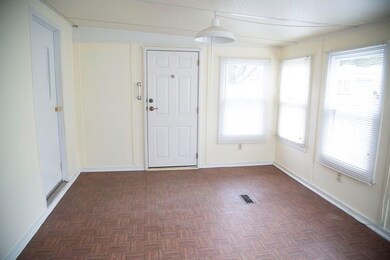
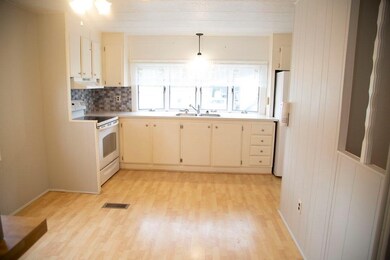
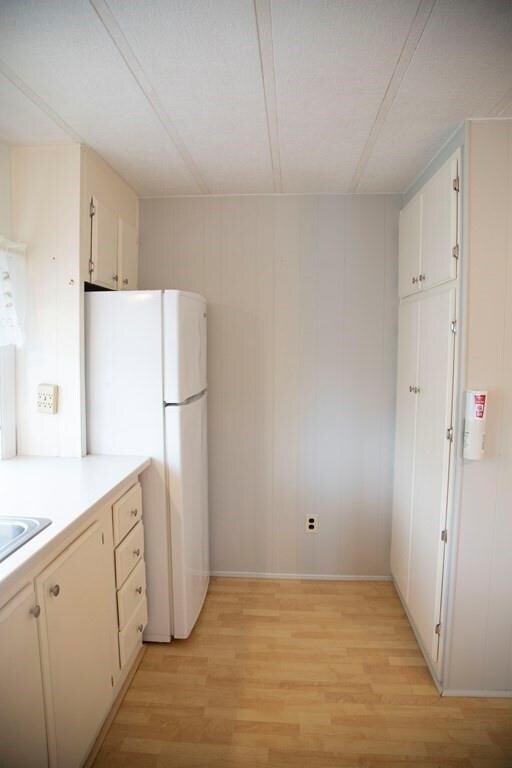
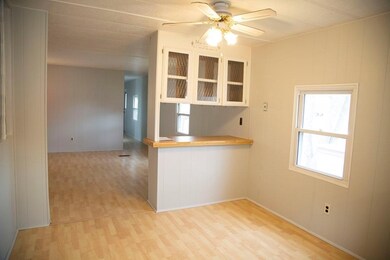
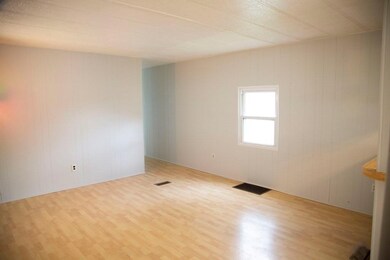
Sitting in a desirable 55+ community, this pet friendly mobile home park offers a quiet peaceful living. With approximately 1,016 Sq. Ft. of living space, the home features Central A/C, vinyl siding, newer furnance, laminate flooring throughout and a large heated sunroom. It also offers an eat in kitchen, two nice size bedrooms, laundry area and a full bath with an oversized shower. The monthly fee of $455 includes taxes, road maintenance, trash removal and water. Whalom Village sits on the bus line making for easy commuting to work, shopping and entertainment. Come make Whalom Village your new home!!!All applicants are subject to Park approval and must occupy home. Unit is being sold As Is
Last Agent to Sell the Property
Bettina Nutting
eXp Realty LLC - Corporate Office Listed on: 04/29/2021
Last Buyer's Agent
Caroline Sullivan
Coldwell Banker Realty - Waltham License #454502668
Ali Ludwig
Keller Williams Realty-Merrimack
(351) 208-1956
92 Total Sales
1 in Lunenburg
$391,000 Price
Michelle Peterson
Elm Grove Realty
(833) 960-1924
132 Total Sales
1 in Lunenburg
$215,000 Price
Kevin Gettings
Keller Williams Gateway Realty/Salem
(877) 719-5307
49 Total Sales
1 in Lunenburg
$385,000 Price
Gary Kelley
GK Group Services, Inc.
(508) 665-1619
65 Total Sales
1 in Lunenburg
$472,500 Price
Emma Weisman
Keller Williams Realty North Central
(351) 200-9681
68 Total Sales
1 in Lunenburg
$390,000 Price
Rhonda Stone
Keller Williams Realty-Merrimack
(978) 850-3159
201 Total Sales
14 in Lunenburg
$230K - $1.3M Price Range
We collect this data history from publicly available records. To have your information removed, we recommend requesting removal directly through your county’s website.
| Date | Event | Price | List to Sale | Price per Sq Ft | Prior Sale |
|---|---|---|---|---|---|
| 05/28/2021 05/28/21 | Sold | $80,000 | +6.8% | $79 / Sq Ft | |
| 05/04/2021 05/04/21 | Pending | -- | -- | -- | |
| 04/29/2021 04/29/21 | For Sale | $74,900 | +102.4% | $74 / Sq Ft | |
| 04/03/2017 04/03/17 | Sold | $37,000 | -7.3% | $36 / Sq Ft | View Prior Sale |
| 03/04/2017 03/04/17 | Pending | -- | -- | -- | |
| 12/16/2016 12/16/16 | For Sale | $39,900 | -- | $39 / Sq Ft |
We collect this data history from publicly available records. To have your information removed, we recommend requesting removal directly through your county’s website.
| Year | Tax Paid | Tax Assessment Tax Assessment Total Assessment is a certain percentage of the fair market value that is determined by local assessors to be the total taxable value of land and additions on the property. | Land | Improvement |
|---|---|---|---|---|
| 2025 | $6,339 | $441,400 | $211,700 | $229,700 |
| 2024 | $6,205 | $440,100 | $211,700 | $228,400 |
| 2023 | $6,371 | $435,800 | $211,700 | $224,100 |
| 2022 | $7,380 | $429,300 | $211,700 | $217,600 |
| 2020 | $7,264 | $400,900 | $212,500 | $188,400 |
| 2019 | $7,489 | $400,900 | $212,500 | $188,400 |
| 2018 | $7,171 | $364,000 | $205,400 | $158,600 |
| 2017 | $7,273 | $364,000 | $205,400 | $158,600 |
| 2016 | $10,580 | $539,500 | $205,400 | $334,100 |
| 2015 | -- | $544,100 | $205,400 | $338,700 |
BN
Seller's Agent in 2021
Bettina Nutting
eXp Realty LLC - Corporate Office
CS
Buyer's Agent in 2021
Caroline Sullivan
Coldwell Banker Realty - Waltham
Seller's Agent in 2017
JoAnne Hamberg
Real Estate Exchange
(978) 582-4339
150 Total Sales
Source: MLS Property Information Network (MLS PIN)
MLS Number: 72822652
APN: LUNE M:115.0 B:0003 L:0000.0
Disclaimer: Certain information contained herein is derived from information provided by parties other than Homes.com. All information provided is deemed reliable, but is not guaranteed to be accurate and should be independently verified.
The property listing data and information, or the Images, set forth herein were provided to MLS Property Information Network, Inc. from third party sources, including sellers, lessors and public records, and were compiled by MLS Property Information Network, Inc. The property listing data and information, and the Images, are for the personal, non-commercial use of consumers having a good faith interest in purchasing or leasing listed properties of the type displayed to them and may not be used for any purpose other than to identify prospective properties which such consumers may have a good faith interest in purchasing or leasing. MLS Property Information Network, Inc. and its subscribers disclaim any and all representations and warranties as to the accuracy of the property listing data and information, or as to the accuracy of any of the Images, set forth herein.
Ask me questions while you tour the home.