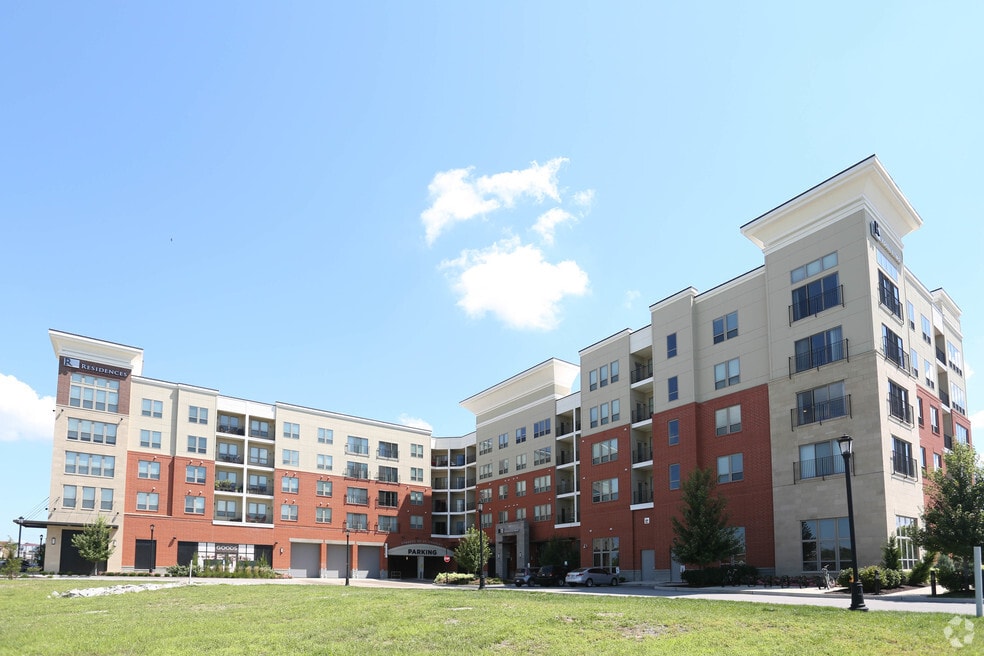


Highlights
- High Ceilings
- Pool
- Spa
- Sundeck
- Dog Park
- Elevator
About Residences at The Streets of St. Charles Apartment Homes
Embrace luxury living in St. Charles, MO, where contemporary design meets a vibrant community. Our urban-infused mid-rise apartments feature stunning amenities and spacious studio, one, and two-bedroom layouts, all equipped with in-home washers and dryers. Enjoy a prime location just steps from fine dining and a quick drive to historic downtown, with easy access to major employers like Amazon, Boeing, and General Motors. Unwind at the infinity pool, socialize in the clubroom, or savor a barbecue at the grilling pavilion. Stay fit in our 24/7 fitness studio and enjoy our complimentary coffee bar. Pet-friendly with a dog park, covered parking, and flexible lease terms, Residences at the Streets of St. Charles Apartment Homes is designed for your lifestyle.

Pricing and Floor Plans
Studio
Studio - 559 sqft
$1,335 - $1,410
- Studio
- 1 Bath
- 559 Sq Ft
| Unit | Base Price | Sq Ft | Availability | Unit Details |
|---|---|---|---|---|
| 0267 | $1,335 | 559 | Now | |
| 0469 | $1,345 | 559 | Now | |
| 0426 | $1,385 | 559 | Now | |
| 0306 | $1,410 | 559 | Now | |
| 0565 | $1,345 | 559 | Sep 18 | |
| 0322 | $1,400 | 559 | Oct 16 | |
| 0315 | $1,380 | 559 | Nov 3 |
1 Bedroom
One Bedroom - 682 sqft
$1,600 - $1,675
- 1 Bed
- 1 Bath
- 682 Sq Ft
| Unit | Base Price | Sq Ft | Availability | Unit Details |
|---|---|---|---|---|
| 0431 | $1,600 | 682 | Now | |
| 0260 | $1,645 | 682 | Now | |
| 0360 | $1,650 | 682 | Now | |
| 0108 | $1,665 | 682 | Now | |
| 0408 | $1,675 | 682 | Now | |
| 0508 | $1,675 | 682 | Now | |
| 0208 | $1,665 | 682 | Nov 7 |
One Bedroom - 537 sqft
$1,605
- 1 Bed
- 1 Bath
- 537 Sq Ft
| Unit | Base Price | Sq Ft | Availability | Unit Details |
|---|---|---|---|---|
| 0125 | $1,605 | 537 | Now |
One Bedroom - 709 sqft
$1,610
- 1 Bed
- 1 Bath
- 709 Sq Ft
| Unit | Base Price | Sq Ft | Availability | Unit Details |
|---|---|---|---|---|
| 0345 | $1,610 | 709 | Now | |
| 0343 | $1,610 | 709 | Oct 9 |
One Bedroom - 785 sqft
$1,630 - $1,695
- 1 Bed
- 1 Bath
- 785 Sq Ft
| Unit | Base Price | Sq Ft | Availability | Unit Details |
|---|---|---|---|---|
| 0532 | $1,655 | 785 | Sep 21 | |
| 0511 | $1,630 | 785 | Oct 7 | |
| 0518 | $1,695 | 785 | Nov 11 |
One Bedroom - 837 sqft
$1,665
- 1 Bed
- 1 Bath
- 837 Sq Ft
| Unit | Base Price | Sq Ft | Availability | Unit Details |
|---|---|---|---|---|
| 0227 | $1,665 | 837 | Nov 1 |
One Bedroom - 822 sqft
Call for Rent
- 1 Bed
- 1 Bath
- 785 Sq Ft
One Bedroom - 812 sqft
Call for Rent
- 1 Bed
- 1 Bath
- 812 Sq Ft
2 Bedrooms
Two Bedroom 2 Bath - 1,066 sqft
$2,200 - $2,205
- 2 Beds
- 2 Baths
- 1,066 Sq Ft
| Unit | Base Price | Sq Ft | Availability | Unit Details |
|---|---|---|---|---|
| 0344 | $2,200 | 1,066 | Now | |
| 0458 | $2,205 | 1,066 | Oct 5 | |
| 0442 | $2,205 | 1,066 | Oct 12 |
Two Bedroom 2 Bath - 1,164 sqft
Call for Rent
- 2 Beds
- 2 Baths
- 1,164 Sq Ft
Two Bedroom 2 Bath - 1,174 sqft
Call for Rent
- 2 Beds
- 2 Baths
- 1,174 Sq Ft
Two Bedroom 2 Bath - 1,264 sqft
Call for Rent
- 2 Beds
- 2 Baths
- 1,264 Sq Ft
Fees and Policies
The fees below are based on community-supplied data and may exclude additional fees and utilities.Property Fee Disclaimer: Based on community-supplied data and independent market research. Subject to change without notice. May exclude fees for mandatory or optional services and usage-based utilities.
Community Details
Property Information
- Built in 2013
- 309 units/5 stories
Community Amenities
Property Services
- Property Manager on Site
- Maintenance on site
Shared Community
- Clubhouse
- Elevator
Fitness & Recreation
- Fitness Center
- Pool
- Spa
Outdoor Features
- Sundeck
- Dog Park
Additional Amenities
- 24-Hour Emergency Maintenance
- Air Conditioner
- Carpeting
- Dog Wash
- Espresso Cabinets
- Fifth Floor
- Fire Pit
- First Floor
- Fourth Floor
- Grilling Area
- Large Balcony
- Large Closets
- Maple Cabinets
- On-Site Market
- Patio or Balcony in Select Homes
- Pool View
- Refrigerator with Ice Maker
- River View
- Second Floor
- Side-by-Side Washer and Dryer
- SMART Home Technology
- Stackable Washer and Dryer
- Storage Lockers Available
- Third Floor
- Tile Backsplash
- Washer and Dryer
Apartment Features
Indoor Features
- Air Conditioning
- Washer/Dryer
- High Speed Internet Access
Kitchen Features & Appliances
- Dishwasher
- Disposal
- Microwave
- Granite Countertops
- Ice Maker
- Refrigerator
- Stainless Steel Appliances
Model Details
- Vaulted Ceiling
- Sunroom
- Recreation Room
- Window Coverings
- High Ceilings
- Balcony
- Patio
Property Site Map
Select a unit to view pricing and availability
Matterport 3D Tours
Map
- 9 San Camille Ct
- 11 San Camille Ct
- 14 Ludwigs Oak Ct
- 1128 Hall St
- 1121 S Main St Unit 403
- 1121 S Main St Unit 205
- 1121 S Main St Unit 215
- 1121 S Main St Unit 306
- 1121 S Main St Unit 112
- 1107 Esterling Dr
- 4 Fairview Dr
- 1070 S Main St
- 1050 S Main St
- 7 Valley Rd
- 1040 S Main St
- 1015 S 6th St
- 32 Highland Dr
- 1304 South Dr
- 1133 Fordyce Ln
- 1316 Clearview Dr
- 454 San Juan Dr Unit B
- 333 Mulholland Dr
- 1715 S 5th St Unit 2N
- 901 Time Centre Dr
- 200 Ameristar Blvd
- 10 Valley Rd
- 1 Riverine Dr
- 520 S 6th St Unit 518
- 407 Montclair Tower Dr
- 1720 Azealea Ct
- 10 Bel Rae Ct
- 1400 Aberdeen Ct
- 125 Houston St
- 1581 S Old Hwy 94
- 1509 W Clark St Unit SI ID1472869P
- 1464 Hawks Nest Ct Unit G,
- 1300 Sun Lake Dr
- 1218 N 3rd St
- 1825 N 3rd St
- 2192 Graystone Dr
Ask me questions while you tour the home.