
Pamela Austin
Responds Quickly
Star Brick Realty, LLC.
(740) 675-5849
100 Total Sales
2 in Copley
$200,000 Price Range


Estimated Value: $287,472
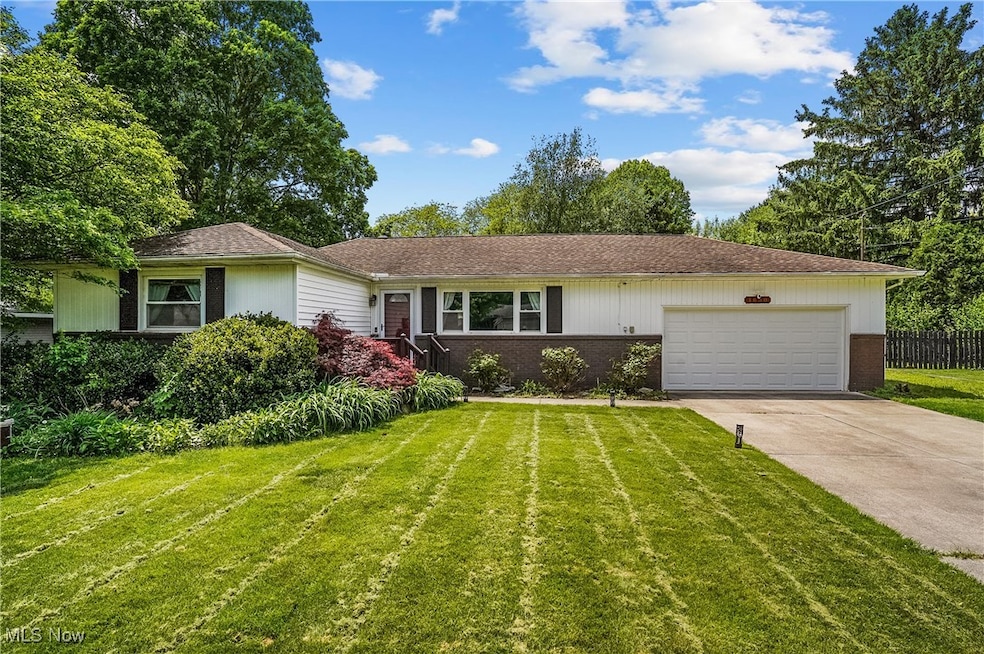
Welcome to this beautifully updated Ranch in desirable Westview Estates! This charming 3-bedroom, 2-bath home offers comfortable, spacious living on a manicured lot half acre lot. Enjoy both a formal Living Room and a cozy Family Room with a wood-burning fireplace—plus an incredible finished lower-level Rec Room featuring 418 sq. ft. of Owens Corning soundproof walls, perfect for movie nights or game day gatherings. The kitchen was completely renovated in '21 and boasts luxury vinyl plank flooring, new countertops, backsplash, sink, canned lighting, and updated electrical. It’s fully applianced with a newer oven/hood '21, dishwasher '20, disposal '19, and stainless steel fridge '17. Step outside to your private backyard oasis—complete with a nearly 300 sq. ft. deck, stone patio, fenced yard, and storage barn. It's ideal for entertaining or relaxing evenings outdoors. Major updates include: New sump pump & storm door '21, Raised garden beds & landscaping, water tank '19, garage door '18, A/C '18, water softener '17. Conveniently located near I-77, I-76, Rt 21, and Rt 224, with easy access to all the shopping, dining of the Fairlawn/Montrose area and Copley Community Park.
Last Agent to Sell the Property
EXP Realty, LLC. Brokerage Email: Barry.Brizes@eXpRealty.com 330-329-7725 License #426132 Listed on: 05/20/2025
We collect this data history from publicly available records. To have your information removed, we recommend requesting removal directly through your county’s website.
Pamela Austin
Star Brick Realty, LLC.
(740) 675-5849
100 Total Sales
2 in Copley
$200,000 Price Range
Valerie Fiala
EXP Realty, LLC.
(234) 271-2174
57 Total Sales
1 in Copley
$140,000 Price
Ashton Hixenbaugh
EXP Realty, LLC.
(330) 964-3459
86 Total Sales
1 in Copley
$541,000 Price
Linda Page
Berkshire Hathaway HomeServices Stouffer Realty
(330) 937-9340
38 Total Sales
1 in Copley
$450,000 Price
Denise Schnur
Century 21 DeAnna Realty
(234) 271-2823
30 Total Sales
1 in Copley
$187,500 Price
Rachel McGinley
Keller Williams Chervenic Rlty
(234) 271-4889
82 Total Sales
1 in Copley
$430,000 Price
We collect this data history from publicly available records. To have your information removed, we recommend requesting removal directly through your county’s website.
| Date | Buyer | Sale Price | Title Company |
|---|---|---|---|
| $288,500 | Chicago Title | ||
| Hopkins Derek W | $251,000 | Chicago Title | |
| Mesecar Timothy P | $182,000 | None Available | |
| Wilson Matthew B | $169,900 | Diamond Title Co | |
| Campbell Robert Allen | $156,500 | -- | |
| Gerace Andrew J | $138,000 | Chicago Title Insurance Comp | |
| Washburn Daniel L | $128,000 | -- |
We collect this data history from publicly available records. To have your information removed, we recommend requesting removal directly through your county’s website.
| Date | Status | Borrower | Loan Amount |
|---|---|---|---|
| Open | $239,000 | ||
| Closed | Hairston Julia | $230,800 | |
| Previous Owner | Hopkins Derek W | $238,450 | |
| Previous Owner | Mesecar Timothy P | $15,000 | |
| Previous Owner | Mesecar Timothy P | $169,000 | |
| Previous Owner | Mesecar Timothy P | $172,900 | |
| Previous Owner | Wilson Mattew B | $133,649 | |
| Previous Owner | Wilson Matthew B | $24,640 | |
| Previous Owner | Wilson Matthew B | $34,000 | |
| Previous Owner | Wilson Matthew B | $135,900 | |
| Previous Owner | Campbell Robert Allen | $31,150 | |
| Previous Owner | Campbell Robert Allen | $133,000 | |
| Previous Owner | Gerace Andrew J | $57,300 | |
| Previous Owner | Gerace Andrew J | $15,000 | |
| Previous Owner | Gerace Andrew J | $124,200 |
We collect this data history from publicly available records. To have your information removed, we recommend requesting removal directly through your county’s website.
| Date | Event | Price | List to Sale | Price per Sq Ft | Prior Sale |
|---|---|---|---|---|---|
| 06/23/2025 06/23/25 | Sold | $288,500 | +4.9% | $147 / Sq Ft | |
| 05/26/2025 05/26/25 | Pending | -- | -- | -- | |
| 05/20/2025 05/20/25 | For Sale | $275,000 | +9.6% | $140 / Sq Ft | |
| 01/04/2023 01/04/23 | Sold | $251,000 | +0.4% | $128 / Sq Ft | View Prior Sale |
| 12/03/2022 12/03/22 | Pending | -- | -- | -- | |
| 11/28/2022 11/28/22 | For Sale | $250,000 | +37.4% | $127 / Sq Ft | |
| 07/13/2017 07/13/17 | Sold | $182,000 | -2.7% | $93 / Sq Ft | View Prior Sale |
| 06/01/2017 06/01/17 | Pending | -- | -- | -- | |
| 05/19/2017 05/19/17 | Price Changed | $187,000 | 0.0% | $95 / Sq Ft | |
| 05/19/2017 05/19/17 | For Sale | $187,000 | +2.7% | $95 / Sq Ft | |
| 05/02/2017 05/02/17 | Off Market | $182,000 | -- | -- | |
| 04/17/2017 04/17/17 | Price Changed | $199,900 | -2.5% | $102 / Sq Ft | |
| 03/03/2017 03/03/17 | For Sale | $205,000 | -- | $104 / Sq Ft |
We collect this data history from publicly available records. To have your information removed, we recommend requesting removal directly through your county’s website.
| Year | Tax Paid | Tax Assessment Tax Assessment Total Assessment is a certain percentage of the fair market value that is determined by local assessors to be the total taxable value of land and additions on the property. | Land | Improvement |
|---|---|---|---|---|
| 2026 | $7,657 | $91,256 | $16,100 | $75,156 |
| 2025 | $3,831 | $72,426 | $10,777 | $61,649 |
| 2024 | $3,831 | $72,426 | $10,777 | $61,649 |
| 2023 | $3,831 | $72,426 | $10,777 | $61,649 |
| 2022 | $3,637 | $56,333 | $9,058 | $47,275 |
| 2021 | $3,355 | $56,333 | $9,058 | $47,275 |
| 2020 | $3,275 | $56,340 | $9,060 | $47,280 |
| 2019 | $3,657 | $56,720 | $8,970 | $47,750 |
| 2018 | $3,477 | $56,720 | $8,970 | $47,750 |
| 2017 | $3,005 | $56,720 | $8,970 | $47,750 |
| 2016 | $3,001 | $47,090 | $8,970 | $38,120 |
| 2015 | $3,005 | $47,090 | $8,970 | $38,120 |
| 2014 | $2,984 | $47,090 | $8,970 | $38,120 |
| 2013 | $3,088 | $49,430 | $8,970 | $40,460 |
Seller's Agent in 2025
Barry Brizes
EXP Realty, LLC.
(330) 329-7725
167 Total Sales
Buyer's Agent in 2025
Kelly Folden
EXP Realty, LLC.
(330) 289-1334
281 Total Sales
Seller's Agent in 2023
Alasandra Whitley
RE/MAX Crossroads
(330) 808-4680
76 Total Sales
Seller's Agent in 2017
David Bissler
Berkshire Hathaway HomeServices Stouffer Realty
(330) 819-5619
78 Total Sales
Source: MLS Now
MLS Number: 5123643
APN: 15-02026
Disclaimer: Certain information contained herein is derived from information provided by parties other than Homes.com. All information provided is deemed reliable, but is not guaranteed to be accurate and should be independently verified.
IDX information is provided exclusively for personal, non-commercial use, and may not be used for any purpose other than to identify prospective properties consumers may be interested in purchasing. Information is deemed reliable but not guaranteed.
Ask me questions while you tour the home.