
Sarah Budreau
Oakland Corners Realty LLC
(947) 886-8352
112 Total Sales
1 in Clawson
$285,000 Price
Estimated Value: $342,320
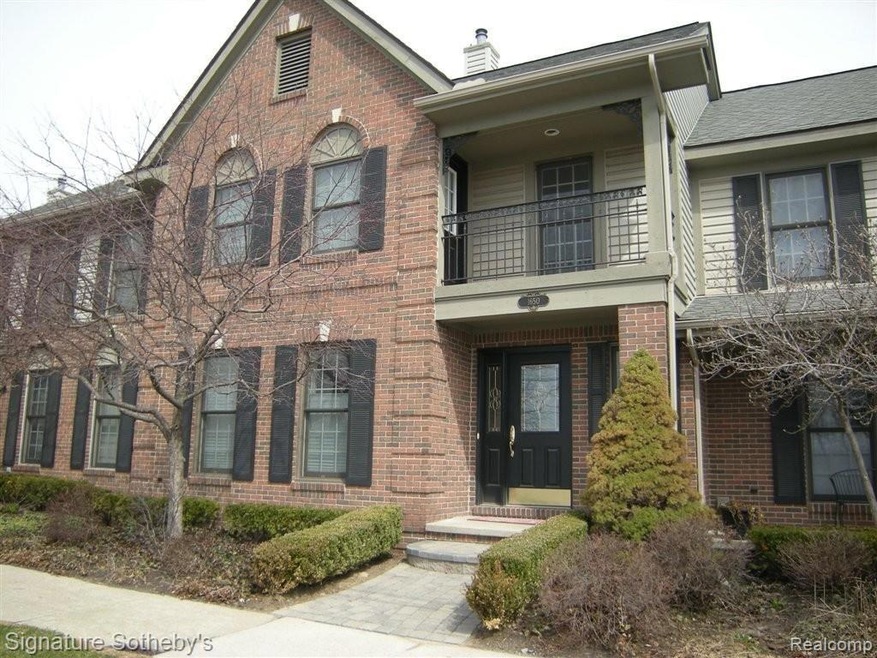
Immaculate Condo in move in condition. Fabulous master suite w/balcony & large closet. Master bath w/jet tub and separate shower. Travertine flr. Crown molding thruout. Gas FP in LR. All hardwd flrs on 1st flr. Newer Pella windows across front & newer Pella front dr. Large kitchen w/granite & Bosch SS appliances. 1st flr laundry. Two car attached garage. Furnace new in 2012. Fin bsmt. Lots of storage. Brick paver entry. Meas approx/exclusions.
Last Agent to Sell the Property
Kay Hartwell
Temporary Inactive Users License #6501233766 Listed on: 04/17/2013
Last Buyer's Agent
Beth Watson
Good Company License #6501361403
We collect this data history from publicly available records. To have your information removed, we recommend requesting removal directly through your county’s website.
Sarah Budreau
Oakland Corners Realty LLC
(947) 886-8352
112 Total Sales
1 in Clawson
$285,000 Price
Leanne Smits
Real Estate One-Royal Oak
(947) 282-9638
61 Total Sales
7 in Clawson
$215K - $370K Price Range
Bryan Best
Max Broock, REALTORS®-Troy
(947) 886-8187
51 Total Sales
1 in Clawson
$254,000 Price
Eric Jurmo
KW Platinum
(586) 666-6303
247 Total Sales
1 in Clawson
$250,000 Price
Josh Taylor
Good Company
(947) 941-2791
19 Total Sales
2 in Clawson
$173K - $273K Price Range
Jennifer Hemstrom
Thrive Realty Company
(947) 224-7983
234 Total Sales
5 in Clawson
$165K - $386K Price Range
We collect this data history from publicly available records. To have your information removed, we recommend requesting removal directly through your county’s website.
| Date | Buyer | Sale Price | Title Company |
|---|---|---|---|
| -- | None Available | ||
| Maley James Edward | -- | None Available | |
| The Ann Yvonne Ammaccapane Trust | $209,500 | None Available | |
| Flores Patricia A | $275,400 | Parks Title | |
| Jordan Kara L | -- | The Title Company Michigan | |
| Jordan Derek A | $255,000 | -- | |
| Tonelli Raymond A | -- | -- | |
| Tonelli Raymond | $252,180 | -- |
We collect this data history from publicly available records. To have your information removed, we recommend requesting removal directly through your county’s website.
| Date | Status | Borrower | Loan Amount |
|---|---|---|---|
| Previous Owner | $199,750 | ||
| Previous Owner | Flores Patricia A | $220,320 | |
| Previous Owner | Flores Patricia A | $55,000 | |
| Previous Owner | Jordan Kara L | $210,000 |
We collect this data history from publicly available records. To have your information removed, we recommend requesting removal directly through your county’s website.
| Date | Event | Price | List to Sale | Price per Sq Ft |
|---|---|---|---|---|
| 06/07/2013 06/07/13 | Sold | $209,500 | -2.5% | $129 / Sq Ft |
| 05/07/2013 05/07/13 | Pending | -- | -- | -- |
| 04/17/2013 04/17/13 | For Sale | $214,900 | -- | $132 / Sq Ft |
We collect this data history from publicly available records. To have your information removed, we recommend requesting removal directly through your county’s website.
| Year | Tax Paid | Tax Assessment Tax Assessment Total Assessment is a certain percentage of the fair market value that is determined by local assessors to be the total taxable value of land and additions on the property. | Land | Improvement |
|---|---|---|---|---|
| 2025 | $3,878 | $151,190 | $0 | $0 |
| 2024 | $3,627 | $140,560 | $0 | $0 |
| 2023 | $3,477 | $139,260 | $0 | $0 |
| 2022 | $3,505 | $138,200 | $0 | $0 |
| 2021 | $3,433 | $123,220 | $0 | $0 |
| 2020 | $3,326 | $116,470 | $0 | $0 |
| 2019 | $3,437 | $110,400 | $0 | $0 |
| 2018 | $3,413 | $107,760 | $0 | $0 |
| 2017 | $3,392 | $107,690 | $0 | $0 |
| 2016 | $3,408 | $101,090 | $0 | $0 |
| 2015 | -- | $87,050 | $0 | $0 |
| 2014 | -- | $63,290 | $0 | $0 |
| 2011 | -- | $50,130 | $0 | $0 |
KH
Seller's Agent in 2013
Kay Hartwell
Temporary Inactive Users
BW
Buyer's Agent in 2013
Beth Watson
Good Company
Source: Realcomp
MLS Number: 213035921
APN: 25-04-160-008
Disclaimer: Certain information contained herein is derived from information provided by parties other than Homes.com. All information provided is deemed reliable, but is not guaranteed to be accurate and should be independently verified.
IDX provided courtesy of Realcomp II Ltd. via Ten-X and MLS
Copyright 2026 Realcomp II Ltd. Shareholders
IDX information is provided exclusively for consumers' personal, noncommercial use and may not be used for any purpose other than to identify prospective properties consumers may be interested in purchasing. The accuracy of all information, regardless of source, is not guaranteed or warranted. All information should be independently verified.
Listing Information presented by local MLS brokerage: Ten-X, local REALTOR®- Arlene Richardson - (888)-952-6393
Ask me questions while you tour the home.