
Shaun Cumston
STERLING REALTY
(941) 241-3470
43 Total Sales
1 in Downtown Sarasota
$1,500,000 Price

Estimated Value: $320,334
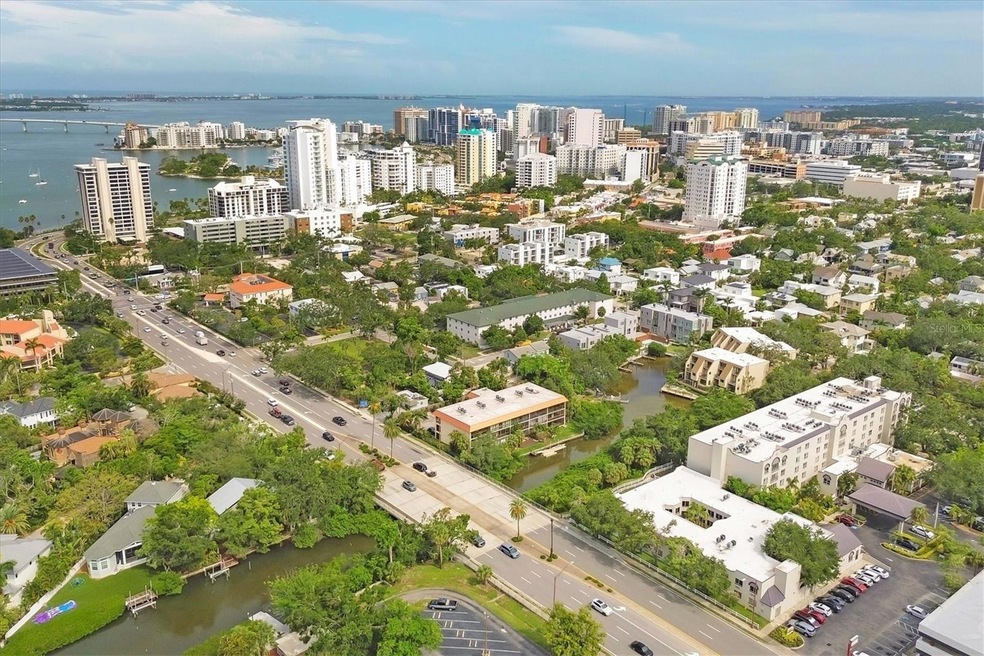
Waterfront and move-in ready, this beautifully updated first-floor condo offers effortless living in one of downtown Sarasota’s hidden gems – Bayou House. Perfectly situated in the heart of the city, yet tucked away on the tranquil Hudson Bayou, this 2-bedroom, 2-bath residence blends modern style with low-maintenance convenience in a prime walkable location. Polished concrete floors, impact windows and sliders, LED ceiling fans and lights, plus an open-concept layout create a clean, modern aesthetic throughout (all updated since 2020). The spacious great room features a wood-beam ceiling detail, sleek track lighting, and large sliders that open to a covered, screened lanai with full-view screen to enjoy calm bayou waters and lush, shaded banks. Fully equipped updated kitchen with soft-close cabinetry, butcher block countertops, subway tile backsplash, LG stainless steel appliances, under-cabinet lighting, and a center island. The primary suite includes direct lanai access, walk-in closet with built-ins, and a stylish ensuite bath with a floor-to-ceiling tiled shower, frameless glass enclosure, and granite countertop vanity. A second bedroom and updated bath provide comfortable space for guests or a home office. Bonus: in-unit Bosch washer and dryer. Bayou House offers assigned parking plus guest parking space, on-site storage, and a private community dock – ideal for launching a paddleboard or kayak right into the Bayou, just strokes from Sarasota Bay. HOA fees include water, trash, sewer, cable, landscaping, and flood insurance for true lock-and-leave ease. Whether you're looking for a full-time residence or a vacation escape, all of downtown Sarasota is at your doorstep. Walk to Selby Gardens, the Bayfront, Marina Jack, Burns Court, galleries, boutique shopping, fine dining, and cozy cafes. Just minutes to Lido Beach, St. Armands Circle and Siesta Key. First-floor, no-step living in the heart of Sarasota, this is Florida waterfront living at its best.
Last Agent to Sell the Property
MICHAEL SAUNDERS & COMPANY Brokerage Phone: 941-951-6660 License #3032781 Listed on: 07/07/2025
We collect this data history from publicly available records. To have your information removed, we recommend requesting removal directly through your county’s website.
Shaun Cumston
STERLING REALTY
(941) 241-3470
43 Total Sales
1 in Downtown Sarasota
$1,500,000 Price
Lois Seropian
COLDWELL BANKER REALTY
(941) 541-5992
27 Total Sales
1 in Downtown Sarasota
$356,000 Price
Mathew Sumlin
EXP REALTY LLC
(813) 565-2863
102 Total Sales
1 in Downtown Sarasota
$540,000 Price
Fevil Patel
FINE PROPERTIES
(980) 448-7738
83 Total Sales
1 in Downtown Sarasota
$142,000 Price
Echo Belser PA
COLDWELL BANKER REALTY
(941) 909-3593
197 Total Sales
3 in Downtown Sarasota
$210K - $557K Price Range
Kenneth Brownlee
KELLER WILLIAMS SUBURBAN TAMPA
(813) 565-3182
187 Total Sales
1 in Downtown Sarasota
$258,000 Price
We collect this data history from publicly available records. To have your information removed, we recommend requesting removal directly through your county’s website.
| Date | Buyer | Sale Price | Title Company |
|---|---|---|---|
| $325,000 | Msc Title | ||
| $100 | None Listed On Document | ||
| $230,000 | Msc Title Inc | ||
| $119,900 | -- |
We collect this data history from publicly available records. To have your information removed, we recommend requesting removal directly through your county’s website.
| Date | Status | Borrower | Loan Amount |
|---|---|---|---|
| Closed | $205,000 | ||
| Previous Owner | $100,900 |
We collect this data history from publicly available records. To have your information removed, we recommend requesting removal directly through your county’s website.
| Date | Event | Price | List to Sale | Price per Sq Ft | Prior Sale |
|---|---|---|---|---|---|
| 02/27/2026 02/27/26 | Sold | $325,000 | 0.0% | $346 / Sq Ft | |
| 02/01/2026 02/01/26 | Pending | -- | -- | -- | |
| 01/19/2026 01/19/26 | Price Changed | $325,000 | -6.9% | $346 / Sq Ft | |
| 07/29/2025 07/29/25 | Price Changed | $349,000 | -5.4% | $371 / Sq Ft | |
| 07/07/2025 07/07/25 | For Sale | $369,000 | +60.4% | $393 / Sq Ft | |
| 09/25/2019 09/25/19 | Sold | $230,000 | -4.1% | $245 / Sq Ft | View Prior Sale |
| 08/10/2019 08/10/19 | Pending | -- | -- | -- | |
| 05/23/2019 05/23/19 | For Sale | $239,900 | +4.3% | $255 / Sq Ft | |
| 05/22/2019 05/22/19 | Off Market | $230,000 | -- | -- | |
| 05/06/2019 05/06/19 | Price Changed | $239,900 | -4.0% | $255 / Sq Ft | |
| 03/18/2019 03/18/19 | Price Changed | $249,900 | -7.4% | $266 / Sq Ft | |
| 02/25/2019 02/25/19 | Price Changed | $269,900 | -3.6% | $287 / Sq Ft | |
| 10/29/2018 10/29/18 | For Sale | $279,900 | -- | $298 / Sq Ft |
We collect this data history from publicly available records. To have your information removed, we recommend requesting removal directly through your county’s website.
| Year | Tax Paid | Tax Assessment Tax Assessment Total Assessment is a certain percentage of the fair market value that is determined by local assessors to be the total taxable value of land and additions on the property. | Land | Improvement |
|---|---|---|---|---|
| 2025 | $2,765 | $216,450 | ||
| 2024 | $2,662 | $210,350 | ||
| 2023 | $2,662 | $204,223 | $0 | $0 |
| 2022 | $2,566 | $198,275 | $0 | $0 |
| 2021 | $2,555 | $192,500 | $0 | $192,500 |
| 2020 | $2,440 | $181,300 | $0 | $181,300 |
| 2019 | $976 | $89,711 | $0 | $0 |
| 2018 | $0 | $88,038 | $0 | $0 |
| 2017 | $933 | $86,227 | $0 | $0 |
| 2016 | $920 | $139,000 | $0 | $139,000 |
| 2015 | $931 | $117,900 | $0 | $117,900 |
| 2014 | $924 | $73,920 | $0 | $0 |
Seller's Agent in 2026
Dana Cook Westmark
Michael Saunders
(941) 356-5091
7 in this area
58 Total Sales
Buyer's Agent in 2026
James Tassell, Pllc
JASON MITCHELL REAL ESTATE FLO
(941) 726-0723
7 in this area
112 Total Sales
R
Seller's Agent in 2019
Regina Swilley
SWILLEY & ASSOCIATES REALTY
(941) 504-0947
21 Total Sales
A
Seller Co-Listing Agent in 2019
Amanda Gworek
SWILLEY & ASSOCIATES REALTY
D
Buyer's Agent in 2019
Donald Geikie
Michael Saunders
(941) 356-8457
1 in this area
9 Total Sales
Source: Stellar MLS
MLS Number: A4657196
APN: 2036-02-1005
Disclaimer: Certain information contained herein is derived from information provided by parties other than Homes.com. All information provided is deemed reliable, but is not guaranteed to be accurate and should be independently verified.
All data is obtained from various sources and may not have been verified by broker or MLS GRID. Supplied Open House Information is subject to change without notice. All information should be independently reviewed and verified for accuracy. Properties may or may not be listed by the office/agent presenting the information. Some IDX listings have been excluded from this website. IDX information is provided exclusively for personal, non-commercial use, and may not be used for any purpose other than to identify prospective properties consumers may be interested in purchasing. Information is deemed reliable but not guaranteed.
Listings courtesy of Stellar MLS as distributed by MLS GRID.
Based on information submitted to the MLS GRID
Listing Information presented by local MLS brokerage: Ten-X - (888)-952-6393
Ask me questions while you tour the home.