
Troy Patterson
TTR Sotheby's International Realty
(202) 952-4507
68 Total Sales
1 in Tysons Corner
$590,000 Price
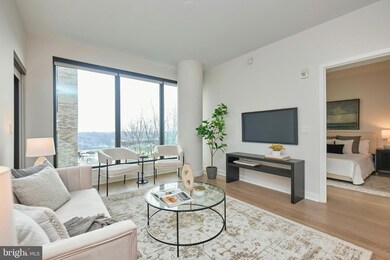
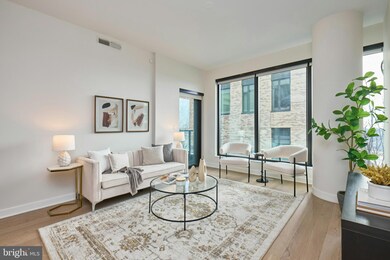
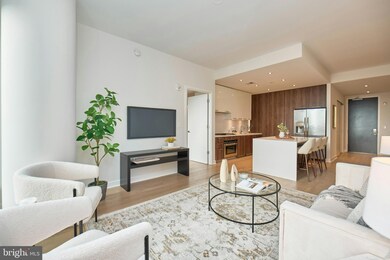
Estimated Value: $674,000
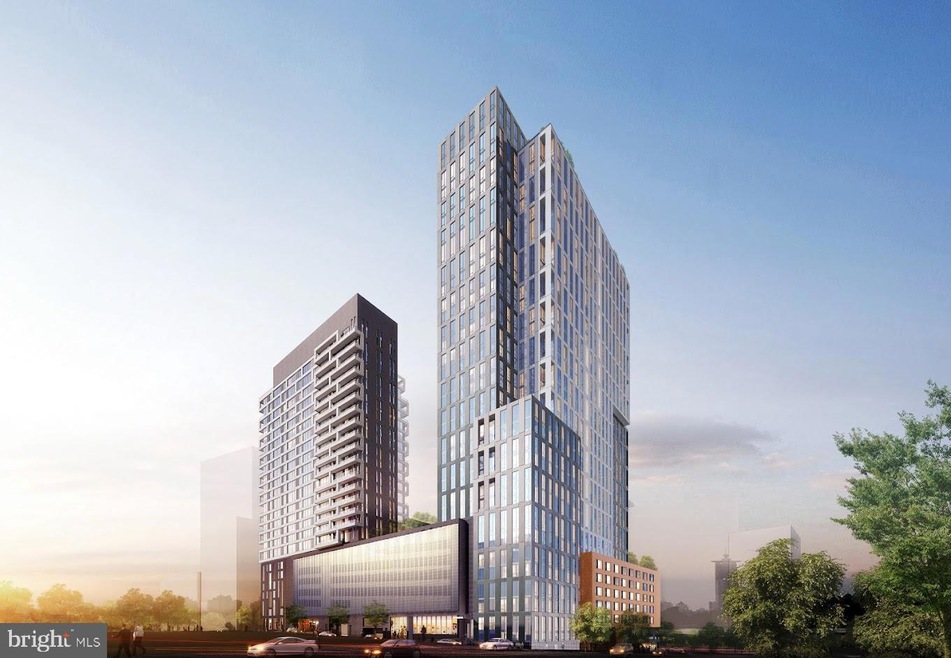
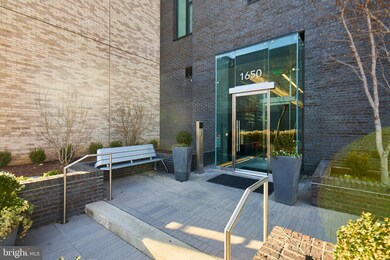
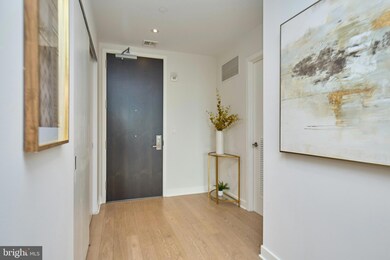
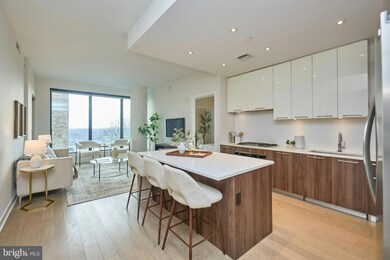
Buy a new condo in the New Year at the Verse, a sophisticated residence in the heart of Tysons' Boro community. This 2 bedroom home is elegantly designed with modern finishes, clean lines and views of blue skies and panoramas of the grand open air community terrace, aka Skypark. Enjoy hardwood floors, two walk-in closets, a private balcony and garage parking. This home is in a vibrant area with restaurants, dining, shopping and entertainment a few steps from the front door. A fitness studio, outdoor kitchen with gas grills, a beautiful pool with lounge chairs and guest suites for visitors make this community the place to be. Comfortably host friends and family in the large clubroom or simply enjoy being at home in your own vacation paradise. Easy access to Metro--going East to DC or West to Dulles.
Last Agent to Sell the Property
(703) 636-7300 monica.gibson@kw.com Keller Williams Realty License #AB96368934 Listed on: 01/09/2025
We collect this data history from publicly available records. To have your information removed, we recommend requesting removal directly through your county’s website.
Troy Patterson
TTR Sotheby's International Realty
(202) 952-4507
68 Total Sales
1 in Tysons Corner
$590,000 Price
Edward Vasquez
Long & Foster Real Estate, Inc.
(240) 905-4866
91 Total Sales
1 in Tysons Corner
$490,000 Price
Ali Farhadov
Compass
(202) 931-6180
136 Total Sales
2 in Tysons Corner
$250K - $650K Price Range
Stuart Naranch
Compass
(855) 969-4786
103 Total Sales
1 in Tysons Corner
$315,000 Price
Lauryn Eadie
Real Broker, LLC
(202) 883-8998
262 Total Sales
1 in Tysons Corner
$1,169,999 Price
Tiffany Henkel
Properties on the Potomac, INC
(202) 919-7962
41 Total Sales
1 in Tysons Corner
$466,000 Price
We collect this data history from publicly available records. To have your information removed, we recommend requesting removal directly through your county’s website.
| Date | Buyer | Sale Price | Title Company |
|---|---|---|---|
| $775,000 | Eastern Title | ||
| -- | Client First Title | ||
| $865,000 | First American Title Ins Co |
We collect this data history from publicly available records. To have your information removed, we recommend requesting removal directly through your county’s website.
| Date | Status | Borrower | Loan Amount |
|---|---|---|---|
| Open | $675,000 | ||
| Previous Owner | $450,000 |
We collect this data history from publicly available records. To have your information removed, we recommend requesting removal directly through your county’s website.
| Date | Event | Price | List to Sale | Price per Sq Ft | Prior Sale |
|---|---|---|---|---|---|
| 02/12/2025 02/12/25 | Sold | $775,000 | 0.0% | $668 / Sq Ft | |
| 01/09/2025 01/09/25 | For Sale | $775,000 | -10.4% | $668 / Sq Ft | |
| 08/25/2020 08/25/20 | Sold | $865,000 | 0.0% | $746 / Sq Ft | View Prior Sale |
| 06/25/2020 06/25/20 | Pending | -- | -- | -- | |
| 06/16/2020 06/16/20 | For Sale | $865,000 | -- | $746 / Sq Ft |
We collect this data history from publicly available records. To have your information removed, we recommend requesting removal directly through your county’s website.
| Year | Tax Paid | Tax Assessment Tax Assessment Total Assessment is a certain percentage of the fair market value that is determined by local assessors to be the total taxable value of land and additions on the property. | Land | Improvement |
|---|---|---|---|---|
| 2025 | $8,575 | $709,590 | $142,000 | $567,590 |
| 2024 | $8,575 | $709,590 | $142,000 | $567,590 |
| 2023 | $8,621 | $731,540 | $146,000 | $585,540 |
| 2022 | $9,490 | $795,150 | $159,000 | $636,150 |
| 2021 | $9,729 | $795,150 | $159,000 | $636,150 |
| 2020 | $11,564 | $937,510 | $188,000 | $749,510 |
Seller's Agent in 2025
Monica Gibson
Keller Williams Realty
(703) 944-3434
7 in this area
83 Total Sales
Buyer's Agent in 2025
Shoeleh Rahnama
RE/MAX
(703) 327-9414
2 in this area
39 Total Sales
Seller's Agent in 2020
Chris Blakemore
McWilliams/Ballard Inc.
(703) 338-9014
1 in this area
54 Total Sales
Buyer's Agent in 2020
Yon Chung
Samson Properties
(703) 479-0095
2 in this area
36 Total Sales
Source: Bright MLS
MLS Number: VAFX2215638
APN: 0293-39-1004
Disclaimer: Certain information contained herein is derived from information provided by parties other than Homes.com. All information provided is deemed reliable, but is not guaranteed to be accurate and should be independently verified.
The data relating to real estate for sale on this website appears in part through the BRIGHT Internet Data Exchange program, a voluntary cooperative exchange of property listing data between licensed real estate brokerage firms, and is provided by BRIGHT through a licensing agreement.
Listing information is from various brokers who participate in the Bright MLS IDX program and not all listings may be visible on the site.
The property information being provided on or through the website is for the personal, non-commercial use of consumers and such information may not be used for any purpose other than to identify prospective properties consumers may be interested in purchasing.
Some properties which appear for sale on the website may no longer be available because they are for instance, under contract, sold or are no longer being offered for sale.
Property information displayed is deemed reliable but is not guaranteed.
Copyright 2026 Bright MLS, Inc.
Ask me questions while you tour the home.