NOT LISTED FOR SALE

Estimated Value: $327,524

3 Beds
2.5 Baths
1,995 Sq Ft
$164/Sq Ft Est. Value

Sale Details

Date Sold: May 9, 2022

Last sale price $295,000 $148 Per Sq Ft

Est. 11% increase in value since last sale

Current estimated payment $2,159 / mo

2 Days on Market

Highlights

  • Deck
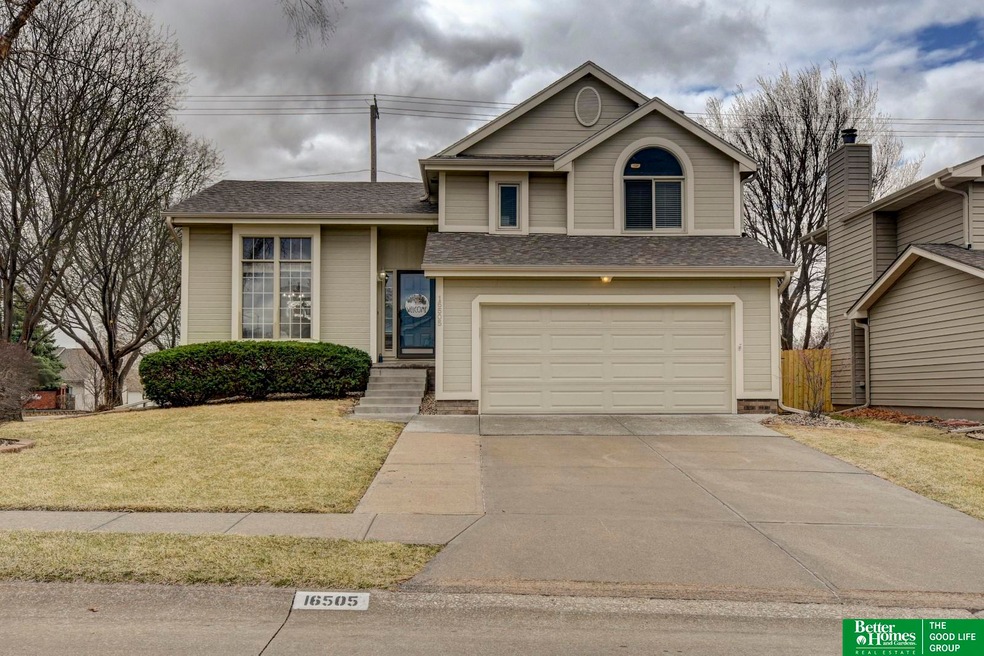
  • Corner Lot
  • 2 Car Attached Garage
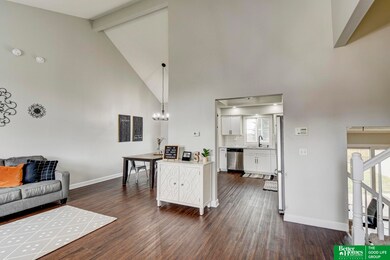
  • Cathedral Ceiling
  • No HOA
  • Patio

About This Home

As of May 2022

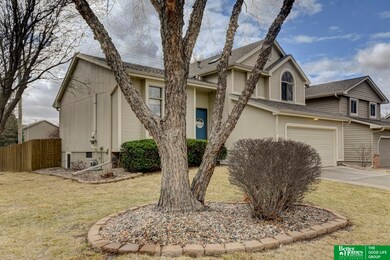
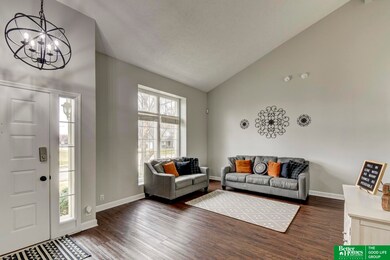
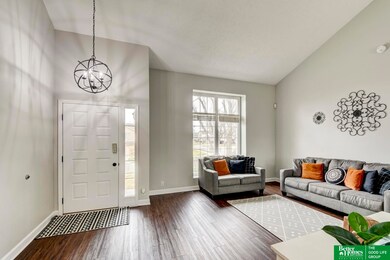
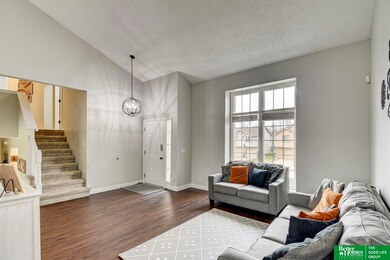
Stunning Tri Level home in desirable Prairie Pointe Subdivision!! Walk into a bright open floor plan with soaring vaulted ceilings. Fresh new paint throughout. The kitchen has been completely updated, stainless steele appliances, subway tile backsplash. Family room with fireplace. Finished basement with egress window could easily be converted to a 4th bedroom. Nice fully fenced back yard with storage shed and good size deck for summer cookouts. Close proximity to shopping centers, Lake Zorinsky, schools and much more!!

Last Agent to Sell the Property

Oscar Barrera

Better Homes and Gardens R.E. License #20100667 Listed on: 04/07/2022

Better Homes and Gardens R.E.

Last Buyer's Agent

Christine Reavis

BHHS Ambassador Real Estate License #20210845

BHHS Ambassador Real Estate
Create a Home Valuation Report for This Property
The Home Valuation Report is an in-depth analysis detailing your home's value as well as a comparison with similar homes in the area

Home Details

Home Type

  • Single Family

Est. Annual Taxes

  • $3,910

Year Built

  • Built in 1994

Lot Details

  • 8,675 Sq Ft Lot
  • Lot Dimensions are 70 x 109
  • Property is Fully Fenced
  • Wood Fence
  • Corner Lot

Parking

  • 2 Car Attached Garage
  • Garage Door Opener

Home Design

  • Block Foundation
  • Composition Roof
  • Hardboard

Interior Spaces

  • 3-Story Property
  • Cathedral Ceiling
  • Ceiling Fan
  • Gas Fireplace
  • Family Room with Fireplace
  • Finished Basement
  • Basement Window Egress

Kitchen

  • Oven
  • Microwave
  • Dishwasher

Flooring

  • Wall to Wall Carpet
  • Luxury Vinyl Plank Tile

Bedrooms and Bathrooms

  • 3 Bedrooms
  • Primary bedroom located on second floor

Outdoor Features

  • Deck
  • Patio
  • Shed

Location

  • City Lot

Schools

  • Ackerman Elementary School
  • Russell Middle School
  • Millard West High School

Utilities

  • Forced Air Heating and Cooling System
  • Heating System Uses Gas
  • Cable TV Available

Community Details

  • No Home Owners Association
  • Prairie Pointe Subdivision

Listing and Financial Details

  • Assessor Parcel Number 2027457781

Home Details

Home Type

Single Family

Est. Annual Taxes

$3,910

Year Built

Built in 1994

Lot Details

8,675 Sq Ft Lot

Parking

2

Listing Details

  • Parcel Number: 2027457781
  • Property Sub Type: Single Family Residence
  • Year Built: 1994
  • Prop. Type: Residential
  • Lot Size Acres: 0.19
  • Lot Size: 70 x 109
  • Ownership: Fee Simple
  • Subdivision Name: Prairie Pointe
  • Directions: GPS
  • Above Grade Finished Sq Ft: 1527
  • Architectural Style: Other
  • Carport Y N: No
  • Garage Yn: Yes
  • Unit Levels: Tri-Level
  • New Construction: No
  • ResoBuildingAreaSource: Assessor
  • Remarks22: AMA- All offers will be reviewed Saturday evening April 9th. Please provide pre approval letter with offers.
  • Kitchen Level: Main Floor
  • Special Features: None

Interior Features

  • Interior Amenities: 9'+ Ceiling, Ceiling Fan(s)
  • Basement: Egress, Finished
  • Appliances: Range - Cooktop + Oven, Oven - No Cooktop, Refrigerator, Dishwasher, Microwave
  • Basement YN: Yes
  • Full Bathrooms: 1
  • Half Bathrooms: 1
  • Three Quarter Bathrooms: 1
  • Total Bedrooms: 3
  • Below Grade Sq Ft: 468
  • Fireplace Features: Family Room, Direct-Vent Gas Fire
  • Fireplaces: 1
  • Fireplace: Yes
  • Flooring: Carpet
  • Living Area: 1995
  • Window Features: Egress Window
  • ResoLivingAreaSource: Assessor
  • Bedroom 1 Level: 2nd Floor
  • Room Bedroom2 Level: 2nd Floor
  • Dining Room Dining Room Level: Main Floor
  • Room Family Room Level: Main Floor
  • Room Kitchen Features: Luxury Vinyl Plank
  • Living Room Living Room Level: Main Floor
  • Bedroom 1 Features: Wall/Wall Carpeting
  • Room Bedroom2 Features: Wall/Wall Carpeting
  • Dining Room Features: Cath./Vaulted Ceiling, Luxury Vinyl Plank
  • Family Room Features: Fireplace, Ceiling Fan(s), Luxury Vinyl Plank
  • Living Room Features: Cath./Vaulted Ceiling, Luxury Vinyl Plank
  • Master Bedroom Master Bedroom Level: 2nd Floor
  • Master Bedroom Features: Wall/Wall Carpeting, Ceiling Fan(s)
  • Master Bathroom Features: 3/4

Exterior Features

  • Foundation Details: Block
  • Fencing: Wood, Full
  • Home Warranty: No
  • Construction Type: Hardboard
  • Other Structures: Shed(s)
  • Patio And Porch Features: Patio, Deck
  • Property Condition: Not New and NOT a Model
  • Roof: Composition

Garage/Parking

  • Garage Spaces: 2
  • Attached Garage: Yes
  • Covered Parking Spaces: 2
  • Parking Features: Attached, Garage Door Opener
  • Total Parking Spaces: 2

Utilities

  • Cooling: Central Air
  • Cooling Y N: Yes
  • Heating: Gas, Forced Air
  • Heating Yn: Yes
  • Electricity On Property: Yes
  • Sewer: Public Sewer
  • Utilities: Cable Available, Electricity Available, Natural Gas Available, Water Available, Sewer Available, Cable TV
  • Water Source: Public

Condo/Co-op/Association

  • Senior Community: No
  • Association: No

Schools

  • High School: Millard West
  • Elementary School: Ackerman
  • Junior High Dist: Millard
  • Middle Or Junior School: Russell

Lot Info

  • Property Attached Yn: No
  • Lot Features: Up to 1/4 Acre., City Lot, Corner Lot
  • Lot Size Sq Ft: 8675
  • ResoLotSizeUnits: SquareFeet

Tax Info

  • Tax Year: 2021
  • Tax Annual Amount: 3910

Multi Family

  • Above Grade Finished Area Units: Square Feet

Ownership History

We collect this data history from publicly available records. To have your information removed, we recommend requesting removal directly through your county’s website.

Date Name Owned For Owner Type

Purchase Details

Listed on
Apr 7, 2022
Closed on
Apr 25, 2022
Sold by
Bought by
Seller's Agent
Oscar Barrera
Better Homes and Gardens R.E.
Buyer's Agent
Christine Reavis
BHHS Ambassador Real Estate
List Price
$280,000
Sold Price
$295,000
Premium/Discount to List
$15,000
5.36%
Current Estimated Value
$327,524

Home Financials for this Owner

Home Financials are based on the most recent Mortgage that was taken out on this home.
Estimated Appreciation
$32,524
Avg. Annual Appreciation
2.50%
Original Mortgage
$295,000
Outstanding Balance
$273,405
Interest Rate
4.42%
Mortgage Type
New Conventional
Estimated Equity
$54,119

Purchase Details

Closed on
Jan 21, 2017
Sold by
Bought by

Home Financials for this Owner

Home Financials are based on the most recent Mortgage that was taken out on this home.
Original Mortgage
$164,700
Interest Rate
4.32%
Mortgage Type
Stand Alone First

Purchase Details

Closed on
Jan 28, 2016
Sold by
Bought by

Home Financials for this Owner

Home Financials are based on the most recent Mortgage that was taken out on this home.
Original Mortgage
$130,400
Interest Rate
3.99%
Mortgage Type
New Conventional

Purchase Details

Closed on
Apr 12, 2011
Sold by
Bought by

Home Financials for this Owner

Home Financials are based on the most recent Mortgage that was taken out on this home.
Original Mortgage
$102,800
Interest Rate
4.74%
Mortgage Type
New Conventional

Purchase Details

Closed on
Dec 6, 2001
Sold by
Bought by

Home Financials for this Owner

Home Financials are based on the most recent Mortgage that was taken out on this home.
Original Mortgage
$125,358
Interest Rate
6.41%
Mortgage Type
VA
Source: Public Records

Home Values in the Area

Source: Public Records

Average Home Value in this Area


Source: Public Records

Agents Specializing in Prairie Pointe, NE

See All Agents

Purchase History

We collect this data history from publicly available records. To have your information removed, we recommend requesting removal directly through your county’s website.

Date Buyer Sale Price Title Company
$295,000 Simple Closing Llc
$183,000 Dogge Couty Title & Escrow C
-- Midwest Title Inc
$129,000 None Available
$123,000 --
Source: Public Records

Mortgage History

We collect this data history from publicly available records. To have your information removed, we recommend requesting removal directly through your county’s website.

Date Status Borrower Loan Amount
Open $295,000
Previous Owner $164,700
Previous Owner $130,400
Previous Owner $102,800
Previous Owner $125,358
Source: Public Records

Property History

We collect this data history from publicly available records. To have your information removed, we recommend requesting removal directly through your county’s website.

Date Event Price List to Sale Price per Sq Ft
05/09/2022 05/09/22 Sold $295,000 +5.4% $148 / Sq Ft
04/09/2022 04/09/22 Pending -- -- --
04/07/2022 04/07/22 For Sale $280,000 -- $140 / Sq Ft
Source: Great Plains Regional MLS

Tax History

We collect this data history from publicly available records. To have your information removed, we recommend requesting removal directly through your county’s website.

Year Tax Paid Tax Assessment Tax Assessment Total Assessment is a certain percentage of the fair market value that is determined by local assessors to be the total taxable value of land and additions on the property. Land Improvement
2025 $4,318 $290,000 $40,200 $249,800
2024 $5,220 $262,200 $40,200 $222,000
2023 $5,220 $262,200 $40,200 $222,000
2022 $4,605 $217,900 $40,200 $177,700
2021 $3,911 $186,000 $40,200 $145,800
2020 $3,944 $186,000 $40,200 $145,800
2019 $3,654 $171,800 $43,400 $128,400
2018 $3,560 $165,100 $43,400 $121,700
2017 $3,276 $144,000 $43,400 $100,600
2016 $3,276 $154,200 $14,600 $139,600
2015 $3,125 $144,100 $13,600 $130,500
2014 $3,125 $144,100 $13,600 $130,500
Source: Public Records

Agents Affiliated with this Home

  • Section Image
  • Section Image
See All Agents

Map

Source: Great Plains Regional MLS

MLS Number: 22207198

Great Plains Regional MLS

APN: 2745-7781-20

Your Personal Tour Guide

Ask me questions while you tour the home.