
Rita Sessions
EXIT Navigator Realty
(251) 336-5034
16 Total Sales
1 in Loxley
$650,000 Price
Estimated Value: $371,660
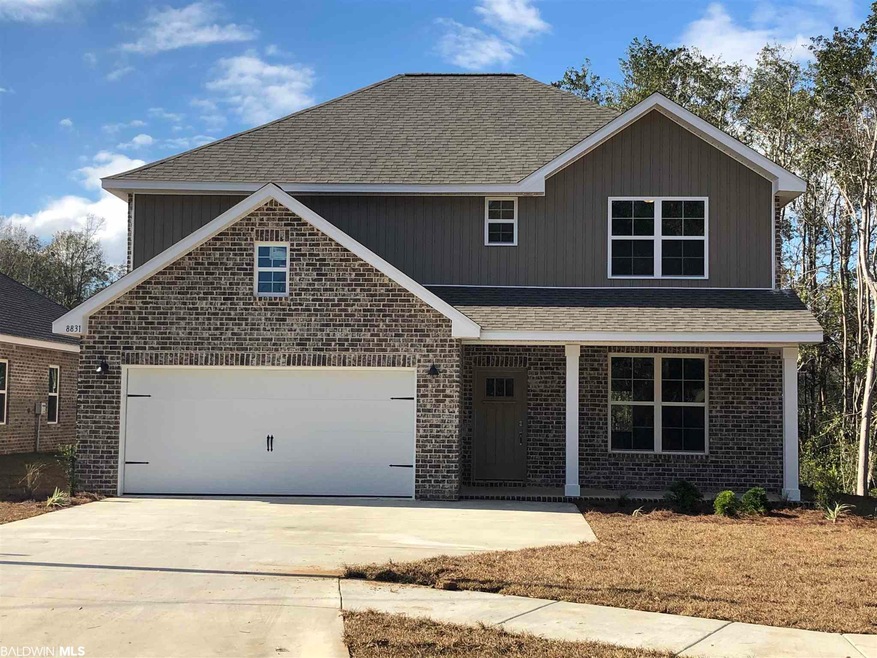
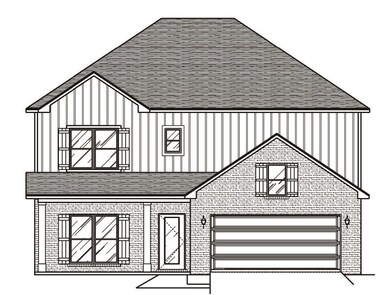
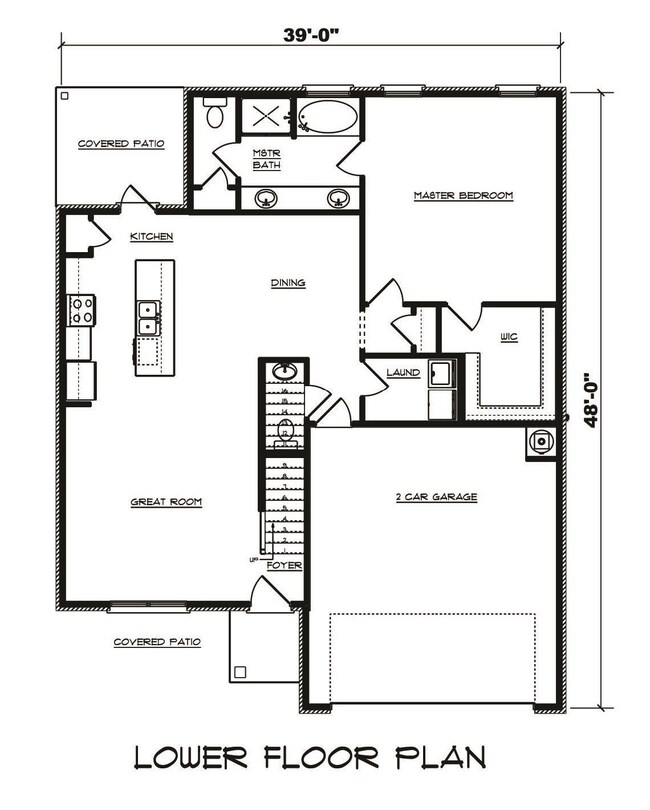
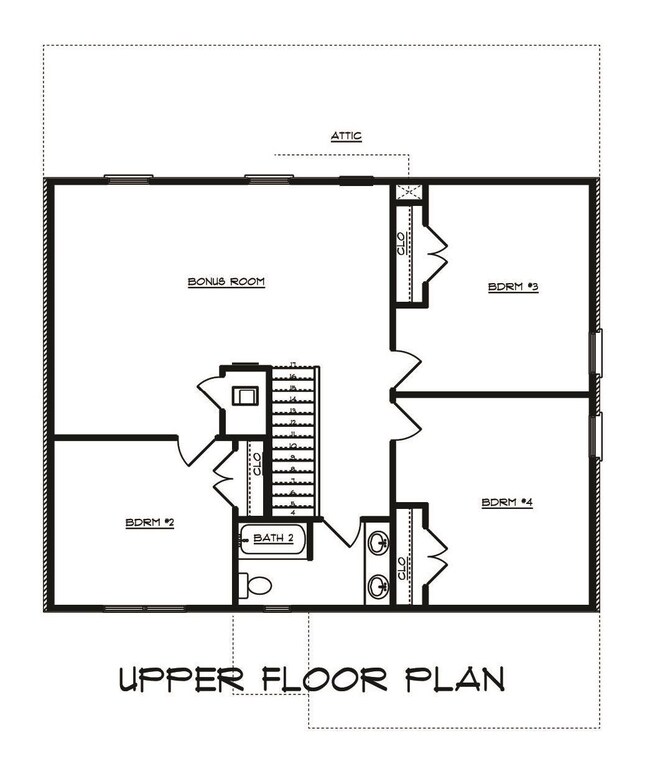
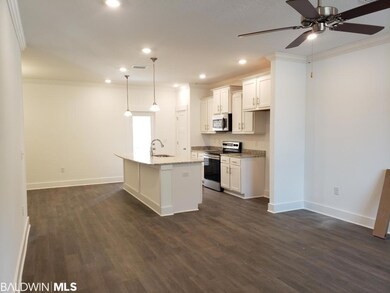
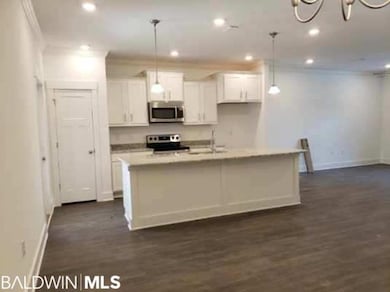
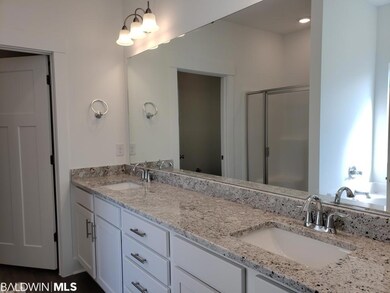
This 2-story floor plan is a spacious 4bed / 2.5 bath with 2440 sqft and a 2-Car garage. It is located in the new phase of Cottages of Aventura. Central location with easy drive to Mobile, Pensacola, and Alabama's beautiful sugar white sand beaches. Features include: 9' ceilings on the main level, and over 400 sqft bonus room upstairs. Granite counters (3cm) in the kitchen and baths. Kitchen features a large island with counter height breakfast bar & pendant lights and stainless steel appliances. Master bath has a garden tub, separate shower, double vanity and a large walk-in closet. Also has covered front & back porches. Cottages of Aventura features Certified Gold Fortified construction, Craftsman style trim package inside and out, carriage style garage door with opener, and decorative plant package with full sod (where cleared). Photos are representative samples from a similar home. Finishes, options, and interior and exterior colors may differ from photos. Disclaimer: All information provided is deemed reliable, but is not guaranteed and should be independently verified
Last Agent to Sell the Property
Steven Schneider
Lennar Homes Coastal Realty, LLC Brokerage Phone: 251-463-8582 License #118597 Listed on: 11/25/2020
Last Buyer's Agent
Amy Reed Reed
Elite RE Solutions, LLC Gulf Coast License #134746
We collect this data history from publicly available records. To have your information removed, we recommend requesting removal directly through your county’s website.
Rita Sessions
EXIT Navigator Realty
(251) 336-5034
16 Total Sales
1 in Loxley
$650,000 Price
Jordan G Bodenhamer
Young's Suncoast Realty
(251) 351-1705
28 Total Sales
1 in Loxley
$202,000 Price
Andrea Richardson
MarMac Real Estate Coastal
(251) 664-0872
28 Total Sales
1 in Loxley
$275,000 Price
Renee Beasley
Herrington Realty, Inc.
(251) 351-1120
40 Total Sales
5 in Loxley
$168K - $1M Price Range
Joe Curlette
Young's Suncoast Realty on the Gulf
(251) 325-0829
100 Total Sales
1 in Loxley
$290,000 Price
Sheila Jones
Coastal Alabama Real Estate
(251) 607-1498
120 Total Sales
7 in Loxley
$270K - $333K Price Range
We collect this data history from publicly available records. To have your information removed, we recommend requesting removal directly through your county’s website.
| Date | Buyer | Sale Price | Title Company |
|---|---|---|---|
| $288,900 | None Listed On Document |
We collect this data history from publicly available records. To have your information removed, we recommend requesting removal directly through your county’s website.
| Date | Status | Borrower | Loan Amount |
|---|---|---|---|
| Open | $283,666 |
We collect this data history from publicly available records. To have your information removed, we recommend requesting removal directly through your county’s website.
| Date | Event | Price | List to Sale | Price per Sq Ft |
|---|---|---|---|---|
| 09/09/2021 09/09/21 | Sold | $288,900 | -1.0% | $118 / Sq Ft |
| 05/06/2021 05/06/21 | Pending | -- | -- | -- |
| 04/07/2021 04/07/21 | Price Changed | $291,900 | +1.0% | $120 / Sq Ft |
| 04/06/2021 04/06/21 | Price Changed | $288,900 | -0.3% | $118 / Sq Ft |
| 03/16/2021 03/16/21 | Price Changed | $289,900 | +0.2% | $119 / Sq Ft |
| 03/15/2021 03/15/21 | Price Changed | $289,400 | +1.8% | $119 / Sq Ft |
| 03/02/2021 03/02/21 | Price Changed | $284,400 | +0.9% | $117 / Sq Ft |
| 02/08/2021 02/08/21 | Price Changed | $281,900 | +1.8% | $116 / Sq Ft |
| 01/27/2021 01/27/21 | Price Changed | $276,900 | +1.3% | $113 / Sq Ft |
| 12/29/2020 12/29/20 | Price Changed | $273,400 | +0.9% | $112 / Sq Ft |
| 11/25/2020 11/25/20 | For Sale | $270,900 | -- | $111 / Sq Ft |
We collect this data history from publicly available records. To have your information removed, we recommend requesting removal directly through your county’s website.
| Year | Tax Paid | Tax Assessment Tax Assessment Total Assessment is a certain percentage of the fair market value that is determined by local assessors to be the total taxable value of land and additions on the property. | Land | Improvement |
|---|---|---|---|---|
| 2025 | $1,215 | $40,660 | $4,280 | $36,380 |
| 2024 | $1,224 | $40,920 | $3,960 | $36,960 |
| 2023 | $1,126 | $37,780 | $2,140 | $35,640 |
| 2022 | $938 | $31,700 | $0 | $0 |
| 2021 | $57 | $28,300 | $0 | $0 |
| 2020 | $0 | $0 | $0 | $0 |
SS
Seller's Agent in 2021
Steven Schneider
Lennar Homes Coastal Realty, LLC
AR
Buyer's Agent in 2021
Amy Reed Reed
Elite RE Solutions, LLC Gulf Coast
Source: Baldwin REALTORS®
MLS Number: 306596
APN: 42-07-26-0-000-011.056
Disclaimer: Certain information contained herein is derived from information provided by parties other than Homes.com. All information provided is deemed reliable, but is not guaranteed to be accurate and should be independently verified.
IDX information is provided exclusively for personal, non-commercial use, and may not be used for any purpose other than to identify prospective properties consumers may be interested in purchasing. Information is deemed reliable but not guaranteed.
Ask me questions while you tour the home.