
Judy Niemeyer
Responds Quickly
Ashurst & Niemeyer, LLC
(251) 620-5040
167 Total Sales
3 in Loxley
$355K - $1M Price Range
Estimated Value: $289,044
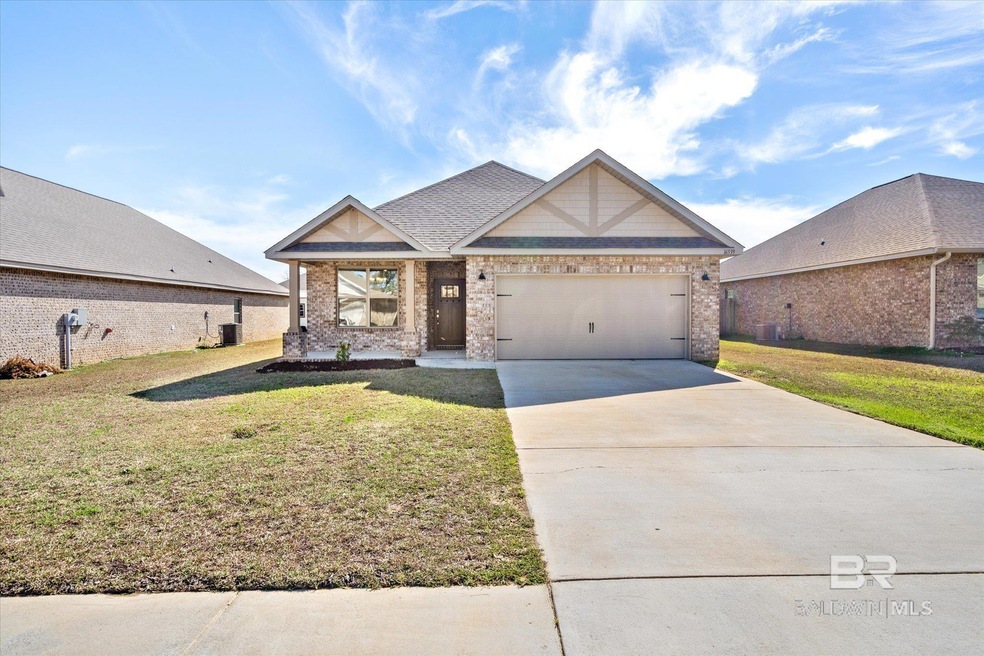
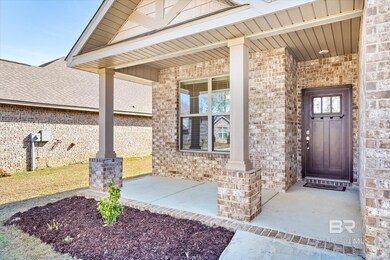
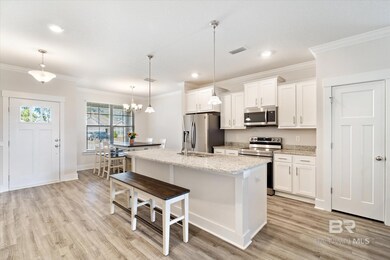
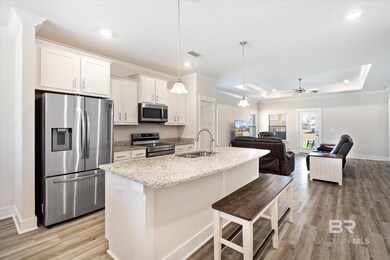
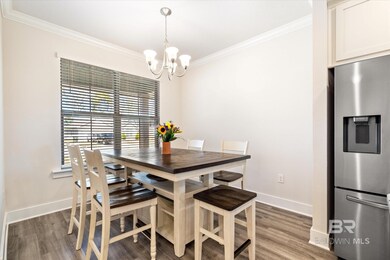
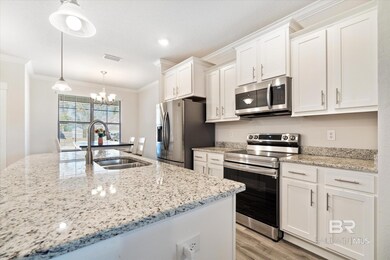
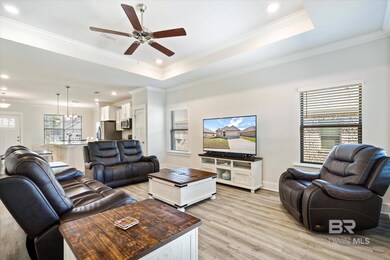
Welcome to your dream home in the serene Cottages of Aventura, nestled in the charming town of Loxley, Alabama. This exquisite 3-bedroom, 2-bathroom Craftsman cottage, constructed in 2021, offers the perfect blend of style, comfort, and durability. Spanning approximately 1,660 square feet, the home is designed with a spacious open floor plan, accented by 9-foot ceilings, tray ceilings adorned with crown molding, and equipped with ceiling fans in both the great room and primary bedroom, ensuring a blend of elegance and practicality. The heart of this home lies in its stunning kitchen, boasting granite countertops, a large island with a counter-height breakfast bar and stylish pendant lights, stainless steel appliances, and painted cabinetry, making it an ideal space for both cooking and entertaining. The primary suite serves as a private retreat, featuring a garden tub, separate shower, double vanity, and a generously sized walk-in closet, providing both luxury and convenience. This home is Gold Fortified. Enjoy the best of both worlds with Cottages of Aventura's central location. Whether you're looking to explore Mobile, Pensacola, or relax on Alabama's pristine sugar-white sand beaches, everything is just a short drive away. The community is designed for those who value low-maintenance living without compromising on style or quality. With covered front and back porches, you'll have the perfect setting for quiet mornings with a cup of coffee or relaxing evenings enjoying the gentle Alabama breeze. Welcome to a home where every detail is crafted with your lifestyle in mind. Discover the blend of comfort, style, and convenience at the Cottages of Aventura – where your new life awaits.
Last Agent to Sell the Property
Elite Real Estate Solutions, LLC Brokerage Phone: 251-295-6071 License #113855 Listed on: 02/16/2024
We collect this data history from publicly available records. To have your information removed, we recommend requesting removal directly through your county’s website.
Judy Niemeyer
Ashurst & Niemeyer, LLC
(251) 620-5040
167 Total Sales
3 in Loxley
$355K - $1M Price Range
Gina Sentell
Crye Leike Gulf Coast Real Est
(251) 297-3344
57 Total Sales
1 in Loxley
$237,500 Price
Mary Jane Owen
Crescent Sotheby's Intl Realty-Fairhope
(251) 270-4092
32 Total Sales
3 in Loxley
$175K - $264K Price Range
Tiffany Stone Scott
Better Homes And Gardens Real Estate Main Street Properties
(850) 407-6547
114 Total Sales
3 in Loxley
$390K - $765K Price Range
Amy Cuny
Bellator Real Estate, LLC Fairhope
(251) 607-1848
111 Total Sales
18 in Loxley
$40K - $358K Price Range
Sherry Andress
IXL Real Estate LLC
(251) 385-9923
48 Total Sales
1 in Loxley
$235,000 Price
We collect this data history from publicly available records. To have your information removed, we recommend requesting removal directly through your county’s website.
| Date | Buyer | Sale Price | Title Company |
|---|---|---|---|
| $275,000 | None Listed On Document |
We collect this data history from publicly available records. To have your information removed, we recommend requesting removal directly through your county’s website.
| Date | Status | Borrower | Loan Amount |
|---|---|---|---|
| Open | $265,168 | ||
| Previous Owner | Smith John Warren | $132,000 |
We collect this data history from publicly available records. To have your information removed, we recommend requesting removal directly through your county’s website.
| Date | Event | Price | List to Sale | Price per Sq Ft | Prior Sale |
|---|---|---|---|---|---|
| 04/25/2024 04/25/24 | Sold | $275,000 | -1.8% | $166 / Sq Ft | |
| 04/21/2024 04/21/24 | Pending | -- | -- | -- | |
| 02/16/2024 02/16/24 | For Sale | $279,990 | +22.6% | $169 / Sq Ft | |
| 08/27/2021 08/27/21 | Sold | $228,400 | -0.3% | $138 / Sq Ft | View Prior Sale |
| 03/01/2021 03/01/21 | Pending | -- | -- | -- | |
| 02/08/2021 02/08/21 | Price Changed | $229,150 | +2.2% | $138 / Sq Ft | |
| 01/27/2021 01/27/21 | Price Changed | $224,150 | +1.6% | $135 / Sq Ft | |
| 01/03/2021 01/03/21 | Price Changed | $220,650 | +1.1% | $133 / Sq Ft | |
| 12/22/2020 12/22/20 | For Sale | $218,150 | -- | $131 / Sq Ft |
We collect this data history from publicly available records. To have your information removed, we recommend requesting removal directly through your county’s website.
| Year | Tax Paid | Tax Assessment Tax Assessment Total Assessment is a certain percentage of the fair market value that is determined by local assessors to be the total taxable value of land and additions on the property. | Land | Improvement |
|---|---|---|---|---|
| 2025 | $847 | $28,780 | $4,280 | $24,500 |
| 2024 | $830 | $28,240 | $3,960 | $24,280 |
| 2023 | $747 | $25,560 | $2,140 | $23,420 |
| 2022 | $630 | $21,780 | $0 | $0 |
| 2021 | $57 | $4,020 | $0 | $0 |
| 2020 | $0 | $0 | $0 | $0 |
Seller's Agent in 2024
Tina Branch
Elite Real Estate Solutions, LLC
(251) 295-6071
88 Total Sales
Buyer's Agent in 2024
Starr Shackelford
Local Property Inc.
(251) 979-2400
28 Total Sales
SS
Seller's Agent in 2021
Steven Schneider
Lennar Homes Coastal Realty, LLC
Source: Baldwin REALTORS®
MLS Number: 357854
APN: 42-07-26-0-000-011.077
Disclaimer: Certain information contained herein is derived from information provided by parties other than Homes.com. All information provided is deemed reliable, but is not guaranteed to be accurate and should be independently verified.
IDX information is provided exclusively for personal, non-commercial use, and may not be used for any purpose other than to identify prospective properties consumers may be interested in purchasing. Information is deemed reliable but not guaranteed.
Ask me questions while you tour the home.