
Kim Hurst
Kentucky Properties Realty Group
(859) 800-2452
76 Total Sales
1 in Somerset
$332,000 Price


Estimated Value: $249,000 - $279,832
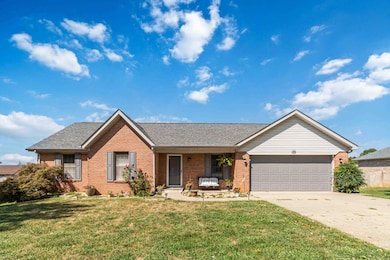
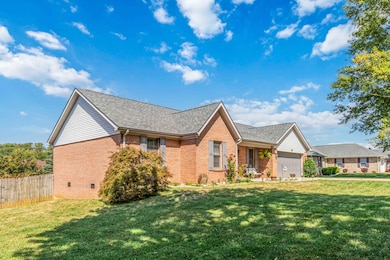
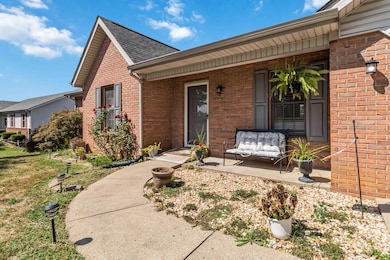
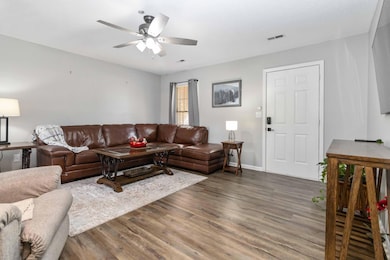
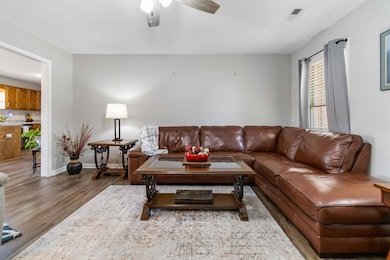
Welcome to this charming 3-bedroom, 2-bath ranch brick home, perfectly blending comfort, convenience, and style. Step onto the inviting front porch before entering a spacious living area, ideal for both relaxing evenings and entertaining guests. The eat-in kitchen offers plenty of space for family meals, while the large utility room with washer and dryer connections adds everyday convenience. This home features three generously sized bedrooms, including a private primary suite with its own updated ensuite bath with walk-in shower, as well as a second full bathroom for guests or family. The 2-car garage provides ample storage and parking, while the fully fenced backyard is a true highlight—complete with a deck, perfect for outdoor gatherings, pets, or simply enjoying a peaceful evening. Located in the desirable Southwestern School District, this home offers easy access to shopping, schools, historic attractions, beautiful Lake Cumberland, and more. Don't miss your chance to own a move-in ready home in a fantastic location!
Last Agent to Sell the Property
Weichert Realtors Ford Brothers, Inc. License #273503 Listed on: 09/20/2025
Last Buyer's Agent
Keller Williams Bluegrass Realty - Lake Cumberland License #208856
We collect this data history from publicly available records. To have your information removed, we recommend requesting removal directly through your county’s website.
Kim Hurst
Kentucky Properties Realty Group
(859) 800-2452
76 Total Sales
1 in Somerset
$332,000 Price
Delma Peercy
BlueHorse Realty
(859) 267-1313
66 Total Sales
1 in Somerset
$240,000 Price
Jessica Vincent
CENTURY 21 Advantage Realty
(606) 687-5562
99 Total Sales
28 in Somerset
$90K - $415K Price Range
Kathy Jones
CENTURY 21 Advantage Realty
(606) 714-1589
90 Total Sales
1 in Somerset
$232,000 Price
Tyanne Whitworth
RE/MAX Elite Lexington
(859) 295-6643
114 Total Sales
1 in Somerset
$339,500 Price
Kathy Dick
Premier Properties of Lake Cumberland, Inc.
(606) 806-8607
133 Total Sales
35 in Somerset
$18K - $465K Price Range
We collect this data history from publicly available records. To have your information removed, we recommend requesting removal directly through your county’s website.
| Date | Buyer | Sale Price | Title Company |
|---|---|---|---|
| $223,000 | Five Star Title | ||
| $4,518,500 | -- | ||
| $1,531,000 | -- |
We collect this data history from publicly available records. To have your information removed, we recommend requesting removal directly through your county’s website.
| Date | Event | Price | List to Sale | Price per Sq Ft | Prior Sale |
|---|---|---|---|---|---|
| 03/06/2026 03/06/26 | Sold | $250,000 | 0.0% | $152 / Sq Ft | |
| 12/01/2025 12/01/25 | Pending | -- | -- | -- | |
| 12/01/2025 12/01/25 | Price Changed | $250,000 | -5.7% | $152 / Sq Ft | |
| 10/14/2025 10/14/25 | Price Changed | $265,000 | -3.6% | $161 / Sq Ft | |
| 09/20/2025 09/20/25 | For Sale | $275,000 | +5.0% | $167 / Sq Ft | |
| 10/16/2023 10/16/23 | Sold | $262,000 | -1.1% | $160 / Sq Ft | View Prior Sale |
| 09/02/2023 09/02/23 | Pending | -- | -- | -- | |
| 07/31/2023 07/31/23 | Price Changed | $265,000 | -4.2% | $161 / Sq Ft | |
| 06/01/2023 06/01/23 | For Sale | $276,500 | +24.0% | $168 / Sq Ft | |
| 02/24/2022 02/24/22 | Sold | $223,000 | -2.6% | $136 / Sq Ft | View Prior Sale |
| 01/24/2022 01/24/22 | Pending | -- | -- | -- | |
| 11/22/2021 11/22/21 | For Sale | -- | -- | -- | |
| 11/18/2021 11/18/21 | For Sale | -- | -- | -- | |
| 11/10/2021 11/10/21 | For Sale | -- | -- | -- | |
| 11/10/2021 11/10/21 | For Sale | $229,000 | -- | $139 / Sq Ft |
We collect this data history from publicly available records. To have your information removed, we recommend requesting removal directly through your county’s website.
| Year | Tax Paid | Tax Assessment Tax Assessment Total Assessment is a certain percentage of the fair market value that is determined by local assessors to be the total taxable value of land and additions on the property. | Land | Improvement |
|---|---|---|---|---|
| 2025 | $1,895 | $262,000 | $10,000 | $252,000 |
| 2024 | $1,939 | $262,000 | $10,000 | $252,000 |
| 2023 | $1,735 | $223,000 | $10,000 | $213,000 |
| 2022 | $1,759 | $223,000 | $10,000 | $213,000 |
| 2021 | $1,151 | $140,000 | $10,000 | $130,000 |
| 2020 | $1,001 | $121,000 | $10,000 | $111,000 |
| 2019 | $1,111 | $0 | $0 | $0 |
| 2018 | $1,111 | $132,000 | $15,000 | $117,000 |
| 2017 | $1,015 | $123,000 | $15,000 | $108,000 |
| 2016 | $1,015 | $123,000 | $15,000 | $108,000 |
| 2015 | $992 | $123,000 | $15,000 | $108,000 |
| 2014 | $966 | $123,000 | $15,000 | $108,000 |
C
Seller's Agent in 2026
Cassandra Akin
Weichert Realtors Ford Brothers, Inc.
(859) 948-7537
65 Total Sales
Buyer's Agent in 2026
The Millie - Millie Weaver
Keller Williams Bluegrass Realty - Lake Cumberland
(606) 677-0059
539 Total Sales
Seller's Agent in 2023
Cheryl Flynn
RE/MAX
(606) 305-8389
65 Total Sales
C
Seller Co-Listing Agent in 2023
Colton Flynn
RE/MAX
J
Buyer's Agent in 2023
Jessica Ping
CENTURY 21 Advantage Realty
(606) 425-0364
10 Total Sales
M
Buyer Co-Listing Agent in 2023
Michael Dobbs
CENTURY 21 Advantage Realty
(606) 416-0515
9 Total Sales
Source: ImagineMLS (Bluegrass REALTORS®)
MLS Number: 25501620
APN: 050-4-2-74
Disclaimer: Certain information contained herein is derived from information provided by parties other than Homes.com. All information provided is deemed reliable, but is not guaranteed to be accurate and should be independently verified.
The information is being provided by LBAR Multiple Listing Service. Information deemed reliable but not guaranteed. Information is provided for consumers' personal, non-commercial use, and may not be used for any purpose other than the identification of potential properties for purchase. Copyright 2026 LBAR Multiple Listing Service. All Rights Reserved.
Ask me questions while you tour the home.