
Steve Minino
Realty ONE Group Sterling
(402) 509-1593
135 Total Sales
1 in Leawood Southwest
$360,000 Price

Estimated Value: $390,000 - $445,000
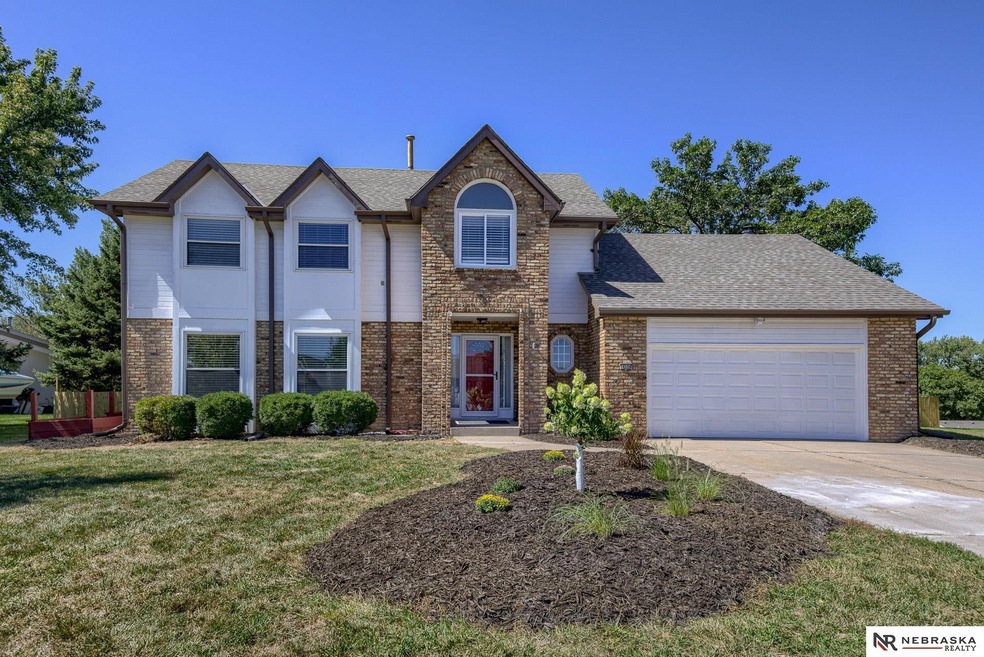
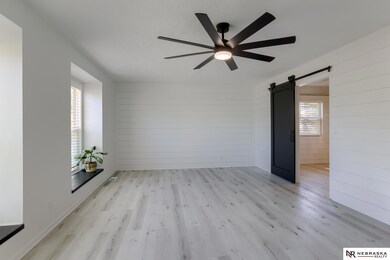
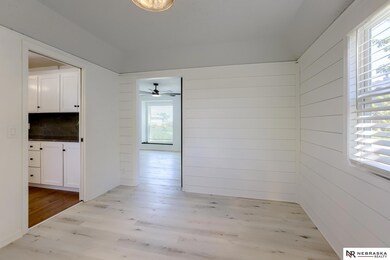
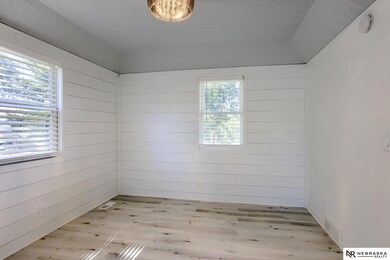
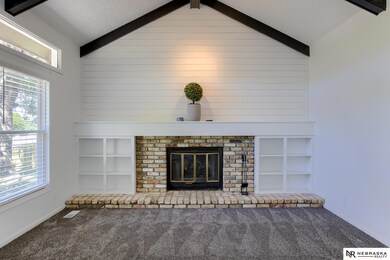
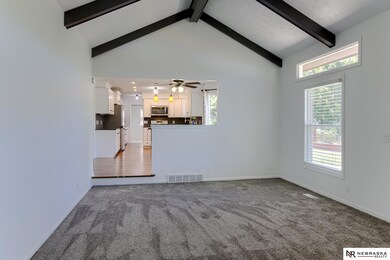
Ready to Move In! Come see this spacious, updated 2 story in Western Trails. 4 bedrooms 4 bathrooms. Hearth room with cathedral ceilings and fireplace. Eat in kitchen with lots of storage and all new appliances. Laundry room on the main level, washer and dryer included. Primary bedroom features his and hers closets, double sinks, and huge walk in shower with bench seat. Large finished basement with bathroom and bonus nonconforming or office. 2 car attached garage with work bench and skuttle door for extra attic storage. Fully fenced yard. New roof and gutters 2021. New water heater and sump pump 2022.
Last Agent to Sell the Property
Nebraska Realty Brokerage Phone: 402-708-7370 License #20220491 Listed on: 09/01/2022
We collect this data history from publicly available records. To have your information removed, we recommend requesting removal directly through your county’s website.
Steve Minino
Realty ONE Group Sterling
(402) 509-1593
135 Total Sales
1 in Leawood Southwest
$360,000 Price
Maria Polinsky
NP Dodge RE Sales Inc Sarpy
(531) 301-8534
104 Total Sales
1 in Leawood Southwest
$340,000 Price
Shelly Ragan
NextHome Signature Real Estate
(712) 217-0076
231 Total Sales
1 in Leawood Southwest
$200,000 Price
Michael G Jenkins
NP Dodge RE Sales Inc 86Dodge
(531) 233-2866
59 Total Sales
1 in Leawood Southwest
$355,000 Price
Christopher Beaton
BHHS Ambassador Real Estate
(531) 233-3308
64 Total Sales
2 in Leawood Southwest
$350K - $400K Price Range
Julie David
Nebraska Realty
(712) 227-5617
80 Total Sales
1 in Leawood Southwest
$285,000 Price
We collect this data history from publicly available records. To have your information removed, we recommend requesting removal directly through your county’s website.
| Date | Buyer | Sale Price | Title Company |
|---|---|---|---|
| $258,000 | Charter T&E Svcs Inc | ||
| Kmj Properties Company Llc | $281,000 | Charter Title & Escrow | |
| John Retelsdarf | $193,500 | -- |
We collect this data history from publicly available records. To have your information removed, we recommend requesting removal directly through your county’s website.
| Date | Status | Borrower | Loan Amount |
|---|---|---|---|
| Open | $312,000 | ||
| Previous Owner | Kmj Properties Company Llc | $322,500 |
We collect this data history from publicly available records. To have your information removed, we recommend requesting removal directly through your county’s website.
| Date | Event | Price | List to Sale | Price per Sq Ft | Prior Sale |
|---|---|---|---|---|---|
| 10/12/2022 10/12/22 | Sold | $390,000 | -3.7% | $113 / Sq Ft | |
| 09/05/2022 09/05/22 | Pending | -- | -- | -- | |
| 09/01/2022 09/01/22 | For Sale | $405,000 | +57.3% | $117 / Sq Ft | |
| 05/21/2021 05/21/21 | Sold | $257,500 | 0.0% | $108 / Sq Ft | View Prior Sale |
| 04/23/2021 04/23/21 | Pending | -- | -- | -- | |
| 04/23/2021 04/23/21 | For Sale | $257,500 | -- | $108 / Sq Ft |
We collect this data history from publicly available records. To have your information removed, we recommend requesting removal directly through your county’s website.
| Year | Tax Paid | Tax Assessment Tax Assessment Total Assessment is a certain percentage of the fair market value that is determined by local assessors to be the total taxable value of land and additions on the property. | Land | Improvement |
|---|---|---|---|---|
| 2025 | $5,939 | $351,000 | $36,800 | $314,200 |
| 2024 | $7,299 | $361,500 | $36,800 | $324,700 |
| 2023 | $7,299 | $366,600 | $41,900 | $324,700 |
| 2022 | $5,865 | $277,500 | $41,900 | $235,600 |
| 2021 | $5,313 | $252,700 | $41,900 | $210,800 |
| 2020 | $5,782 | $272,700 | $41,900 | $230,800 |
| 2019 | $5,799 | $272,700 | $41,900 | $230,800 |
| 2018 | $5,880 | $272,700 | $41,900 | $230,800 |
| 2017 | $4,355 | $272,700 | $41,900 | $230,800 |
| 2016 | $4,355 | $205,000 | $23,100 | $181,900 |
| 2015 | $4,155 | $191,600 | $21,600 | $170,000 |
| 2014 | $4,155 | $191,600 | $21,600 | $170,000 |
Seller's Agent in 2022
Mary Johnson
Nebraska Realty
(402) 708-7370
1 in this area
12 Total Sales
Buyer's Agent in 2022
Summer Hollingsworth
BHHS Ambassador Real Estate
(402) 201-8197
1 in this area
151 Total Sales
Seller's Agent in 2021
Matthew Rasmussen
Campbell Dana Living
(402) 278-2136
168 Total Sales
Buyer's Agent in 2021
Annali Leach
BHHS Ambassador Real Estate
(402) 714-5715
95 Total Sales
Source: Great Plains Regional MLS
MLS Number: 22221126
APN: 3122-2606-25
Disclaimer: Certain information contained herein is derived from information provided by parties other than Homes.com. All information provided is deemed reliable, but is not guaranteed to be accurate and should be independently verified.
Listing information is provided by Participants of the Great Plains Regional Multiple Listing Service Inc.
IDX information is provided exclusively for personal, non-commercial use, and may not be used for any purpose other than to identify prospective properties consumers may be interested in purchasing.
Information is deemed reliable but not guaranteed.
Copyright 2026, Great Plains Regional MLS LLC
Ask me questions while you tour the home.