
Thomas DiDonato
RE/MAX Above & Beyond
(234) 402-4476
112 Total Sales
1 in Westlake
$275,000 Price
Estimated Value: $479,000 - $610,000
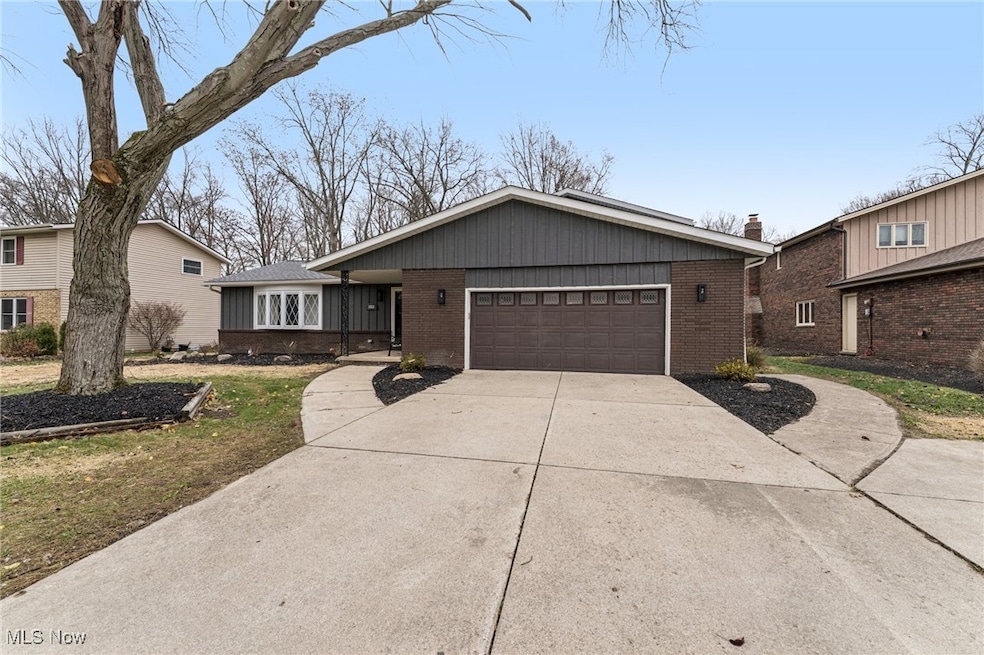
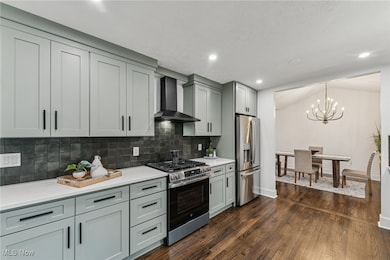
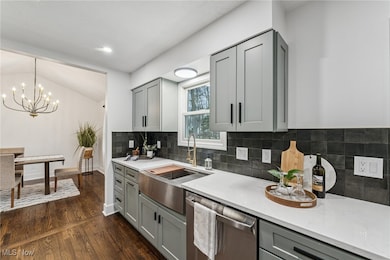
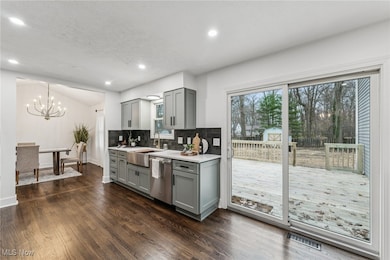
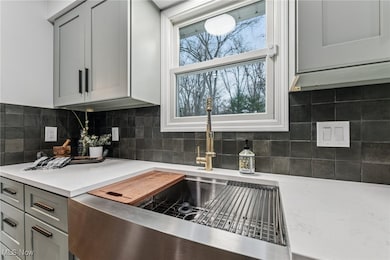
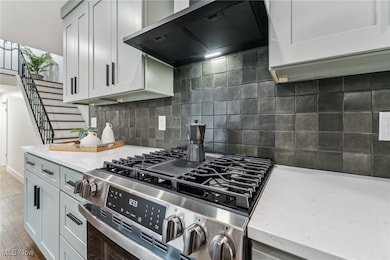
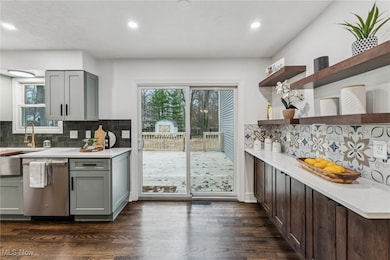
Welcome home to this beautifully refreshed 5-bedroom, 3-full-bath home, boasting exceptional curb appeal and a spacious, thoughtfully designed layout with nearly 2,500-sf of above ground living space. Step into the large foyer with a generous guest closet, offering an inviting first impression that continues throughout the home. The bright and open living and dining room combination showcases soaring vaulted ceilings and gleaming natural reclaimed wood floors—an ideal setting for everyday living and entertaining. The updated kitchen features a crisp, modern look with new soft close cabinetry, stylish finishes, and all stainless steel appliances including a gas range and hood. Adjacent to the kitchen, the expansive family room offers a warm gathering space complete with a cozy fireplace and sliding doors that open to a private backyard oasis. A large mudroom/laundry room adds convenience and functionality for today’s busy lifestyle. The main level also includes a flexible office or fifth bedroom, paired with a full bathroom, perfect for guests or multi-generational living. Upstairs, you’ll find four generously sized bedrooms, including a spacious primary suite with ample closet space and a beautifully updated en-suite bath featuring a sleek walk-in shower. The remaining bedrooms offer great storage and share a tastefully updated full bathroom. The partially finished basement provides even more living space with a large finished recreation room and plenty of storage for your needs. Outside, enjoy a welcoming new deck and a backyard designed for relaxation and outdoor entertaining. Updates include new furnace, flooring, kitchen, 3 baths, lighting, electrical, appliances, basement, deck, and more. Residents of the highly desirable West Ridge Estates, also known as the "musical streets community", benefit from access to a neighborhood park, pavilion, and pool while being just minutes from Crocker Park, the Westlake Rec Center, and local conveniences.
Last Agent to Sell the Property
Howard Hanna Brokerage Email: james@thepattigroup.com, 216-254-3621 License #2011002671 Listed on: 12/05/2025
Co-Listed By
Howard Hanna Brokerage Email: james@thepattigroup.com, 216-254-3621 License #2019001301
We collect this data history from publicly available records. To have your information removed, we recommend requesting removal directly through your county’s website.
Thomas DiDonato
RE/MAX Above & Beyond
(234) 402-4476
112 Total Sales
1 in Westlake
$275,000 Price
Vincent Yurak
YUR Better Homes LLC
(216) 999-4495
46 Total Sales
1 in Westlake
$220,000 Price
Nicole Guizzotti
EXP Realty, LLC.
(216) 304-3495
91 Total Sales
2 in Westlake
$201K - $245K Price Range
Benjamin West
Worth Clark
(234) 271-4095
275 Total Sales
5 in Westlake
$185K - $400K Price Range
Gabe Mercado
Real of Ohio
(216) 859-1490
47 Total Sales
1 in Westlake
$650,000 Price
Roger Scheve
RE/MAX Above & Beyond
(216) 284-5240
109 Total Sales
4 in Westlake
$182K - $775K Price Range
We collect this data history from publicly available records. To have your information removed, we recommend requesting removal directly through your county’s website.
| Date | Buyer | Sale Price | Title Company |
|---|---|---|---|
| $549,900 | Infinity Title | ||
| Shn Properties Llc | $305,000 | None Listed On Document | |
| Koc Selma | -- | None Available | |
| Koc Selma | $262,000 | Barristers Of Ohio | |
| Laux James F | $180,000 | Progressive Land Title Ag | |
| Mbsai Llc | -- | Title Support | |
| Johnson David | -- | -- | |
| Johnson David B | -- | -- |
We collect this data history from publicly available records. To have your information removed, we recommend requesting removal directly through your county’s website.
| Date | Status | Borrower | Loan Amount |
|---|---|---|---|
| Open | $494,910 | ||
| Previous Owner | Koc Selma | $138,000 | |
| Previous Owner | Koc Selma | $202,820 | |
| Previous Owner | Koc Selma | $235,800 | |
| Previous Owner | Laux James F | $31,700 | |
| Previous Owner | Laux James F | $154,000 | |
| Previous Owner | Laux James F | $21,600 | |
| Previous Owner | Laux James F | $160,000 | |
| Previous Owner | Johnson Steve | $143,000 | |
| Previous Owner | Johnson David | $104,306 |
We collect this data history from publicly available records. To have your information removed, we recommend requesting removal directly through your county’s website.
| Date | Event | Price | List to Sale | Price per Sq Ft | Prior Sale |
|---|---|---|---|---|---|
| 01/22/2026 01/22/26 | Sold | $549,900 | 0.0% | $221 / Sq Ft | |
| 12/07/2025 12/07/25 | Pending | -- | -- | -- | |
| 12/05/2025 12/05/25 | For Sale | $549,900 | +80.3% | $221 / Sq Ft | |
| 08/18/2025 08/18/25 | Sold | $305,000 | -26.5% | $96 / Sq Ft | View Prior Sale |
| 08/04/2025 08/04/25 | For Sale | $415,000 | +36.1% | $131 / Sq Ft | |
| 05/16/2025 05/16/25 | Off Market | $305,000 | -- | -- | |
| 05/16/2025 05/16/25 | For Sale | $415,000 | 0.0% | $131 / Sq Ft | |
| 05/11/2025 05/11/25 | Pending | -- | -- | -- | |
| 05/08/2025 05/08/25 | For Sale | $415,000 | +58.4% | $131 / Sq Ft | |
| 12/05/2018 12/05/18 | Sold | $262,000 | -4.7% | $82 / Sq Ft | View Prior Sale |
| 11/02/2018 11/02/18 | Pending | -- | -- | -- | |
| 10/10/2018 10/10/18 | Price Changed | $274,900 | -3.5% | $86 / Sq Ft | |
| 09/22/2018 09/22/18 | Price Changed | $284,900 | -3.4% | $90 / Sq Ft | |
| 09/13/2018 09/13/18 | For Sale | $294,900 | -- | $93 / Sq Ft |
We collect this data history from publicly available records. To have your information removed, we recommend requesting removal directly through your county’s website.
| Year | Tax Paid | Tax Assessment Tax Assessment Total Assessment is a certain percentage of the fair market value that is determined by local assessors to be the total taxable value of land and additions on the property. | Land | Improvement |
|---|---|---|---|---|
| 2025 | $6,109 | $130,235 | $25,235 | $105,000 |
| 2024 | $6,170 | $130,235 | $25,235 | $105,000 |
| 2023 | $5,081 | $91,700 | $22,260 | $69,440 |
| 2022 | $5,000 | $91,700 | $22,260 | $69,440 |
| 2021 | $5,006 | $91,700 | $22,260 | $69,440 |
| 2020 | $4,962 | $83,370 | $17,820 | $65,560 |
| 2019 | $4,811 | $238,200 | $50,900 | $187,300 |
| 2018 | $4,904 | $83,370 | $17,820 | $65,560 |
| 2017 | $5,028 | $81,590 | $17,920 | $63,670 |
| 2016 | $5,001 | $81,590 | $17,920 | $63,670 |
| 2015 | $4,590 | $81,590 | $17,920 | $63,670 |
| 2014 | $4,590 | $73,510 | $16,140 | $57,370 |
Seller's Agent in 2026
James Patti
Howard Hanna
(216) 254-3621
127 Total Sales
IN
Seller Co-Listing Agent in 2026
Imad Nader
Howard Hanna
(216) 218-9652
78 Total Sales
Buyer's Agent in 2026
Julee Alexy
Keller Williams Citywide
(440) 667-5097
80 Total Sales
Seller's Agent in 2025
Bob Szarek
Howard Hanna
(440) 503-4740
180 Total Sales
Seller Co-Listing Agent in 2025
Hakan Kisin
Howard Hanna
(440) 822-8022
26 Total Sales
Seller's Agent in 2018
Thomas Locker
Howard Hanna
(440) 779-6440
91 Total Sales
Source: MLS Now (Howard Hanna)
MLS Number: 5175926
APN: 213-11-104
Disclaimer: Certain information contained herein is derived from information provided by parties other than Homes.com. All information provided is deemed reliable, but is not guaranteed to be accurate and should be independently verified.
Certain information contained herein is derived from information provided by parties other than Homes.com. All information provided is deemed reliable, but is not guaranteed to be accurate and should be independently verified.
Ask me questions while you tour the home.