NOT LISTED FOR SALE

1653 Double Bridge Rd Steele, AL 35987

Ashville Area
3 Beds
2 Baths
-- Sq Ft
9.9 Acre Lot

Sale Details

Date Sold: February 21, 2013

Last sale price $210,000

38 Days on Market

Highlights

  • Wood Flooring
  • Great Room
  • Cooling Available
  • Ashville Elementary School Rated 9+
  • Home Office
  • Laundry Room

About This Home

As of February 2013

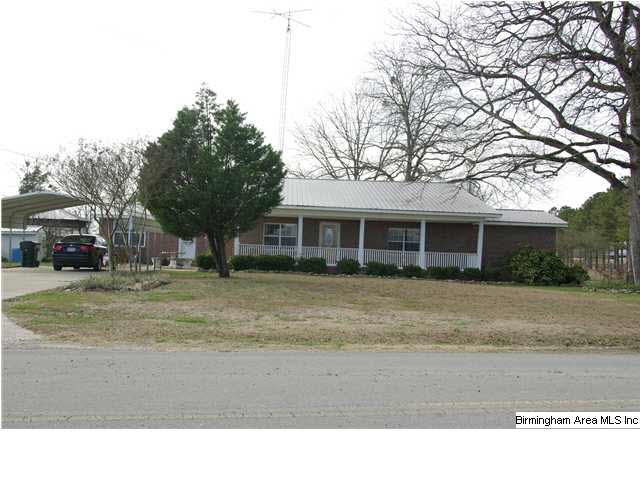
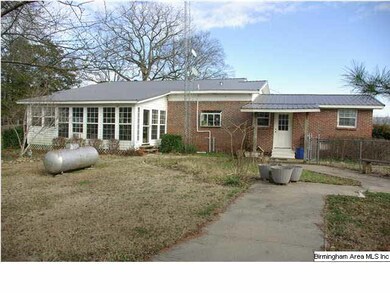
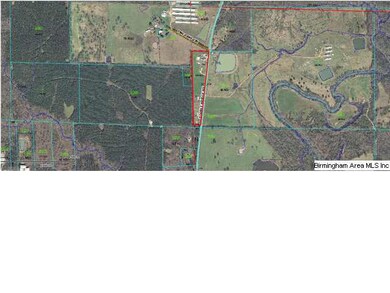
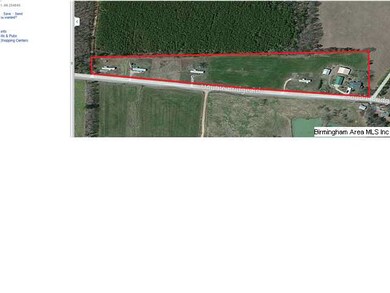
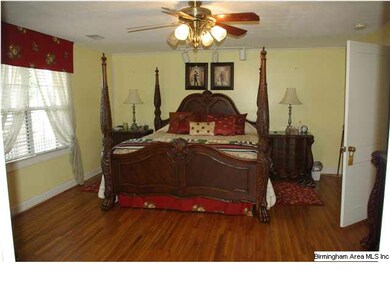
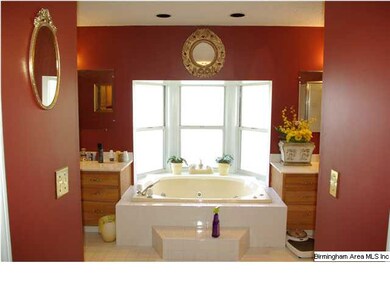
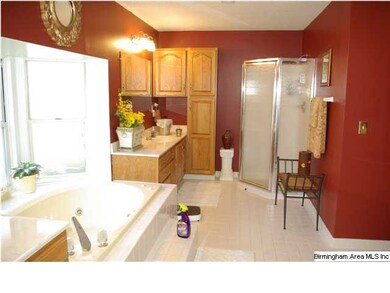
Rental Potential. Home and 4 Mobile Homes. 9 Acres with 3BR 2BA Home with upgrades throughout the home. Spacious Master Bedroom with Hardwood Floors. Master Bath features separate Tub/Shower and Double Vanities. Large Walk-in Closets. 2nd and 3rd Bedrooms are very room. Large Great Room with Hardwoods. Spacious Kitchen with Plent of Cabinet Space. Jen Air Stove and GE Hood. Fenced Backyard. Large Work Shop w/rollup door. Large Pole Barn for Equipment. Four Rental Producing Manufactured Homes come with the property all on 9.9+/- Acres. Pole Barn is Approximately 50x60 and Garage is Approxi: 35x60. and Motivated Seller. Bring Offer.

Last Agent to Sell the Property

Chad Camp

Lovejoy Realty Inc Listed on: 01/08/2013

Last Buyer's Agent

Charles Camp

NOT A VALID MEMBER License #180845

Home Details

Home Type

  • Single Family

Year Built

  • 1960

Lot Details

  • 9.9

Parking

  • Driveway

Home Design

  • Brick Exterior Construction

Interior Spaces

  • 1-Story Property
  • Great Room
  • Home Office
  • Crawl Space
  • Laundry Room

Kitchen

  • Stove
  • Built-In Microwave
  • Dishwasher

Flooring

  • Wood
  • Tile
  • Vinyl

Bedrooms and Bathrooms

  • 3 Bedrooms
  • 2 Full Bathrooms

Utilities

  • Cooling Available
  • Heating Available
  • Electric Water Heater
  • Septic Tank

Listing and Financial Details

  • Assessor Parcel Number 06-09-32-0-000-005.000

Home Details

Home Type

Single Family

Year Built

1960

Lot Details

9.9 Acres

Listing Details

  • Class: RESIDENTIAL
  • Legal Description: SW 1/4 NW1/4,& S1/2 S1/2, NW1/4 NW1/4 ALL LYING W OF RD
  • Number Levels: 1-Story
  • Property Type: Single Family
  • Termite Contract: Yes
  • Year Built Description: Existing
  • Special Features: None
  • Property Sub Type: Detached
  • Year Built: 1960

Interior Features

  • Floors: Hardwood, Tile Floor, Vinyl
  • Bedrooms: 3
  • Full Bathrooms: 2
  • Total Bathrooms: 2
  • Room 1: Master Bedroom, On Level: 1
  • Room 2: Master Bath, On Level: 1
  • Room 3: Bedroom, On Level: 1
  • Room 4: Bedroom, On Level: 1
  • Room 5: Kitchen, On Level: 1
  • Room 6: Great Room, On Level: 1
  • Room 7: Office/Study, On Level: 1
  • Room 8: Laundry, On Level: 1
  • Rooms Level 1: Bedroom (LVL 1), Great Room (LVL 1), Kitchen (LVL 1), Laundry (LVL 1), Master Bath (LVL 1), Master Bedroom (LVL 1), Office/Study (LVL 1)
  • Kitchen Equipment: Dishwasher Built-In, Microwave Built-In, Stove-Electric
  • Laundry: Yes

Exterior Features

  • Construction: 4 Side Brick
  • Foundation: Crawl Space
  • Water Heater: Electric (WTRHTR)

Garage/Parking

  • Parking Features: Driveway Parking

Utilities

  • Heating: Electric (HEAT)
  • Cooling: Electric (COOL)
  • Sewer/Septic System: Septic
  • Water: Public Water

Lot Info

  • Assessor Parcel Number: 06-09-32-0-000-005.000

Tax Info

  • Tax District: COUNTY
Create a Home Valuation Report for This Property
The Home Valuation Report is an in-depth analysis detailing your home's value as well as a comparison with similar homes in the area

Home Values in the Area

Source: Public Records

Average Home Value in this Area


Source: Public Records

Property History

We collect this data history from publicly available records. To have your information removed, we recommend requesting removal directly through your county’s website.

Date Event Price List to Sale Price per Sq Ft
02/21/2013 02/21/13 Sold $210,000 -6.7% --
02/15/2013 02/15/13 Pending -- -- --
01/08/2013 01/08/13 For Sale $225,000 -- --
Source: Greater Alabama MLS

Agents Affiliated with this Home

  • Section Image
  • Section Image
See All Agents

Map

Source: Greater Alabama MLS

MLS Number: 551046

Greater Alabama MLS
Your Personal Tour Guide

Ask me questions while you tour the home.