
Chad Macke
Realty Executives Platinum
(661) 485-4602
35 Total Sales
1 in Tracy
$400,000 Price
Estimated Value: $661,441
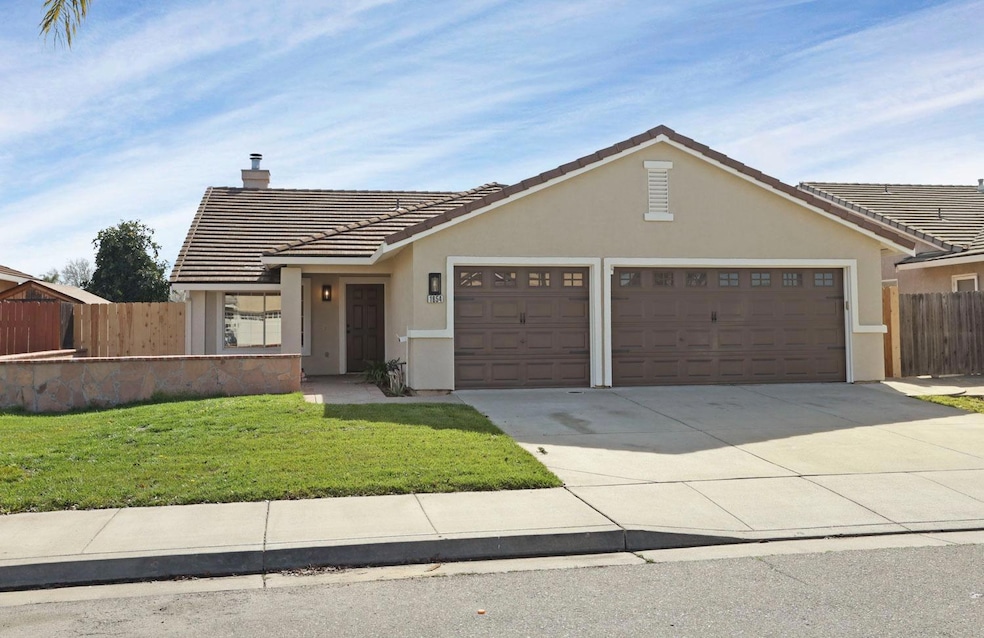
Light, bright, and beautifully updated single-story home in the heart of Tracy! This stunning 4-bedroom, 2-bathroom home offers a spacious layout with modern upgrades throughout. Enjoy the convenience of indoor laundry with built-in cabinets, a 3-car garage and a new water heater. Recent upgrades include brand-new LVP flooring, freshly painted interior and exterior, 5 1/2" baseboards, and refreshed white cabinetry. The stylish kitchen boasts quartz countertops, a chic tile backsplash, a new sink and faucet, upgraded cabinet hardware, and sleek stainless steel appliances. Both bathrooms have been updated with new fixtures and hardware, while the secondary bedrooms feature new window coverings and light fixtures. The master suite is a true retreat with a spacious walk-in closet, a new ceiling fan, and a luxurious en-suite bathroom with double sinks and modern upgrades. Step outside and relax! The front yard features a charming sitting wall and an exposed aggregate patio, while the backyard offers a covered patio with no rear neighborsperfect for privacy and relaxation. Don't miss out on this move-in-ready gem. Come see it today!
Last Agent to Sell the Property
KW Central Valley License #01873678 Listed on: 02/26/2025
We collect this data history from publicly available records. To have your information removed, we recommend requesting removal directly through your county’s website.
Chad Macke
Realty Executives Platinum
(661) 485-4602
35 Total Sales
1 in Tracy
$400,000 Price
Michael Mendoza
Brokers Network
(669) 231-6556
31 Total Sales
1 in Tracy
$590,000 Price
Pete Flores
Silicon Valley Residential Brokerage Inc
(669) 236-6600
38 Total Sales
1 in Tracy
$610,000 Price
Viviana Cherman
Serhant California, Inc
(925) 433-7968
66 Total Sales
2 in Tracy
$500K - $668K Price Range
Doug Buenz
Compass
(925) 396-8655
144 Total Sales
2 in Tracy
$665K - $725K Price Range
Kari Wahl
Exp Realty Of California, Inc
(925) 396-5824
74 Total Sales
1 in Tracy
$772,000 Price
We collect this data history from publicly available records. To have your information removed, we recommend requesting removal directly through your county’s website.
| Date | Buyer | Sale Price | Title Company |
|---|---|---|---|
| $712,000 | Wfg National Title | ||
| Fischer Deborah | -- | North American Title Co Inc | |
| Shavies Deborah | -- | North American Title Co Inc | |
| Shavies Deborah | -- | North American Title Co Inc | |
| Fischer Deborah A | $220,000 | First American Title Co |
We collect this data history from publicly available records. To have your information removed, we recommend requesting removal directly through your county’s website.
| Date | Status | Borrower | Loan Amount |
|---|---|---|---|
| Open | $690,640 | ||
| Previous Owner | Fischer Deborah | $325,000 | |
| Previous Owner | Shavies Deborah | $164,180 | |
| Previous Owner | Fischer Deborah A | $188,800 | |
| Previous Owner | Fischer Deborah A | $189,500 | |
| Previous Owner | Fischer Deborah A | $190,700 | |
| Previous Owner | Fischer Deborah A | $41,000 | |
| Previous Owner | Fischer Deborah A | $36,000 | |
| Previous Owner | Fischer Deborah A | $175,700 |
We collect this data history from publicly available records. To have your information removed, we recommend requesting removal directly through your county’s website.
| Date | Event | Price | List to Sale | Price per Sq Ft |
|---|---|---|---|---|
| 03/28/2025 03/28/25 | Sold | $712,000 | -1.1% | $414 / Sq Ft |
| 03/11/2025 03/11/25 | Pending | -- | -- | -- |
| 02/26/2025 02/26/25 | For Sale | $720,000 | -- | $419 / Sq Ft |
We collect this data history from publicly available records. To have your information removed, we recommend requesting removal directly through your county’s website.
| Year | Tax Paid | Tax Assessment Tax Assessment Total Assessment is a certain percentage of the fair market value that is determined by local assessors to be the total taxable value of land and additions on the property. | Land | Improvement |
|---|---|---|---|---|
| 2025 | $4,100 | $337,616 | $122,950 | $214,666 |
| 2024 | $3,787 | $330,997 | $120,540 | $210,457 |
| 2023 | $3,726 | $324,508 | $118,177 | $206,331 |
| 2022 | $3,649 | $318,146 | $115,860 | $202,286 |
| 2021 | $3,603 | $311,909 | $113,589 | $198,320 |
| 2020 | $3,578 | $308,712 | $112,425 | $196,287 |
| 2019 | $3,519 | $302,660 | $110,221 | $192,439 |
| 2018 | $3,701 | $296,726 | $108,060 | $188,666 |
| 2017 | $3,456 | $290,909 | $105,942 | $184,967 |
| 2016 | $3,483 | $285,206 | $103,865 | $181,341 |
| 2014 | $3,284 | $275,420 | $100,301 | $175,119 |
Seller's Agent in 2025
Michelle Ziller
KW Central Valley
(209) 321-7769
48 Total Sales
Buyer's Agent in 2025
Bana Sabbouh
Klemm Real Estate
(510) 320-4493
28 Total Sales
Source: MetroList
MLS Number: 225021948
APN: 234-370-32
Disclaimer: Certain information contained herein is derived from information provided by parties other than Homes.com. All information provided is deemed reliable, but is not guaranteed to be accurate and should be independently verified.
IDX information is provided exclusively for personal, non-commercial use, and may not be used for any purpose other than to identify prospective properties consumers may be interested in purchasing. Information is deemed reliable but not guaranteed.
Ask me questions while you tour the home.