
Kamber Petty
Pearson Smith Realty, LLC
(571) 520-3730
44 Total Sales
1 in Tall Oaks/Uplands
$1,353,500 Price
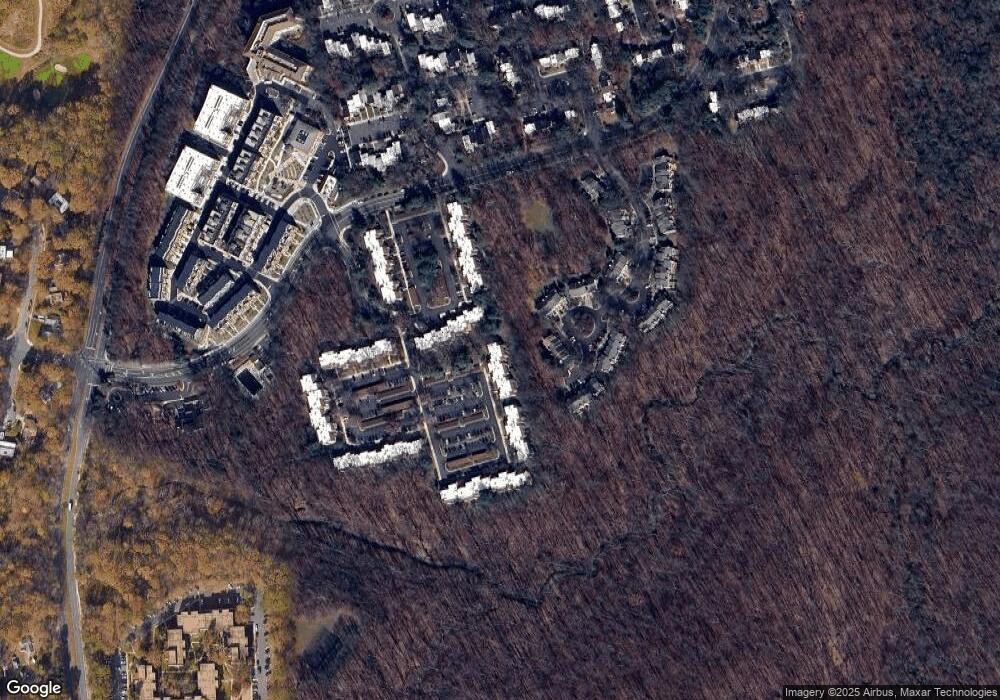

CONDO FEE INCLUDES ALL UTILITIES!!!!! Only 1.4 miles to the Metro Station! All the amenities that Reston has to offer right at your doorstep. Access to trials right in your back yard. No car needed to go to the pool! Sunny and bright, this condo offers tons of natural light - extra tall ceilings make it feel huge. The sunroom backs to gorgeous wooded surroundings - large enough for a family meal outdoors or just relaxing after a hard day's work or play. Step right out onto the lush lawn and BBQ or enjoy the beautiful natural surroundings. Watch the value increase as the new development across the street sells out, such a great time to purchase here!
Last Agent to Sell the Property
(703) 437-3800 peggyskrocki@lnf.com Long & Foster Real Estate, Inc. License #0225080229 Listed on: 06/07/2020
Kamber Petty
Pearson Smith Realty, LLC
(571) 520-3730
44 Total Sales
1 in Tall Oaks/Uplands
$1,353,500 Price
Mr. Eric Stewart
Long & Foster Real Estate, Inc.
(240) 702-1551
387 Total Sales
2 in Tall Oaks/Uplands
$200K - $635K Price Range
Tracy Shively
Douglas Elliman of Metro DC, LLC - Washington
(571) 520-3997
101 Total Sales
2 in Tall Oaks/Uplands
$327K - $1.3M Price Range
Rachel Van Zanten
Hunt Country Sotheby's International Realty
(855) 892-3977
29 Total Sales
1 in Tall Oaks/Uplands
$2,528,467 Price
Mary Ann Bendinelli
Weichert, REALTORS
(844) 243-3706
253 Total Sales
1 in Tall Oaks/Uplands
$303,600 Price
Suzanne Parisi
Century 21 Redwood Realty
(571) 506-0775
146 Total Sales
19 in Tall Oaks/Uplands
$273K - $1.7M Price Range
We collect this data history from publicly available records. To have your information removed, we recommend requesting removal directly through your county’s website.
| Date | Event | Price | List to Sale | Price per Sq Ft |
|---|---|---|---|---|
| 07/10/2020 07/10/20 | Sold | $230,000 | 0.0% | $230 / Sq Ft |
| 06/07/2020 06/07/20 | For Sale | $230,000 | -- | $230 / Sq Ft |
Seller's Agent in 2020
Peggy Skrocki
Long & Foster
(571) 332-5547
2 in this area
36 Total Sales
Buyer's Agent in 2020
Lily Rosa
Aspen Properties & Aspen Real Estate
(703) 864-5578
Source: Bright MLS
MLS Number: VAFX1133170
Disclaimer: Certain information contained herein is derived from information provided by parties other than Homes.com. All information provided is deemed reliable, but is not guaranteed to be accurate and should be independently verified.
The data relating to real estate for sale on this website appears in part through the BRIGHT Internet Data Exchange program, a voluntary cooperative exchange of property listing data between licensed real estate brokerage firms, and is provided by BRIGHT through a licensing agreement.
Listing information is from various brokers who participate in the Bright MLS IDX program and not all listings may be visible on the site.
The property information being provided on or through the website is for the personal, non-commercial use of consumers and such information may not be used for any purpose other than to identify prospective properties consumers may be interested in purchasing.
Some properties which appear for sale on the website may no longer be available because they are for instance, under contract, sold or are no longer being offered for sale.
Property information displayed is deemed reliable but is not guaranteed.
Copyright 2026 Bright MLS, Inc.
Ask me questions while you tour the home.