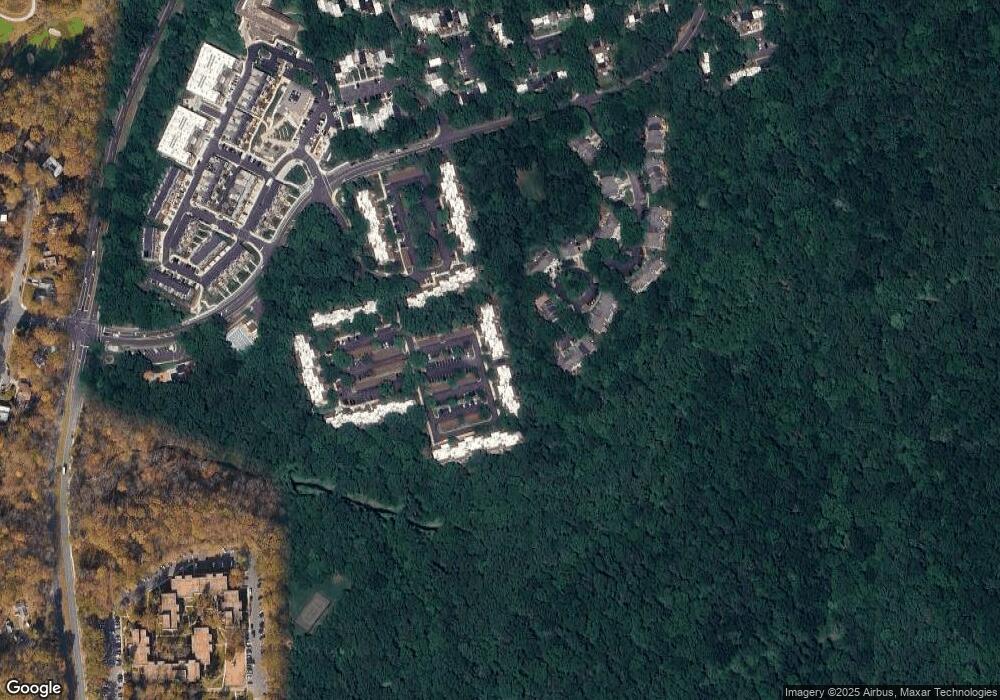
1659 Parkcrest Cir Unit C Reston, VA 20190
Tall Oaks/Uplands NeighborhoodEstimated payment $2,878/month
Highlights
- Open Floorplan
- Contemporary Architecture
- Community Pool
- Langston Hughes Middle School Rated A-
- Upgraded Countertops
- Community Basketball Court
About This Home
**OPEN SUNDAY JULY 5 from 2-4. Pm**Exceptional light and privacy in top floor corner condo with extra windows in the dining room, kitchen and primary bedroom**Covered parking space 9-3 is a bonus**Living room has vaulted ceiling, wall of built-ins, and sliding doors opening to expansive balcony overlooking trees**The adjoining dining room is brightened with two windows and opens to the renovated kitchen**Featuring light wood cabinets, Silestone tops, crisp white appliances, and gas cooking, the kitchen appeals to cooks of every level.** The renovated bathroom provides a large vanity and a separate tub and toilet area**Additional light in the primary bedroom with the extra window and double door closet**Fresh neutral carpet continues into the second bedroom **The laundry area with a full size washer and dryer complete this appealing home** Reserved, covered parking space and additional parking** All utilities are included condo fee** HOA fee is for Reston Association with pools and many amenities**Walk to Tall Oaks Shopping Center and Reston's Tall Oak's Pool **Less than a mile to Wiehle Metro Station, Reston Town Center, toll road, Dulles Airport and the tech corridor.** Surrounded by trees and greenery along with urban amenities**
Listing Agent
(703) 525-1900 dhowell@mcenearney.com Corcoran McEnearney Brokerage Phone: 7035251900 License #0225038231 Listed on: 04/11/2026
Property Details
Home Type
- Condominium
Est. Annual Taxes
- $4,080
Year Built
- Built in 1973
HOA Fees
Parking
- 1 Assigned Parking Space
Home Design
- Contemporary Architecture
- Entry on the 2nd floor
- Brick Exterior Construction
- Wood Siding
Interior Spaces
- 1,112 Sq Ft Home
- Property has 1 Level
- Open Floorplan
- Built-In Features
- Ceiling height of 9 feet or more
- Double Pane Windows
- Window Treatments
- Window Screens
- Sliding Doors
- Living Room
- Dining Room
Kitchen
- Eat-In Kitchen
- Gas Oven or Range
- Microwave
- Dishwasher
- Upgraded Countertops
- Disposal
Flooring
- Carpet
- Ceramic Tile
Bedrooms and Bathrooms
- 2 Main Level Bedrooms
- 1 Full Bathroom
Laundry
- Laundry on main level
- Dryer
- Washer
Schools
- Forest Edge Elementary School
- Hughes Middle School
- South Lakes High School
Utilities
- Forced Air Heating and Cooling System
- Heating System Uses Natural Gas
- Natural Gas Water Heater
- Cable TV Available
Additional Features
- Balcony
- Property is in very good condition
Listing and Financial Details
- Assessor Parcel Number 18-3-4-5-3016C
Community Details
Overview
- Association fees include air conditioning, common area maintenance, electricity, exterior building maintenance, gas, heat, management, insurance, pool(s), recreation facility, reserve funds, sewer, snow removal, trash, water
- Reston Association
- Low-Rise Community
- Bentana Park Condo Association Condos
- Bentana Park Community
- Bentana Park Subdivision
- Property Manager
Recreation
- Community Basketball Court
- Community Playground
- Community Pool
- Bike Trail
Pet Policy
- Limit on the number of pets
Map
Home Values in the Area
Average Home Value in this Area
Property History
We collect this data history from publicly available records. To have your information removed, we recommend requesting removal directly through your county’s website.
| Date | Event | Price | List to Sale | Price per Sq Ft |
|---|---|---|---|---|
| 04/11/2026 04/11/26 | For Sale | $350,000 | -- | $315 / Sq Ft |
Source: Bright MLS
MLS Number: VAFX2302352
- 1661 Parkcrest Cir Unit 5A/300
- 1643 Parkcrest Cir Unit 7C/201
- 1631 Parkcrest Cir Unit 8B/301
- 1637 Parkcrest Cir Unit 8E/300
- 1621 Parkcrest Cir Unit 201
- 1609 Oak Spring Way
- 1651 Valencia Way
- 1650 Bandit Loop
- 1702 Bandit Loop Unit 19B
- 1675 Bandit Loop Unit 105B
- 1669 Bandit Loop Unit 301A
- 11240 Chestnut Grove Square Unit 157
- 1604 Valencia Way
- 11252 Chestnut Grove Square Unit 248
- 11256 Chestnut Grove Square Unit 23
- 11201 Wedge Dr
- 11200 Chestnut Grove Square Unit 302
- 11228 Chestnut Grove Square Unit 132
- 1537 Park Glen Ct
- 11212 Chestnut Grove Square Unit 115
- 1602 Oak Spring Way
- 2107 Acadia Rd
- 11216 S Shore Rd
- 11012 Becontree Lake Dr
- 11503 Links Dr
- 1860 Reston Row Plaza
- 1823 N Shore Ct
- 11410 Reston Station Blvd Unit SI ID1343873P
- 11410 Reston Station Blvd Unit GO ID1039864P
- 11410 Reston Station Blvd Unit SI ID1040249P
- 11410 Reston Station Blvd Unit SI ID1040109P
- 11410 Reston Station Blvd Unit SI ID1343872P
- 11303 Reston Station Blvd
- 11410 Reston Station Blvd
- 1908 Reston Metro Plaza
- 11201 Reston Station Blvd
- 1882 Michael Faraday Dr
- 11162 Forest Edge Dr
- 11443 Washington Plaza W
- 1450 Greenmont Ct
Ask me questions while you tour the home.