
Nick Shivers
eXp Realty, LLC
(971) 232-4415
1,261 Total Sales
8 in Canby
$47K - $540K Price Range
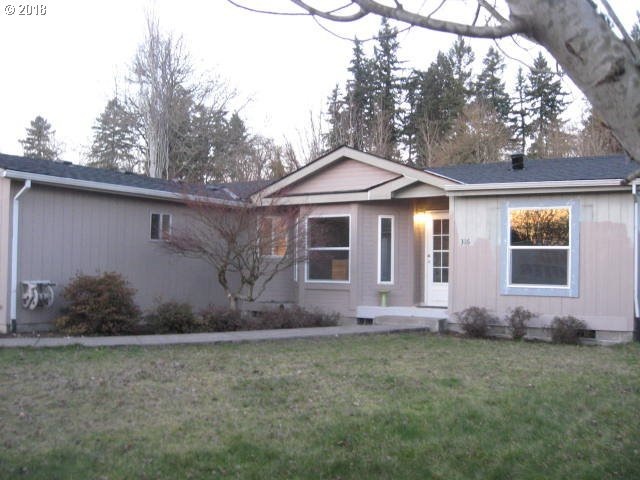
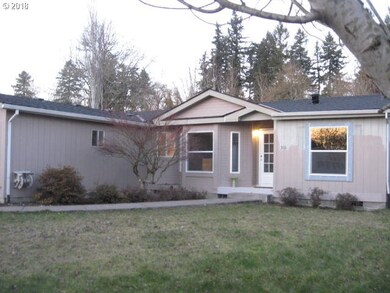
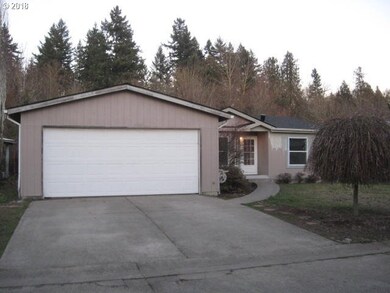
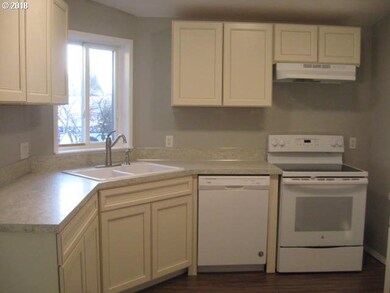
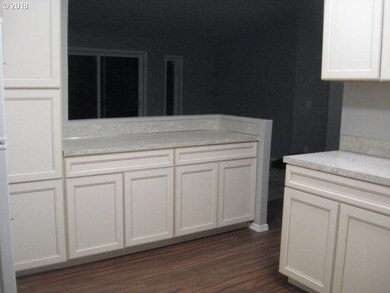
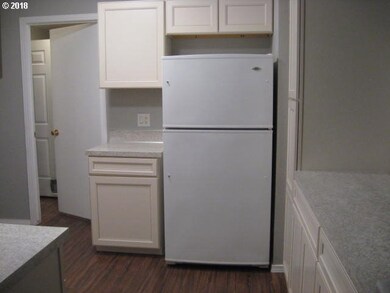
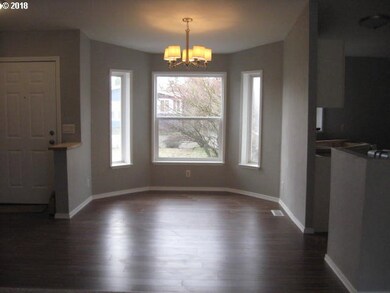
Just Reduced! Total remodel just completed. Has double car garage and back yard backs up to a wildlife refuge. New 30 year roof, new kitchen and appliances, all new flooring, new hot water heater, new light fixtures, fresh interior and exterior paint, new vinyl windows,this home is move in ready and priced to sell! Owner is a Real Estate broker.
Last Agent to Sell the Property
Hallmark Properties, Inc. License #200708237 Listed on: 02/14/2018
Nick Shivers
eXp Realty, LLC
(971) 232-4415
1,261 Total Sales
8 in Canby
$47K - $540K Price Range
Chance Jackson
Realty One Group Discovery
(541) 402-5110
42 Total Sales
1 in Canby
$390,000 Price
Jaimy Beltran
Keller Williams Realty Portland Premiere
(844) 569-0068
118 Total Sales
2 in Canby
$545K - $675K Price Range
Israel Hill
John L. Scott Portland Central
(844) 418-2060
141 Total Sales
1 in Canby
$480,000 Price
Andrew Ramey
Works Real Estate
(971) 545-8109
90 Total Sales
1 in Canby
$489,900 Price
Teresa Schwab
Keller Williams Realty Portland Elite
(971) 256-8168
1 Total Sale
1 in Canby
$525,000 Price
We collect this data history from publicly available records. To have your information removed, we recommend requesting removal directly through your county’s website.
| Date | Event | Price | List to Sale | Price per Sq Ft |
|---|---|---|---|---|
| 04/13/2018 04/13/18 | Sold | $88,000 | -3.3% | $68 / Sq Ft |
| 03/05/2018 03/05/18 | Pending | -- | -- | -- |
| 02/12/2018 02/12/18 | For Sale | $91,000 | -- | $70 / Sq Ft |
We collect this data history from publicly available records. To have your information removed, we recommend requesting removal directly through your county’s website.
| Year | Tax Paid | Tax Assessment Tax Assessment Total Assessment is a certain percentage of the fair market value that is determined by local assessors to be the total taxable value of land and additions on the property. | Land | Improvement |
|---|---|---|---|---|
| 2025 | $896 | $50,035 | ||
| 2024 | $872 | $48,578 | ||
| 2023 | $872 | $47,164 | $0 | $0 |
| 2022 | $803 | $45,791 | $0 | $0 |
| 2021 | $773 | $44,458 | $0 | $0 |
| 2020 | $760 | $43,164 | $0 | $0 |
| 2019 | $706 | $41,907 | $0 | $0 |
| 2018 | $675 | $40,080 | $0 | $0 |
| 2017 | $619 | $36,440 | $0 | $0 |
| 2016 | $557 | $32,760 | $0 | $0 |
| 2015 | $531 | $31,200 | $0 | $0 |
| 2014 | $501 | $29,350 | $0 | $0 |
CA
Seller's Agent in 2018
Connie Abell
Hallmark Properties, Inc.
(503) 309-7444
97 Total Sales
Source: Regional Multiple Listing Service (RMLS)
MLS Number: 18384303
Disclaimer: Certain information contained herein is derived from information provided by parties other than Homes.com. All information provided is deemed reliable, but is not guaranteed to be accurate and should be independently verified.
The content relating to real estate for sale on this web site comes in part from the IDX program of the RMLS™ of Portland, Oregon. Real estate listings held by brokerage firms other than Ten-X are marked with the RMLS™ logo, and detailed information about these properties includes the names of the listing brokers. Listing content is copyright © 2026 RMLS™, Portland, Oregon. Some properties which appear for sale on this web site may subsequently have sold or may no longer be available. All information provided is deemed reliable but is not guaranteed and should be independently verified.
Ask me questions while you tour the home.