

Highlights
- Pool
- Office
- Controlled Access
- Fenced Lot
- Gated
- Balcony
About Trails End Apartments
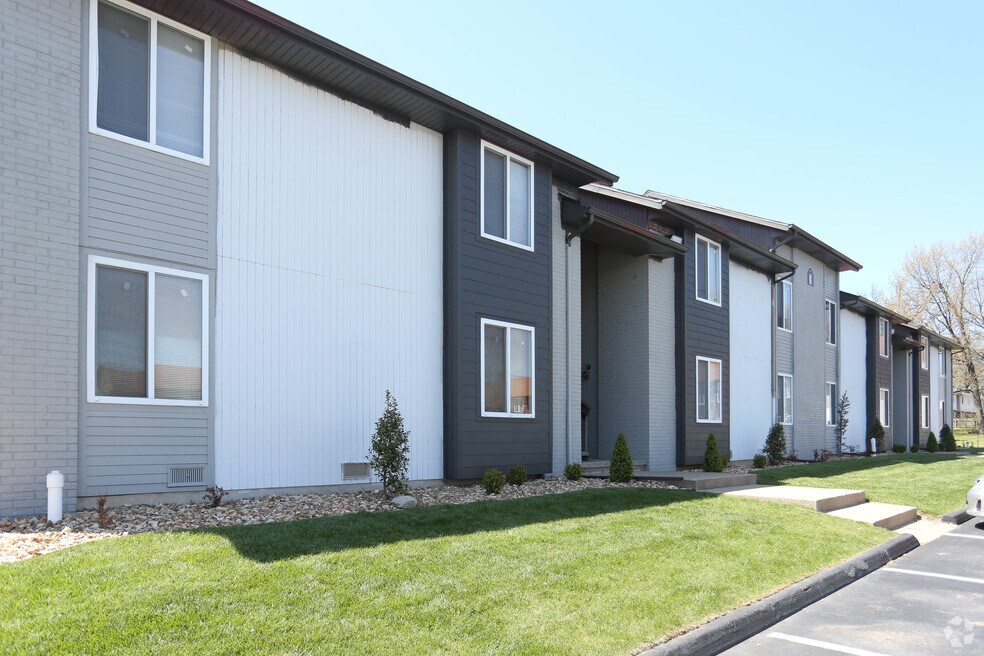
Trails End is a newly redesigned community, consisting of 2 bedroom 1 bath and 2 bedroom 2 bath homes. There is laminate flooring throughout the entire home, ceiling fans, updated cabinetry in the kitchen and bath. We are located near I-65, E Sunshine Street for easy access to anywhere in Springfield! Call or stop by today at our main office - Entrust Property - 601 N National Ave, Suite 114, Springfield, MO 65802.

Pricing and Floor Plans
2 Bedrooms
2x1 Standard
$850
- 2 Beds
- 1 Bath
- 0 Sq Ft
- $400 deposit
2x2 Standard
$855
- 2 Beds
- 2 Baths
- 1 Sq Ft
- $400 deposit
2x2 Standard Plus
$925
- 2 Beds
- 2 Baths
- 1 Sq Ft
- $400 deposit
2x1 Premier
$1,040
- 2 Beds
- 1 Bath
- 0 Sq Ft
- $400 deposit
2x1 Premium
$1,040
- 2 Beds
- 1 Bath
- 1 Sq Ft
- $400 deposit
| Unit | Base Price | Sq Ft | Availability | Unit Details |
|---|---|---|---|---|
| B - 204 | $1,040 | 1 | Oct 5 |
2x1 Deluxe
$1,040
- 2 Beds
- 1 Bath
- 1 Sq Ft
- $400 deposit
2x2 Premium
$1,040
- 2 Beds
- 2 Baths
- 1 Sq Ft
- $400 deposit
| Unit | Base Price | Sq Ft | Availability | Unit Details |
|---|---|---|---|---|
| M - 204 | $1,040 | 1 | Oct 12 | |
| F - 202 | $1,040 | 1 | Oct 26 |
2x2 Deluxe
$1,040
- 2 Beds
- 2 Baths
- 1 Sq Ft
- $400 deposit
| Unit | Base Price | Sq Ft | Availability | Unit Details |
|---|---|---|---|---|
| L - 204 | $1,040 | 1 | Oct 21 |
2x2 Premier
$1,040
- 2 Beds
- 2 Baths
- 1 Sq Ft
- $400 deposit
Fees and Policies
The fees below are based on community-supplied data and may exclude additional fees and utilities. Use the Rent Estimate Calculator to determine your monthly and one-time costs based on your requirements.
Property Fee Disclaimer: Based on community-supplied data and independent market research. Subject to change without notice. May exclude fees for mandatory or optional services and usage-based utilities.
Community Details
Property Information
- Built in 1988
- 86 units/2 stories
Lease Options
- 6 - 12 Month Leases
Community Amenities
Property Services
- Controlled Access
- Renters Insurance Program
Fitness & Recreation
- Pool
Outdoor Features
- Fenced Lot
- Gated
Additional Amenities
- Balcony
- Dishwasher
- Fully Gated Community Coming Soon!
- Individual Climate Control
- Other
- Security Patrol
Apartment Features
Indoor Features
- Air Conditioning
- Washer/Dryer Hookup
- Heating
- Ceiling Fans
- High Speed Internet Access
Kitchen Features & Appliances
- Dishwasher
- Disposal
- Kitchen
- Refrigerator
- Oven
- Range
- Freezer
Model Details
- Office
- Vinyl Flooring
- Window Coverings
- Balcony
Additional Amenities
- Hardwood Style Flooring
- Keyless Apartment Entry
Matterport 3D Tours
Map
- 3155 E Washita St
- 1542 S Plaza Ave
- 3451 E Carol Dr
- 3165 E Topping Cir
- 2039 S Barcliff Ave
- 2049 S Brighton Dr
- 3530 E Blueridge St
- 1628 S Charing Rd
- 3706 E Linwood Dr
- 1524 S Charing Rd
- 1433 S Charing Rd
- 2116 S Linden Ave
- 1315 S Oak Run Place
- 2841 E Normandy St
- 1221 S John Ave
- 3786 E Kingsbury St
- 2025 S Arlington Terrace
- 3546 E Cinnamon Place
- 3023 E Inglewood Ct
- 1508 S Essex Rd
- 1663 S Deeswood Ave
- 1966 S Mayfair Ave
- 2027 S Ingram Mill Rd
- 2120 S Ingram Mill Rd
- 2316 S Barcliff Ave
- 2406 S Ingram Mill Rd
- 3515 E Lombard St
- 2432 E Bennett St
- 2614 S Glenview Ave
- 1200 S Lone Pine Ave
- 1256 S Willow Ln Ave
- 2910 E Monroe Terrace
- 3080 E Cherry St
- 3413 E Covington St
- 3436 E Covington St
- 3434 E Covington St
- 2149 E Sunshine St
- 551 S Belcrest Ave
- 2072 E Bennett
- 442 S Monte Vista Ave
Ask me questions while you tour the home.