
Sara Schrock
LUCERNA REAL ESTATE LLC
(785) 592-3246
45 Total Sales
2 in Gardner-Edgerton
$292,500 Price Range


Estimated Value: $495,000 - $529,784
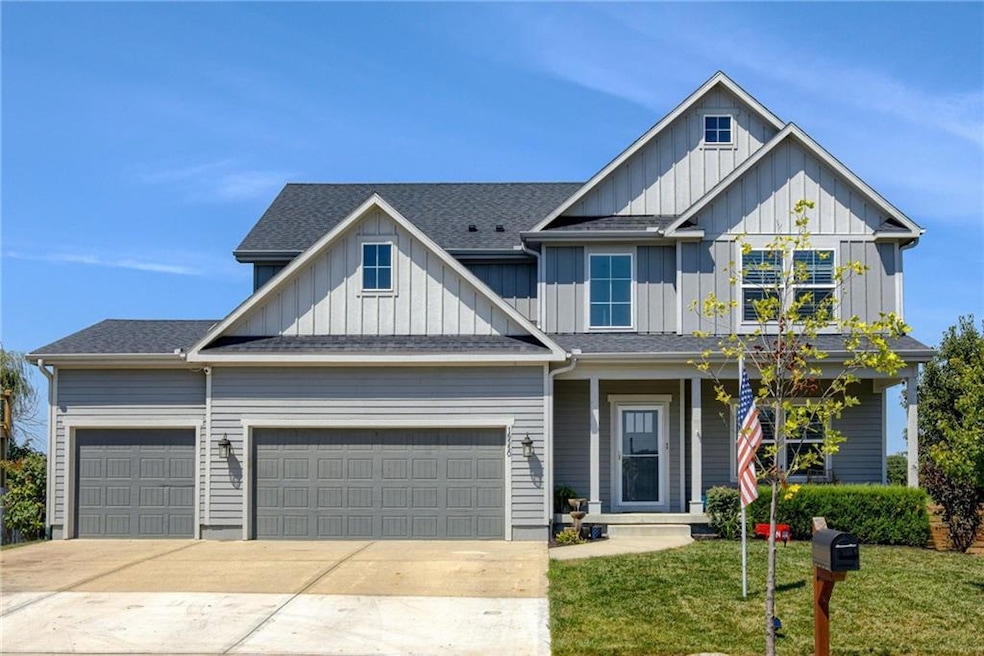
Back on the market. No Fault of Seller. Welcome home to Symphony Farms, one of the most sought after subdivisions in Gardner. One of Lifestyle Building & Design's homes built in 2019, The Clint plan is a 2-story with a daylight basement, 4 bedroom 3 1/2 bath, 3 car garage, fenced backyard. Greet your guests in the 2-story foyer which opens up to a large flex room which can be used as a dining room, formal living room, playroom...The spacious kitchen has custom cabinets, s/s appliances, island and large walk in pantry. The family room has large windows letting natural light in, gas fireplace with built-ins on each side. Off the breakfast area is a sliding door which leads out to deck and recently added large patio. The spacious backyard with 2 separate entertaining areas and level yard for kids to run and play. Off the garage is a desk, boot bench, closet and half bathroom. 4 bedrooms and 3 bathrooms and laundry room located on the top floor. All bedrooms are attached to a bathroom and have ceiling fans. Large primary suite has shiplap on the ceiling as well as the wall in the ensuite which have 2 vanities, large shower, open shelving. Great closets in all bedrooms and lots of storage throughout! Unfinished daylight basement also has an egress window for that 5th bedroom and is plumbed for a bathroom! The community has a pool, pickleball & Basketball court, clubhouse, pond and 100 year old barn! Walking distance to Celebration Park with walking trails, ponds, and play area for the littles! This home will not last!
Last Agent to Sell the Property
Weichert, Realtors Welch & Co. Brokerage Phone: 913-647-5700 Listed on: 08/04/2025
Co-Listed By
Weichert, Realtors Welch & Co. Brokerage Phone: 913-647-5700 License #00243181
We collect this data history from publicly available records. To have your information removed, we recommend requesting removal directly through your county’s website.
Sara Schrock
LUCERNA REAL ESTATE LLC
(785) 592-3246
45 Total Sales
2 in Gardner-Edgerton
$292,500 Price Range
Tracy Moran
KC LOCAL HOMES
(816) 339-4155
55 Total Sales
1 in Gardner-Edgerton
$335,000 Price
The Shopper Team
Real Broker, LLC
(913) 423-9931
110 Total Sales
4 in Gardner-Edgerton
$215K - $335K Price Range
Angela Lamb
Compass Realty Group
(913) 379-3916
121 Total Sales
6 in Gardner-Edgerton
$345K - $531K Price Range
Hunter Shantz
Platinum Realty LLC
(573) 435-3691
117 Total Sales
1 in Gardner-Edgerton
$365,000 Price
Jon Mooneyham
Keller Williams Platinum Prtnr
(816) 325-2720
148 Total Sales
1 in Gardner-Edgerton
$305,000 Price
We collect this data history from publicly available records. To have your information removed, we recommend requesting removal directly through your county’s website.
| Date | Buyer | Sale Price | Title Company |
|---|---|---|---|
| -- | Security 1St Title | ||
| Ladd David L | -- | Security 1St Title Llc |
We collect this data history from publicly available records. To have your information removed, we recommend requesting removal directly through your county’s website.
| Date | Status | Borrower | Loan Amount |
|---|---|---|---|
| Open | $493,284 | ||
| Closed | Niesluchowski Thor | $493,284 | |
| Previous Owner | Ladd David L | $342,846 |
We collect this data history from publicly available records. To have your information removed, we recommend requesting removal directly through your county’s website.
| Date | Event | Price | List to Sale | Price per Sq Ft | Prior Sale |
|---|---|---|---|---|---|
| 10/01/2025 10/01/25 | Sold | -- | -- | -- | |
| 09/09/2025 09/09/25 | Pending | -- | -- | -- | |
| 09/08/2025 09/08/25 | For Sale | $499,999 | 0.0% | $205 / Sq Ft | |
| 08/25/2025 08/25/25 | Pending | -- | -- | -- | |
| 08/23/2025 08/23/25 | Price Changed | $499,999 | -3.8% | $205 / Sq Ft | |
| 08/07/2025 08/07/25 | For Sale | $520,000 | +43.7% | $213 / Sq Ft | |
| 12/02/2019 12/02/19 | Sold | -- | -- | -- | View Prior Sale |
| 11/05/2019 11/05/19 | Pending | -- | -- | -- | |
| 08/08/2019 08/08/19 | For Sale | $361,900 | -- | $151 / Sq Ft |
We collect this data history from publicly available records. To have your information removed, we recommend requesting removal directly through your county’s website.
| Year | Tax Paid | Tax Assessment Tax Assessment Total Assessment is a certain percentage of the fair market value that is determined by local assessors to be the total taxable value of land and additions on the property. | Land | Improvement |
|---|---|---|---|---|
| 2025 | $8,079 | $65,493 | $12,433 | $53,060 |
| 2024 | $7,889 | $63,434 | $11,843 | $51,591 |
| 2023 | $6,983 | $53,831 | $10,297 | $43,534 |
| 2022 | $6,636 | $50,531 | $8,579 | $41,952 |
| 2021 | $5,863 | $42,849 | $6,335 | $36,514 |
| 2020 | $5,583 | $39,813 | $5,757 | $34,056 |
| 2019 | $635 | $3,547 | $3,547 | $0 |
| 2018 | $643 | $3,547 | $3,547 | $0 |
| 2017 | $575 | $3,080 | $3,080 | $0 |
| 2016 | $578 | $3,080 | $3,080 | $0 |
| 2015 | $572 | $3,080 | $3,080 | $0 |
| 2013 | -- | $2,420 | $2,420 | $0 |
Seller's Agent in 2025
Liz Zimmerman
Weichert, Realtors Welch & Co.
(913) 647-5700
126 in this area
447 Total Sales
KC
Seller Co-Listing Agent in 2025
Kathleen Cussigh
Weichert, Realtors Welch & Co.
(913) 908-5941
107 in this area
111 Total Sales
MI
Buyer's Agent in 2025
Mark Isenberg
Platinum Realty LLC
(913) 710-8299
1 in this area
12 Total Sales
Buyer's Agent in 2019
Jackie Stahl
KW Diamond Partners
(913) 707-7241
61 in this area
226 Total Sales
Source: Heartland MLS
MLS Number: 2567265
APN: CP84400000-0009
Disclaimer: Certain information contained herein is derived from information provided by parties other than Homes.com. All information provided is deemed reliable, but is not guaranteed to be accurate and should be independently verified.
All data is obtained from various sources and may not have been verified by broker or MLS GRID. Supplied Open House Information is subject to change without notice. All information should be independently reviewed and verified for accuracy. Properties may or may not be listed by the office/agent presenting the information. Some IDX listings have been excluded from this website. Prices displayed on all Sold listings are the Last Known Listing Price and may not be the actual selling price.
Listings courtesy of Heartland MLS as distributed by MLS GRID.
Based on information submitted to the MLS GRID
Listing Information presented by local MLS brokerage: TEN-X, INC., local REALTOR®- Arlene Richardson - (888) 952-6393
Ask me questions while you tour the home.