
Mrs. Yokayra Gamez
Real Broker, LLC
(302) 257-6974
8 Total Sales
1 in Milton
$360,000 Price


Estimated Value: $563,003
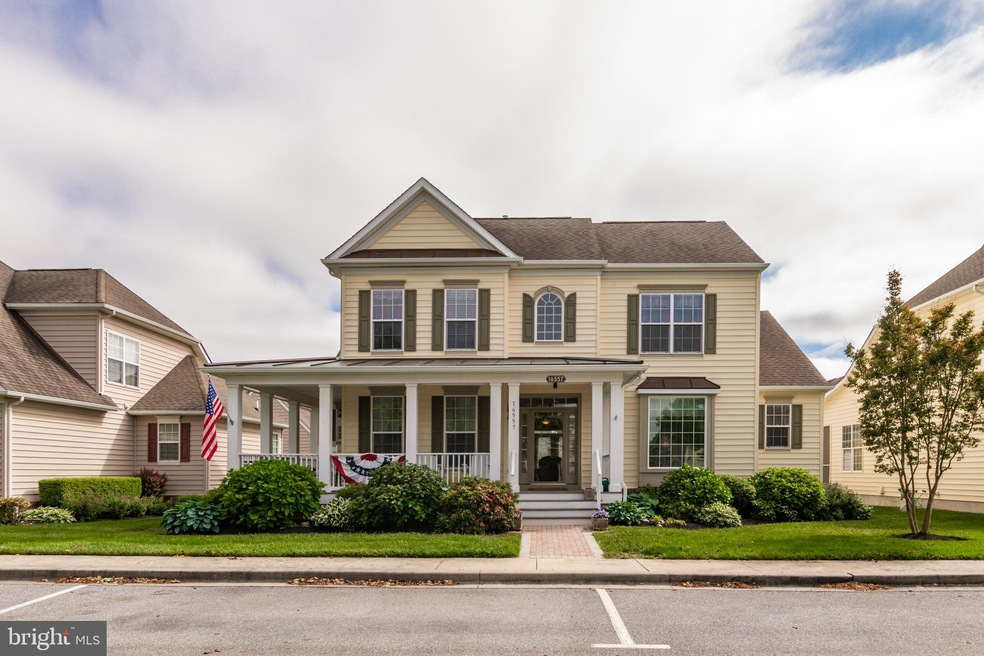
Lovely Paynters Mill beauty with wraparound front porch! This gracious well-appointed home with Brazilian hardwood flooring and handsome crown moldings offers the best of first floor living with everything you need and then some on the main level. Enter to find a formal dining room to the left and an office/flex room to the right. The spacious great room with built ins and a gas fireplace, flows to the gourmet kitchen and sunroom. The kitchen features granite counters, double oven and new stainless steel Whirpool refrigerator, microwave and dishwasher. The master suite is enhanced by vaulted ceilings, a large sitting room, and a spa bath with a double vanity, a soaking tub and tile shower. The second level gets even better with a large bonus room, two guest bedrooms, a full bath and pull down attic access. The backyard feels like a resort with a lush water feature fish pond. There is also a sundeck, a retractable awning, outdoor shower and a 2 car detached garage with more attic storage. Paynters Mill is an upscale community with fabulous amenities, walking trails, fitness center, outdoor pool, basketball, tennis/pickle ball courts and tot lot. The HOA also covers trash and lawncare (cutting & fertilizing, irrigation, irrigation well). Check out the 3D tour.
Last Agent to Sell the Property
(302) 227-4800 debbie@debbiereed.com RE/MAX Realty Group Rehoboth License #RS-0010229 Listed on: 05/27/2020
Co-Listed By
(302) 227-4800 amy@debbiereed.com RE/MAX Realty Group Rehoboth License #RS-0016761
Last Buyer's Agent
Richard Marcus
(302) 645-1955 rimlmm123@gmail.com LEWES REALTY INC License #RB-0003472
We collect this data history from publicly available records. To have your information removed, we recommend requesting removal directly through your county’s website.
Mrs. Yokayra Gamez
Real Broker, LLC
(302) 257-6974
8 Total Sales
1 in Milton
$360,000 Price
Adam Linder
Northrop Realty
(302) 643-3114
92 Total Sales
4 in Milton
$430K - $666K Price Range
Kim Hitchens
Dave McCarthy & Associates, Inc.
(302) 664-7522
79 Total Sales
11 in Milton
$75K - $2M Price Range
DEBBIE REED
RE/MAX Realty Group Rehoboth
(302) 303-8919
734 Total Sales
56 in Milton
$125K - $2M Price Range
Judy Rhodes
Century 21 Home Team Realty
(302) 259-7136
40 Total Sales
5 in Milton
$200K - $1.1M Price Range
Robert Miller
Luke Real Estate
(484) 779-6020
92 Total Sales
1 in Milton
$429,500 Price
We collect this data history from publicly available records. To have your information removed, we recommend requesting removal directly through your county’s website.
| Date | Buyer | Sale Price | Title Company |
|---|---|---|---|
| $395,000 | None Available |
We collect this data history from publicly available records. To have your information removed, we recommend requesting removal directly through your county’s website.
| Date | Status | Borrower | Loan Amount |
|---|---|---|---|
| Open | $316,000 | ||
| Previous Owner | $200,000 |
We collect this data history from publicly available records. To have your information removed, we recommend requesting removal directly through your county’s website.
| Date | Event | Price | List to Sale | Price per Sq Ft |
|---|---|---|---|---|
| 09/11/2020 09/11/20 | Sold | $395,000 | -2.5% | $141 / Sq Ft |
| 07/26/2020 07/26/20 | Pending | -- | -- | -- |
| 07/20/2020 07/20/20 | Price Changed | $405,000 | -1.2% | $145 / Sq Ft |
| 05/27/2020 05/27/20 | For Sale | $410,000 | -- | $146 / Sq Ft |
We collect this data history from publicly available records. To have your information removed, we recommend requesting removal directly through your county’s website.
| Year | Tax Paid | Tax Assessment Tax Assessment Total Assessment is a certain percentage of the fair market value that is determined by local assessors to be the total taxable value of land and additions on the property. | Land | Improvement |
|---|---|---|---|---|
| 2025 | $1,093 | $50,600 | $7,500 | $43,100 |
| 2024 | $2,110 | $50,600 | $7,500 | $43,100 |
| 2023 | $2,108 | $50,600 | $7,500 | $43,100 |
| 2022 | $2,034 | $50,600 | $7,500 | $43,100 |
| 2021 | $2,016 | $50,600 | $7,500 | $43,100 |
| 2020 | $1,609 | $50,600 | $7,500 | $43,100 |
| 2019 | $1,612 | $50,600 | $7,500 | $43,100 |
| 2018 | $1,480 | $42,800 | $0 | $0 |
| 2017 | $1,728 | $50,600 | $0 | $0 |
| 2016 | $1,521 | $50,600 | $0 | $0 |
| 2015 | $1,431 | $50,600 | $0 | $0 |
| 2014 | $1,417 | $50,600 | $0 | $0 |
Seller's Agent in 2020
DEBBIE REED
RE/MAX
(302) 227-3818
734 Total Sales
Seller Co-Listing Agent in 2020
AMY WARICK
RE/MAX
(302) 258-5442
112 Total Sales
R
Buyer's Agent in 2020
Richard Marcus
LEWES REALTY INC
Source: Bright MLS
MLS Number: DESU161434
APN: 235-22.00-896.00
Disclaimer: Certain information contained herein is derived from information provided by parties other than Homes.com. All information provided is deemed reliable, but is not guaranteed to be accurate and should be independently verified.
The data relating to real estate for sale on this website appears in part through the BRIGHT Internet Data Exchange program, a voluntary cooperative exchange of property listing data between licensed real estate brokerage firms, and is provided by BRIGHT through a licensing agreement.
Listing information is from various brokers who participate in the Bright MLS IDX program and not all listings may be visible on the site.
The property information being provided on or through the website is for the personal, non-commercial use of consumers and such information may not be used for any purpose other than to identify prospective properties consumers may be interested in purchasing.
Some properties which appear for sale on the website may no longer be available because they are for instance, under contract, sold or are no longer being offered for sale.
Property information displayed is deemed reliable but is not guaranteed.
Copyright 2026 Bright MLS, Inc.
Ask me questions while you tour the home.