NOT LISTED FOR SALE

16558 Jones Rd Henderson, MD 21640

Estimated Value: $720,000 - $1,209,303

3 Beds
2.5 Baths
2,432 Sq Ft
$357/Sq Ft Est. Value

Sale Details

Date Sold: February 10, 2016

Last sale price $560,000 $230 Per Sq Ft

Est. 55% increase in value since last sale

Current estimated payment $5,353 / mo

140 Days on Market

Highlights

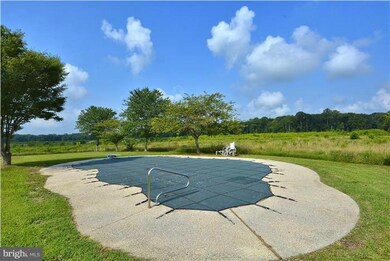
  • Private Pool
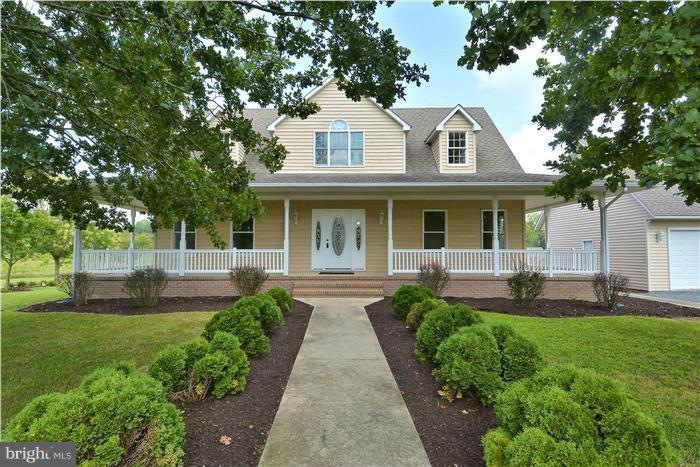
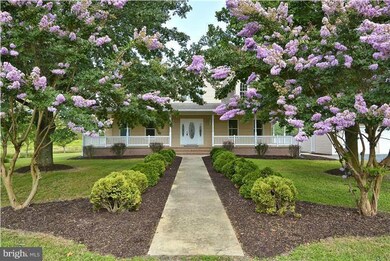
  • Cape Cod Architecture
  • Cathedral Ceiling
  • 63.71 Acre Lot
  • Wood Burning Stove
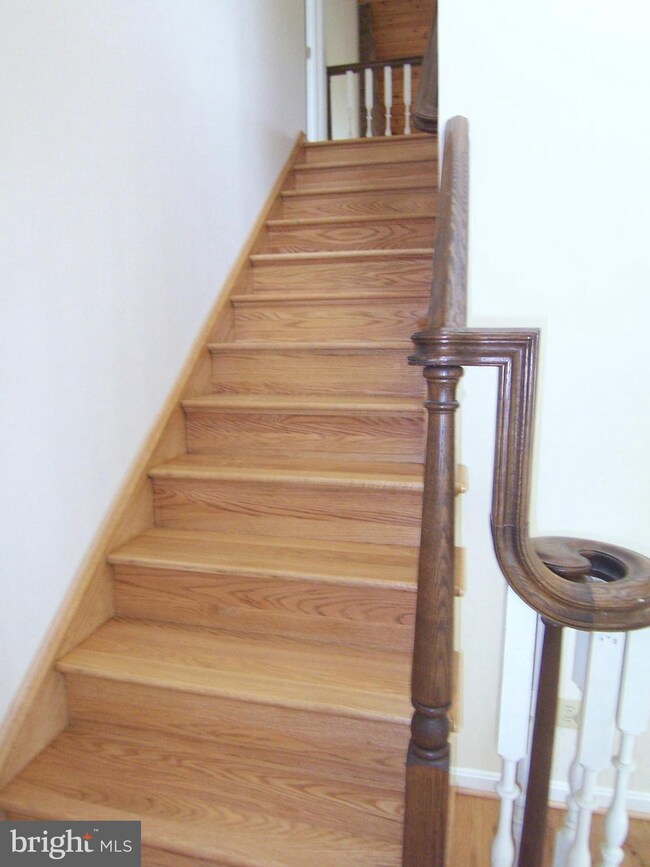
  • Wood Flooring

About This Home

As of February 2016

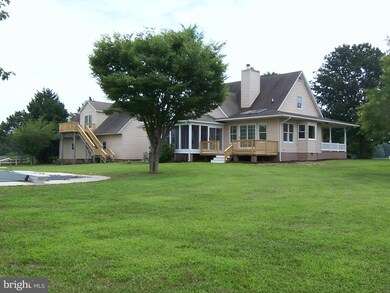
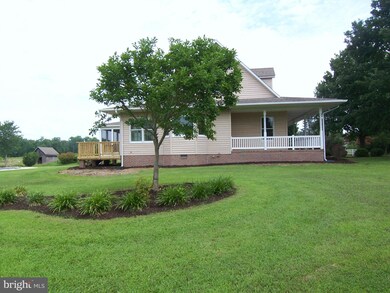
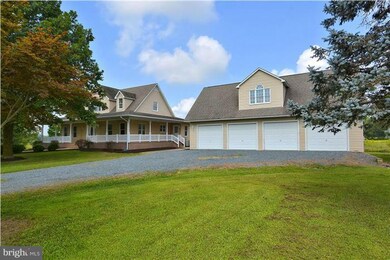
Fabulous land & home with room to grow. Plenty of room to expand, build, plant, hunt, keep livestock, etc. Entirely renovated. New Heat Pump, new appliances. Large 1st floor master suite, 5" character hardwood flooring, 1st floor mud/laundry, welcoming porches on all sides, huge garage with upper level, deck & entrance, circular drive. See virtual tour for floor plan.

Last Agent to Sell the Property

Barbara Best

(410) 224-4400 mdavis@davispalumbo.com RE/MAX One License #23247 Listed on: 07/16/2015

RE/MAX One

Last Buyer's Agent

Laura Anderson

(410) 224-2200 kelly.thompson@cbmove.com Coldwell Banker Realty License #650255

Coldwell Banker Realty

Home Details

Home Type

  • Single Family

Est. Annual Taxes

  • $4,119

Year Built

  • Built in 1993

Lot Details

  • 63.71

Parking

  • 4 Car Detached Garage

Home Design

  • Cape Cod Architecture
  • Asphalt Roof
  • Vinyl Siding

Interior Spaces

  • 2,432 Sq Ft Home
  • Property has 3 Levels
  • Wood Ceilings
  • Cathedral Ceiling
  • Ceiling Fan
  • 1 Fireplace
  • Wood Burning Stove
  • Insulated Windows
  • Palladian Windows
  • Sliding Doors
  • Insulated Doors
  • Six Panel Doors
  • Entrance Foyer
  • Great Room
  • Living Room
  • Combination Kitchen and Dining Room
  • Den
  • Wood Flooring

Kitchen

  • Electric Oven or Range
  • Ice Maker
  • Dishwasher
  • Upgraded Countertops

Bedrooms and Bathrooms

  • 3 Bedrooms | 1 Main Level Bedroom
  • En-Suite Bathroom

Laundry

  • Dryer
  • Washer

Unfinished Basement

  • Walk-Out Basement
  • Partial Basement
  • Connecting Stairway
  • Rear Basement Entry
  • Sump Pump

Utilities

  • Cooling Available
  • Forced Air Heating System
  • Heat Pump System
  • Well
  • Electric Water Heater
  • Septic Tank

Additional Features

  • Private Pool
  • 63.71 Acre Lot

Community Details

  • No Home Owners Association
  • Country Life Acres Subdivision, All Remodeled Floorplan

Listing and Financial Details

  • Tax Lot 3
  • Assessor Parcel Number 0601002783

Home Details

Home Type

Single Family

Est. Annual Taxes

$4,119

Year Built

Built in 1993

Lot Details

63.71 Acres

Parking

4

Listing Details

  • Property Type: Farm
  • Structure Type: Detached
  • Architectural Style: Cape Cod
  • Ownership: Fee Simple
  • Inclusions: Parking Included In ListPrice,Parking Included In SalePrice
  • New Construction: No
  • Story List: Lower 1, Main, Upper 1
  • Year Built: 1993
  • Special Features: VirtualTour
  • Property Sub Type: Detached

Interior Features

  • Appliances: Dishwasher, Dryer, Icemaker, Oven/Range - Electric, Refrigerator, Washer
  • Interior Amenities: Combination Kitchen/Dining, Primary Bath(s), Entry Level Bedroom, Upgraded Countertops, Wood Floors
  • Window Features: Palladian, Insulated
  • Fireplaces Count: 1
  • Fireplace: Yes
  • Door Features: Insulated, Six Panel, Sliding Glass
  • Wall Ceiling Types: 2 Story Ceilings, Cathedral Ceilings, Wood Ceilings, Vaulted Ceilings
  • Levels Count: 3+
  • Room List: Living Room, Dining Room, Primary Bedroom, Bedroom 2, Bedroom 3, Den, Basement, Foyer, Great Room
  • Basement: Yes
  • Basement Type: Connecting Stairway, Outside Entrance, Rear Entrance, Partial, Unfinished, Walkout Stairs, Sump Pump
  • Living Area Units: Square Feet
  • Total Sq Ft: 2432
  • Living Area Sq Ft: 2432
  • Price Per Sq Ft: 244.65
  • Above Grade Finished Sq Ft: 2432
  • Above Grade Finished Area Units: Square Feet

Beds/Baths

  • Bedrooms: 3
  • Main Level Bedrooms: 1
  • Total Bathrooms: 3
  • Full Bathrooms: 2
  • Half Bathrooms: 1
  • Main Level Bathrooms: 2.00
  • Upper Level Bathrooms: 1.00
  • Main Level Full Bathrooms: 1
  • Main Level Half Bathrooms: 1

Exterior Features

  • Other Structures: Above Grade
  • Construction Materials: Vinyl Siding
  • Pool Private: Yes
  • Roof: Asphalt
  • Water Access: No
  • Waterfront: No
  • Water Oriented: No
  • Pool: Yes - Personal
  • Tidal Water: No
  • Water View: No

Garage/Parking

  • Garage Spaces: 4.00
  • Garage: Yes
  • Parking Features: Garage
  • Number Of Detached Garage Spaces: 4
  • Total Garage And Parking Spaces: 4
  • Type Of Parking: Detached Garage

Utilities

  • Central Air Conditioning: No
  • Cooling Fuel: Electric
  • Cooling Type: Ceiling Fan(s), Heat Pump(s)
  • Cooling: Yes
  • Heating Fuel: Electric, Wood
  • Heating Type: Forced Air, Heat Pump(s)
  • Heating: Yes
  • Hot Water: Electric
  • Sewer/Septic System: Septic Exists
  • Water Source: Well

Condo/Co-op/Association

  • Condo Co-Op Association: No
  • HOA: No
  • Senior Community: No

Lot Info

  • Improvement Assessed Value: 328300.00
  • Land Assessed Value: 235100.00
  • Lot Size Acres: 63.71
  • Lot Size Area: 2775208
  • Lot Size Units: Square Feet
  • Lot Sq Ft: 2775208.00
  • Property Attached Yn: No
  • Property Condition: Shows Well
  • Remarks Farm: Awesome farm w/ lovely home. Approx. 33 tillable acres, 2 stocked ponds, great land and beautiful renovated home w/ 1st floor master. Huge 4 car detached garage with unfinished 2nd floor, 2 small outbuildings. Hunt, fish, farm, or just enjoy the scener
  • Zoning: R

Rental Info

  • Vacation Rental: No

Tax Info

  • Assessor Parcel Number: 4483053
  • Tax Annual Amount: 4118.62
  • Assessor Parcel Number: 0601002783
  • Tax Lot: 3
  • County Tax Payment Frequency: Annually
  • Tax Year: 2014

MLS Schools

  • School District Name: CAROLINE COUNTY PUBLIC SCHOOLS

Ownership History

We collect this data history from publicly available records. To have your information removed, we recommend requesting removal directly through your county’s website.

Date Name Owned For Owner Type

Purchase Details

Listed on
Jul 16, 2015
Closed on
Feb 10, 2016
Sold by
Bought by
Seller's Agent
Barbara Best
RE/MAX One
Buyer's Agent
Laura Anderson
Coldwell Banker Realty
List Price
$595,000
Sold Price
$560,000
Premium/Discount to List
-$35,000
-5.88%
Current Estimated Value
$868,826

Home Financials for this Owner

Home Financials are based on the most recent Mortgage that was taken out on this home.
Estimated Appreciation
$308,826
Avg. Annual Appreciation
4.29%
Original Mortgage
$87,000
Interest Rate
0.0392%
Mortgage Type
Credit Line Revolving

Purchase Details

Listed on
Feb 18, 2015
Closed on
Apr 23, 2015
Sold by
Bought by
Seller's Agent
Ruth Hosgood
Long & Foster Real Estate, Inc.
Buyer's Agent
Barbara Best
RE/MAX One
List Price
$224,200
Sold Price
$302,925
Premium/Discount to List
$78,725
35.11%

Home Financials for this Owner

Home Financials are based on the most recent Mortgage that was taken out on this home.
Avg. Annual Appreciation
115.56%
Original Mortgage
$395,000
Interest Rate
0.08%
Mortgage Type
Commercial

Purchase Details

Closed on
Jan 16, 2015
Sold by
Bought by

Purchase Details

Closed on
Apr 28, 2006
Sold by
Bought by

Home Financials for this Owner

Home Financials are based on the most recent Mortgage that was taken out on this home.
Original Mortgage
$150,000
Interest Rate
0.064%
Mortgage Type
Stand Alone Second

Purchase Details

Closed on
Oct 3, 2001
Sold by
Bought by

Purchase Details

Closed on
Jun 30, 1992
Sold by
Bought by
Source: Public Records
Create a Home Valuation Report for This Property
The Home Valuation Report is an in-depth analysis detailing your home's value as well as a comparison with similar homes in the area

Purchase History

We collect this data history from publicly available records. To have your information removed, we recommend requesting removal directly through your county’s website.

Date Buyer Sale Price Title Company
$560,000 Venture Title Company Llc
$302,925 Servicelink Llc
$568,428 None Available
$775,900 --
$150,000 --
$218,000 --
Source: Public Records

Mortgage History

We collect this data history from publicly available records. To have your information removed, we recommend requesting removal directly through your county’s website.

Date Status Borrower Loan Amount
Open $494,000
Closed $50,000
Closed $417,000
Closed $87,000
Closed $417,000
Previous Owner $395,000
Previous Owner $150,000
Previous Owner $620,700
Source: Public Records

Property History

We collect this data history from publicly available records. To have your information removed, we recommend requesting removal directly through your county’s website.

Date Event Price List to Sale Price per Sq Ft Prior Sale
02/10/2016 02/10/16 Sold $560,000 -5.9% $230 / Sq Ft
12/03/2015 12/03/15 Pending -- -- --
07/16/2015 07/16/15 For Sale $595,000 +96.4% $245 / Sq Ft
04/24/2015 04/24/15 Sold $302,925 0.0% $125 / Sq Ft View Prior Sale
03/23/2015 03/23/15 Pending -- -- --
03/18/2015 03/18/15 Off Market $302,925 -- --
02/18/2015 02/18/15 For Sale $224,200 -- $92 / Sq Ft
Source: Bright MLS

Tax History

We collect this data history from publicly available records. To have your information removed, we recommend requesting removal directly through your county’s website.

Year Tax Paid Tax Assessment Tax Assessment Total Assessment is a certain percentage of the fair market value that is determined by local assessors to be the total taxable value of land and additions on the property. Land Improvement
2025 $7,431 $641,233 $0 $0
2024 $7,066 $593,100 $101,300 $491,800
2023 $6,883 $576,400 $0 $0
2022 $6,701 $559,700 $0 $0
2021 $6,465 $543,000 $101,300 $441,700
2020 $6,465 $538,067 $0 $0
2019 $5,058 $409,233 $0 $0
2018 $5,004 $404,300 $101,300 $303,000
2017 $5,006 $404,300 $0 $0
2016 -- $404,300 $0 $0
2015 $4,747 $563,400 $0 $0
2014 $4,747 $384,200 $0 $0
Source: Public Records

Agents Affiliated with this Home

  • Section Image
  • Section Image
  • Section Image
See All Agents

Map

Source: Bright MLS

MLS Number: 1000437507

Bright MLS

APN: 01-002783

Your Personal Tour Guide

Ask me questions while you tour the home.