204

Smyrna, DE Homes for Sale

Section Image Section Image Section Image
  • /33

    $115,000

    $23K PRICE INCREASE
    • 3 Beds
    • 2 Baths
    • 1,458 Sq Ft

    112 Skyline Locust Dr Unit 112, Smyrna, DE 19977

    Interior Pictures coming 7/25/26. Step into effortless, one-level living. This mobile home, with modern updates, is nestled within the serene Ridgewood Manor in Smyrna, DE. Designed with both comfort and style in mind, this 3-bedroom, 2-bath home invites you to savor the best of simple, modern living. Start your mornings on the inviting enclosed porch, where you can enjoy your coffee and the

    Agent Photo

    Richard Clarke

    Fathom Realty DE, LLC

    112 Skyline Locust Dr Unit 112, Smyrna, DE 19977
  • /36

    $460,000

    • 4 Beds
    • 2.5 Baths
    • 2,242 Sq Ft

    211 Gardenbrook Dr, Smyrna, DE 19977

    Space to grow, room to entertain, and a backyard ready to enjoy! This spacious 4-bedroom, 2.5-bath two-story home offers a versatile floor plan with plenty of room for everyday living. Step inside to a freshly painted interior and attractive luxury vinyl plank flooring throughout the first level, creating a bright, updated feel from the moment you arrive.The kitchen is designed to be the

    Agent Photo

    Beau Zebley

    Century 21 Emerald

    211 Gardenbrook Dr, Smyrna, DE 19977
  • /44

    $399,500

    $21K PRICE DROP
    • 3 Beds
    • 2 Baths
    • 2,090 Sq Ft

    26 Wheatsheaf Ln, Smyrna, DE 19977

    REDUCED PRICE MOTIVATED SELLER CHECK OUT YOUR NEW OASIS AT 26 WHEATSHEAF LANELooking for a home that feels more like a permanent vacation? This three-bedroom beauty in Smyrna's Spring Meadow Development is officially calling your name. Whether you're looking for a space to spread out or a community that actually knows how to have a good time, this is the spot. Seller will give a $5000.00

    Agent Photo

    Diana Penate

    Bryan Realty Group

    26 Wheatsheaf Ln, Smyrna, DE 19977
  • /35

    $329,999

    • 4 Beds
    • 1 Bath
    • 1,248 Sq Ft

    4503 Brenford Rd, Smyrna, DE 19977

    Welcome to 4503 Brenford Rd, where classic character meets thoughtful updates on a beautiful open lot! This well-maintained 4-bedroom, 1-bath home offers plenty of space both inside and out, with two bedrooms upstairs and two bedrooms on the main level. The home retains its original charm with beautiful wood floors throughout, recently polished and in great condition, along with a cozy

    Agent Photo

    Kate Lewis

    Keller Williams Realty

    4503 Brenford Rd, Smyrna, DE 19977
  • /47

    $319,900

    • 3 Beds
    • 2.5 Baths
    • 1,803 Sq Ft

    158 Toscano Dr, Smyrna, DE 19977

    END UNIT IN A CUL-DE-SAC • FENCED YARD • BACKS TO OPEN SPACE!Welcome home to this beautifully maintained end-unit townhome in the desirable Cambria Village! Conveniently tucked away at the end of the street in a peaceful cul-de-sac, this home offers a location and outdoor space that truly stand out.Built in 2017, this spacious home features 3 bedrooms, 2.5 bathrooms, and 1,803

    Agent Photo

    Gina Spiese

    Crown Homes Real Estate

    158 Toscano Dr, Smyrna, DE 19977
  • /42

    $560,000

    • 4 Beds
    • 2.5 Baths
    • 3,500 Sq Ft

    206 Markham Ct, Smyrna, DE 19977

    Welcome to 206 Markham Court in Smyrna, DE 19977, a luxury for sale that delivers space, comfort, and a layout built for real life.Step through the front door and into a grand entrance foyer that sets the tone right away. To your right, you’ll find a bright living room, perfect for a sitting area, reading space, or formal entertaining. To your left, there’s a separate home office or den,

    Agent Photo

    Jemimah Chuks

    EXP Realty, LLC

    206 Markham Ct, Smyrna, DE 19977
  • /2

    $110,000

    • 3 Beds
    • 2 Baths
    • 1,680 Sq Ft

    110 Skyline Locust Dr, Smyrna, DE 19977

    Step into effortless, one-level living. This mobile home, with modern updates, is nestled within the serene Ridgewood Manor in Smyrna, DE. Designed with both comfort and style in mind, this 3-bedroom, 2-bath home invites you to savor the best of simple, modern living. Start your mornings on the inviting back porch, where you can enjoy your coffee and the peaceful surroundings. The exterior also

    Agent Photo

    Richard Clarke

    EXIT PREFERRED REALTY

    110 Skyline Locust Dr, Smyrna, DE 19977
  • /18

    $569,990

    New Construction
    • 4 Beds
    • 2.5 Baths
    • 2,400 Sq Ft

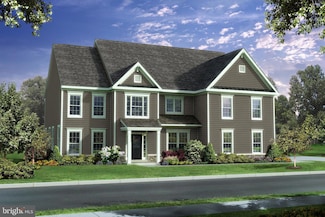
    The Abbott Plan at Mount Friendship, Smyrna, DE 19977

    Introducing The Abbott, our newest semi-custom home design that combines modern elegance with exceptional functionality. Featuring a spacious layout with versatile rooms, this home is perfect for any lifestyle. The Abbott includes a luxurious owner's suite, a welcoming open-concept living space, a two-story foyer, four bedrooms, two and a half bathrooms, an optional fireplace, and a convenient

    JS Homes Builder
    31 Summit Dr Unit 38778274, Smyrna, DE 19977
  • /27

    $550,990

    New Construction $15K PRICE INCREASE
    • 4 Beds
    • 2.5 Baths
    • 3,000 Sq Ft


    211 Laks Ct Unit CHARLESTON GRAND, Smyrna, DE 19977

    The Charleston Grand has been tweaked to perfection. The large two-story foyer splits the living room and dining room. You'll find the study tucked away in the rear of the house. The centrally located two-story family room is adjacent to the large, open kitchen, which features a walk-in pantry. You'll find three nicely sized secondary bedrooms and a laundry room on the second floor. Double doors

    Elizabeth Page-Kramer EXP Realty, LLC

    211 Laks Ct Unit CHARLESTON GRAND, Smyrna, DE 19977
  • /28

    $565,990

    New Construction $15K PRICE INCREASE
    • 4 Beds
    • 3.5 Baths
    • 2,700 Sq Ft

    211 Laks Ct Unit LEGEND, Smyrna, DE 19977

    The Legend features a 1st-floor owner suite with a grand two-story entrance and an open family room with a vaulted ceiling. A laundry room/mudroom is conveniently located on the main level, just off the entrance from the 2-car garage. The second floor offers three spacious bedrooms with their own bath facilities. The pictures shown are not of the actual house. This is a to-be-built home. Photos

    Elizabeth Page-Kramer EXP Realty, LLC

    211 Laks Ct Unit LEGEND, Smyrna, DE 19977
  • /94

    $660,000

    New Construction $39K PRICE INCREASE
    • 4 Beds
    • 2.5 Baths
    • 3,268 Sq Ft

    33 Seldon Dr Unit 5 COCHRAN, Smyrna, DE 19977

    THE COCHRAN - TO BE BUILT. The Cochran offers 4 large bedrooms with 2 1/2 baths standard. Need another bedroom and bath? No problem as there is an option for a 5th bedroom and a full bath on the 2nd floor. There are separate front and rear staircases making getting to the 2nd floor a breeze. The main bedroom features 2 walk in closets, sitting room, large bath with 5' walk in shower, double bowl

    Lindsay Shaffer RE/MAX Elite

    33 Seldon Dr Unit 5 COCHRAN, Smyrna, DE 19977
  • 194 Apoorva Ln Unit 38777921, Smyrna, DE 19977

    $565,990

    New Construction
    • 3 Beds
    • 2.5 Baths
    • 2,800 Sq Ft

    The Legend Plan at Garrison Lake Green, Smyrna, DE 19977

    JS Homes, the Legend, features a 1st floor owners suite, with a grand two-story entrance and open family room with a vaulted ceiling. A laundry/mudroom is located on the main level conveniently off the entrance from the 2-car garage. The second floor offers 2 spacious bedrooms with its own bath facilities.

    JS Homes Builder
    194 Apoorva Ln Unit 38777921, Smyrna, DE 19977
  • /6

    $479,990

    New Construction
    • 4 Beds
    • 2.5 Baths
    • 2,200 Sq Ft

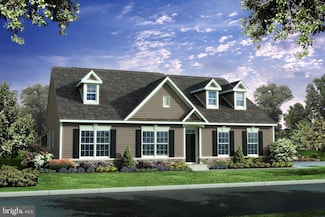
    The Berkshire Plan at Hidden Brook, Dover, DE 19904

    Charm abounds in our most intimate home. The classic two-story home features a front porch, two-car garage and nine-foot first floor ceilings. The first floor includes an open family from, large eat-in kitchen and a formal living or dining room. The Berkshire also includes three bedrooms, two and one-half bathrooms and a large owner's suite with dual walk-in closets. Customize this home with a

    JS Homes Builder
    1153 Charleston Cir Unit 38776686, Dover, DE 19904
  • /3

    $657,990

    New Construction $5K PRICE INCREASE
    • 3 Beds
    • 2 Baths
    • 2,660 Sq Ft


    5 Summit Dr Unit JEFFERSON GRAND, Smyrna, DE 19977

    The Jefferson Grand features single-level living with three bedrooms and two baths. This ranch home has 11-foot ceilings in the dining room, kitchen, family room, and sunroom. You'll fall in love with this open floor plan. A laundry/mudroom is conveniently located off the two-car garage entrance and included features: Gourmet kitchen package-stainless steel appliances- double wall ovens,

    Elizabeth Page-Kramer EXP Realty, LLC

    5 Summit Dr Unit JEFFERSON GRAND, Smyrna, DE 19977
  • /19

    $479,990

    New Construction
    • 4 Beds
    • 2.5 Baths
    • 2,200 Sq Ft

    1153 Charleston Cir Unit BERKSHIRE, Dover, DE 19904

    Charm abounds in our most intimate home. The classic two-story home features a front porch, a two-car garage, and nine-foot first-floor ceilings. The first floor includes an open family room, a large eat-in kitchen, and a formal living or dining room. The Berkshire also includes three secondary bedrooms, two-and-a-half bathrooms, and a large owner's suite with dual walk-in closets. Customize this

    Elizabeth Page-Kramer EXP Realty, LLC

    1153 Charleston Cir Unit BERKSHIRE, Dover, DE 19904
  • /74

    $726,990

    New Construction
    • 4 Beds
    • 3.5 Baths
    • 4,200 Sq Ft

    7 Summit Dr Unit GATSBY, Smyrna, DE 19977

    The Gatsby is one of our finest floor plans. This model includes a stunning entrance to the formal living and dining rooms, a first-floor study, and a large, centrally located kitchen with an island. The two-story family room leads to a rear staircase. The second floor includes a guest suite with a private bath and a unique "Jack and Jill" bath. The owner's suite features a sitting room, a large

    Elizabeth Page-Kramer EXP Realty, LLC

    7 Summit Dr Unit GATSBY, Smyrna, DE 19977
  • /22

    $610,990

    New Construction
    • 3 Beds
    • 2.5 Baths
    • 2,400 Sq Ft

    6 Summit Dr Unit JEFFERSON, Smyrna, DE 19977

    The Jefferson, an impressive ranch home, features single-level living with three bedrooms and two full baths. This home features nine-foot ceilings and a fantastic gourmet kitchen, which includes a double wall oven and a nicely sized island. This floor plan consists of a spacious family room with a gas fireplace. The owner's suite includes TWO walk-in closets, a luxury bath with dual vanities,

    Elizabeth Page-Kramer EXP Realty, LLC

    6 Summit Dr Unit JEFFERSON, Smyrna, DE 19977
  • 194 Apoorva Ln Unit 38777668, Smyrna, DE 19977

    $550,990

    New Construction
    • 4 Beds
    • 2.5 Baths
    • 3,000 Sq Ft

    The Hancock Plan at Garrison Lake Green, Smyrna, DE 19977

    This impressive home features four bedrooms, two and one-half bathrooms and is built around a centrally located kitchen and charming breakfast nook. A two-story foyer and turned staircase opens into the family room with optional fireplace. The first floor also features formal living and dining rooms, a private study and optional sunroom or family room extension. The owner's suite includes dual

    JS Homes Builder
    194 Apoorva Ln Unit 38777668, Smyrna, DE 19977
  • /27

    $540,990

    $5K PRICE INCREASE
    • 4 Beds
    • 2.5 Baths
    • 3,000 Sq Ft

    1153 Charleston Cir Unit CHARLESTON GRAND, Dover, DE 19904

    The Charleston Grand has been tweaked to perfection. The large two-story foyer splits the living room and dining room. You'll find the study tucked away in the rear of the house. The centrally located two-story family room is close to the large, open kitchen with a walk-in pantry. You'll find three nicely sized secondary bedrooms and a laundry room on the second floor. Double doors welcome you

    Elizabeth Page-Kramer EXP Realty, LLC

    1153 Charleston Cir Unit CHARLESTON GRAND, Dover, DE 19904
  • /7

    $489,990

    New Construction
    • 4 Beds
    • 2.5 Baths
    • 2,200 Sq Ft

    The Berkshire Plan at Garrison Lake Green, Smyrna, DE 19977

    Charm abounds in our most intimate home. The classic two-story home features a front porch, two-car garage and nine foot first floor ceilings. The first floor includes an open family from, large eat-in kitchen and a formal living or dining room. The Berkshire also includes three bedrooms, two and one-half bathrooms and a large owner's suite with dual walk-in closets. Customize this home with a

    JS Homes Builder
    194 Apoorva Ln Unit 38777913, Smyrna, DE 19977
  • /40

    $554,900

    $20K PRICE DROP
    • 4 Beds
    • 2.5 Baths
    • 3,080 Sq Ft

    157 Cromwell Ct, Smyrna, DE 19977

    First Floor Primary Bedroom — 4 BEDROOMS — 3,080 SQ FT — 0.56 ACREWelcome to your private oasis, nestled on a beautifully landscaped half-acre lot where luxury, privacy, and community come together seamlessly. Surrounded by mature trees, this exceptional residence makes a stunning first impression from the moment you arrive. Inside, a breathtaking foyer with soaring cathedral ceilings

    R.K. Wilson Redfin Corporation

    157 Cromwell Ct, Smyrna, DE 19977
  • /31

    $550,990

    New Construction
    • 4 Beds
    • 2.5 Baths
    • 3,000 Sq Ft

    The Charleston Grand Plan at Garrison Lake Green, Smyrna, DE 19977

    The Charleston Grand has been tweaked to perfection. The living room and dining room are split by the large two-story foyer. You'll find the study tucked away in the rear of the house. The centrally located two-story family room is close to the large, open kitchen with a walk in pantry. On the second floor you'll find three nicely sized bedrooms and the laundry room. Double doors welcome you into

    JS Homes Builder
    194 Apoorva Ln Unit 38777682, Smyrna, DE 19977
  • 1153 Charleston Cir Unit 41594093, Dover, DE 19904

    $650,990

    New Construction
    • 4 Beds
    • 3.5 Baths
    • 4,200 Sq Ft

    The Gatsby Plan at Hidden Brook, Dover, DE 19904

    The Gatsby is one of our finest floor plans. This model includes a stunning entrance open to the formal living and dining rooms, first floor study, and a large, centrally located kitchen with island. The two-story family room leads to a rear staircase. The second floor includes a guest suite with private bath and a unique “Jack and Jill” bath. The owner's suite features a sitting room with

    JS Homes Builder
    1153 Charleston Cir Unit 41594093, Dover, DE 19904
  • /52

    $651,990

    New Construction
    • 4 Beds
    • 2.5 Baths
    • 3,700 Sq Ft

    8 Summit Dr Unit BRANDYWINE, Smyrna, DE 19977

    This stunning luxury home brings flexibility and grandeur to family living. The Brandywine features a two-story foyer and family room, a spacious kitchen and breakfast area, formal living and dining rooms, and a first-floor study. A rear staircase leads to the dramatic owner's suite with dual walk-in closets, a spacious sitting room, a luxury bath with a corner soaking tub, and separate linen and

    Elizabeth Page-Kramer EXP Realty, LLC

    8 Summit Dr Unit BRANDYWINE, Smyrna, DE 19977
  • /29

    $550,990

    New Construction $15K PRICE INCREASE
    • 4 Beds
    • 2.5 Baths
    • 3,000 Sq Ft

    211 Laks Ct Unit HANCOCK, Smyrna, DE 19977

    Only FOUR building lots are available in this established community, and compare the lot sizes when looking at the competition! Two of the lots are 1/2 acre, and one is 3/4 acre! With 3,000 square feet of living space, the Hancock is one of our best-selling models—a spacious open foyer featuring a unique, turned staircase. The first-floor den can be used for multiple purposes. The bedrooms on the

    Elizabeth Page-Kramer EXP Realty, LLC

    211 Laks Ct Unit HANCOCK, Smyrna, DE 19977
  • /25

    $540,990

    New Construction
    • 4 Beds
    • 2.5 Baths
    • 3,000 Sq Ft

    The Charleston Grand Plan at Hidden Brook, Dover, DE 19904

    The Charleston Grand has been tweaked to perfection. The living room and dining room are split by the large two-story foyer. You'll find the study tucked away in the rear of the house. The centrally located two-story family room is close to the large, open kitchen with a walk in pantry. On the second floor you'll find three nicely sized bedrooms and the laundry room. Double doors welcome you into

    JS Homes Builder
    1153 Charleston Cir Unit 38776741, Dover, DE 19904
  • /33

    $569,000

    New Construction $42K PRICE INCREASE
    • 3 Beds
    • 2 Baths
    • 3,268 Sq Ft

    33 Seldon Dr Unit 4 SASSAFRAS II, Smyrna, DE 19977

    SASSAFRAS II FLOORPLAN - TO BE BUILT. Welcome to the Sassafras II, an exceptional ranch-style home to be built in the picturesque Green Hill Farm Estates community of Smyrna, DE. Designed for comfort and ease of living, this 3-bedroom, 2-bath home offers 2,226 sq. ft. of thoughtfully designed space all on one level. The open floor plan features a vaulted ceiling in the great room, a spacious

    Lindsay Shaffer RE/MAX Elite

    33 Seldon Dr Unit 4 SASSAFRAS II, Smyrna, DE 19977
  • /20

    $574,693

    New Construction Open Fri 10AM - 5PM $17K PRICE DROP
    • 4 Beds
    • 2.5 Baths
    • 2,887 Sq Ft

    208 Farleigh Dr, Smyrna, DE 19977

    Quick Delivery Home – The Wakefield BThis beautifully appointed Wakefield B offers a perfect blend of style and comfort. The home features upgraded flooring throughout the main floor, enhanced cabinetry, and upgraded countertops that elevate the kitchen’s design, complemented by a larger center island ideal for cooking, gathering, and entertaining. A bright and inviting sunroom fills the home

    Mark Handler Mark L Handler Real Estate

    208 Farleigh Dr, Smyrna, DE 19977
  • /56

    $600,990

    $5K PRICE INCREASE
    • 4 Beds
    • 2.5 Baths
    • 3,000 Sq Ft

    3 Summit Dr Unit HANCOCK, Smyrna, DE 19977

    With 3,000 square feet of living space, the Hancock is one of our best sellers. This impressive home features four bedrooms and two and one-half bathrooms, built around a centrally located kitchen and a charming breakfast nook. The GOURMET kitchen is a cook's dream, complete with all stainless steel appliances- a double wall oven, cooktop, and dishwasher—42" cabinets with crown molding and

    Elizabeth Page-Kramer EXP Realty, LLC

    3 Summit Dr Unit HANCOCK, Smyrna, DE 19977
  • /16

    $514,990

    New Construction
    • 4 Beds
    • 2.5 Baths
    • 2,400 Sq Ft

    The Abbott Plan at Garrison Lake Green, Smyrna, DE 19977

    Introducing The Abbott, our newest semi-custom home design that combines modern elegance with exceptional functionality. Featuring a spacious layout with versatile rooms, this home is perfect for any lifestyle. The Abbott includes a luxurious owner's suite, a welcoming open-concept living space, a two-story foyer, four bedrooms, two and a half bathrooms, an optional fireplace, and a convenient

    JS Homes Builder
    194 Apoorva Ln Unit 38777717, Smyrna, DE 19977
  • /22

    $531,990

    New Construction
    • 3 Beds
    • 2.5 Baths
    • 2,400 Sq Ft

    1153 Charleston Cir Unit JEFFERSON, Dover, DE 19904

    The Jefferson, an impressive ranch home, features single-level living with three bedrooms and two full baths. This home includes nine-foot ceilings, an amazing kitchen, a large family room, and a formal dining room. The owner's suite includes a walk-in closet, a luxury bath with a garden tub, dual vanities, and a water closet.The photos are of a similar home. They are for marketing purposes

    Elizabeth Page-Kramer EXP Realty, LLC

    1153 Charleston Cir Unit JEFFERSON, Dover, DE 19904
  • /2

    $540,990

    New Construction
    • 4 Beds
    • 2.5 Baths
    • 3,000 Sq Ft

    The Hancock Plan at Hidden Brook, Dover, DE 19904

    This impressive home features four bedrooms, two and one-half bathrooms and is built around a centrally located kitchen and charming breakfast nook. A two-story foyer and turned staircase opens into the family room with optional fireplace. The first floor also features formal living and dining rooms, a private study and optional sunroom or family room extension. The owner's suite includes dual

    JS Homes Builder
    1153 Charleston Cir Unit 38776737, Dover, DE 19904
  • 1153 Charleston Cir Unit 38777131, Dover, DE 19904

    $555,990

    New Construction
    • 3 Beds
    • 2.5 Baths
    • 2,800 Sq Ft

    The Legend Plan at Hidden Brook, Dover, DE 19904

    The Legend features a 1st floor owners suite, with a grand two-story entrance and open family room with a vaulted ceiling. A laundry/mudroom is located on the main level conveniently off the entrance from the 2-car garage. The second floor offers 3 spacious bedrooms with its own bath facilities.

    JS Homes Builder
    1153 Charleston Cir Unit 38777131, Dover, DE 19904
  • /54

    $799,990

    New Construction $20K PRICE DROP
    • 4 Beds
    • 2.5 Baths
    • 3,700 Sq Ft

    31 Summit Dr, Smyrna, DE 19977

    Have you dreamed about owning a model home? If so, this stunning Brandywine model is now for sale. The pictures shown are of the house for sale. Welcome to 31 Summit Drive, an exceptional Brandywine model offering refined craftsmanship, thoughtful upgrades, and elegant design throughout. This home showcases Elevation C with porch, accented by roof dormers and cultured stone detailing, creating

    Elizabeth Page-Kramer EXP Realty, LLC

    31 Summit Dr, Smyrna, DE 19977
  • /24

    $582,000

    New Construction $36K PRICE INCREASE
    • 4 Beds
    • 2.5 Baths
    • 2,589 Sq Ft

    33 Seldon Dr Unit 3 OXFORD, Smyrna, DE 19977

    THE OXFORD - TO BE BUILT. A beautiful floorplan featuring a large eat-in kitchen with granite counter tops, 2 story foyer and family room, formal living room and dining room. The first-floor study can easily be converted to an additional bedroom if needed. All bedrooms are generously sized with several different layouts for the master bedroom suite. All home sites are half acre lots with side

    Lindsay Shaffer RE/MAX Elite

    33 Seldon Dr Unit 3 OXFORD, Smyrna, DE 19977
  • /19

    $489,990

    New Construction $15K PRICE INCREASE
    • 4 Beds
    • 2.5 Baths
    • 2,200 Sq Ft

    211 Laks Ct Unit BERKSHIRE, Smyrna, DE 19977

    Only FOUR building lots are available in this established community, and compare the lot sizes when looking at the competition! Two of the lots are 1/2 acre, and one is 3/4 acre! Charm abounds in our most intimate home. The classic two-story home features a front porch, a two-car garage, and nine-foot ceilings on the first floor. The first floor includes an open family room, a large eat-in

    Elizabeth Page-Kramer EXP Realty, LLC

    211 Laks Ct Unit BERKSHIRE, Smyrna, DE 19977
  • 1153 Charleston Cir Unit 38776892, Dover, DE 19904

    $556,990

    New Construction
    • 4 Beds
    • 2.5 Baths
    • 3,500 Sq Ft

    The Gladwyne Plan at Hidden Brook, Dover, DE 19904

    A grand entry and spacious owner's suite distinguish this home from all others. Featuring an open floor plan with first floor study, formal living and dining rooms, large eat-in kitchen with butler's pantry and a family room with cathedral ceiling, this home is perfect for entertaining. The kitchen includes plenty of storage with a large walk-in pantry and an oversized first floor laundry/mud

    JS Homes Builder
    1153 Charleston Cir Unit 38776892, Dover, DE 19904
  • /17

    $541,990

    New Construction
    • 3 Beds
    • 2 Baths
    • 2,400 Sq Ft

    The Jefferson Plan at Garrison Lake Green, Smyrna, DE 19977

    The Jefferson, an impressive ranch home, features single-level living with three bedrooms and two full baths. This home includes nine-foot ceilings, an impressive kitchen, large family room and flex space. The owner's suite includes dual walk-in closets, walk-in shower, large vanity and water closet.

    JS Homes Builder
    194 Apoorva Ln Unit 38777952, Smyrna, DE 19977
  • /28

    $555,990

    New Construction
    • 4 Beds
    • 3.5 Baths
    • 2,700 Sq Ft

    1153 Charleston Cir Unit LEGEND, Dover, DE 19904

    The Legend features a 1st-floor owner suite with a grand two-story entrance and an open family room with a vaulted ceiling. A laundry/mudroom is located on the main level, conveniently off the entrance from the 2-car garage. The second floor offers three spacious bedrooms with their own bath facilities. The pictures shown are not of the actual house. This is a to-be-built home. Photos are of a

    Elizabeth Page-Kramer EXP Realty, LLC

    1153 Charleston Cir Unit LEGEND, Dover, DE 19904
  • /52

    $665,990

    New Construction
    • 4 Beds
    • 2.5 Baths
    • 2,800 Sq Ft

    9 Summit Dr Unit LEGEND, Smyrna, DE 19977

    The Legend features a 1st-floor owner suite with a grand two-story entrance and an open family room with a vaulted ceiling. A laundry/mudroom is located on the main level, conveniently off the entrance from the two-car garage. The second floor offers three spacious bedrooms with their own bath facilities. Included features: Gourmet kitchen package including island, double wall oven, microwave,

    Elizabeth Page-Kramer EXP Realty, LLC

    9 Summit Dr Unit LEGEND, Smyrna, DE 19977

Showing Results 1 - 40, Page 1 of 6

Why Live in Smyrna

Smyrna, DE, is a small city centrally located in Delaware, just over 10 miles north of Dover and under 40 miles south of Wilmington. With a population of over 13,000, Smyrna offers a quieter atmosphere compared to larger cities in the state. The city has a rich history, with several structures listed on the National Register of Historic Places. Housing options in Smyrna include Colonials, Cape Cods, ranch-style homes, and townhouses, with prices often ranging between $300,000 and $400,000. More expensive homes can be found around Lake Como, featuring waterfront properties. Smyrna's central location provides easy access to major cities and popular beaches, with Rehoboth Beach about 45 minutes away and Ocean City around an hour and a half away.

Smyrna's main commercial area is along Route 13, featuring local favorites like the Smyrna Diner and Trevi Ristorante, as well as an ACME Markets for grocery shopping. For larger stores and more extensive shopping options, residents often travel to Dover, Christiana, and Wilmington. Recreational opportunities include George C. Wright Jr. Municipal Park, Lake Como, Big Oak County Park, and Garrisons Lake Golf Club. Smyrna is served by U.S. Route 13 and Route 1, which connect the city to major destinations in Delaware and beyond. Public transportation is available via DART buses along Route 13. The city hosts several annual events, including a July 4 parade, Christmas celebrations, and the Smyrna at Night concert extravaganza. St. Andrew’s School, located less than 15 miles north, is highly rated. Crime rates in Smyrna are lower than the national average.

Smyrna, DE Home Prices

Smyrna, DE
Median Home Price
$415,000
Median Sale Price
$399,000
+2% YoY
Avg. Price per Square Foot
$197
Median Single Family Price
$417,115
Median Townhouse Price
$357,900
Total Active Listings
204 listings
Market Conditions
5 Months of Supply
Balanced Market

Frequently Asked Questions

What is the average home price in Smyrna, DE?
Homes for sale in Smyrna, DE have an average home price of $431,680.
How many homes have sold over the last 12 months in Smyrna, DE?
374 homes have sold in Smyrna, DE over the last 12 months.
What are the most popular zip codes in Smyrna, DE?
The most popular zip codes in Smyrna, DE include 19977, 19938, 19904, 19734 and 19901.
How much do you need to make to afford a house in Smyrna?
The median home price in Smyrna is $415,000. If you put a 20% down payment of $83,000 and had a 30-year fixed mortgage with an interest rate of 6.95%, your estimated principal and interest payment would be $2,200 a month plus property taxes, HOA fees, home insurance, PMI, and utilities. Using the 28% rule, you would need to make at least $94K a year to afford the median home price in Smyrna. Learn how much home you can afford with our Home Affordability Calculator.
How are the schools in Smyrna, DE?
Smyrna, DE has highly rated public and private schools. Some of the best schools in Smyrna based on Niche Grades are North Smyrna Elementary School, Sunnyside Elementary School and Smyrna High School. Browse all the schools in Smyrna, DE to learn more.
How to Buy a Home How to Finance a Home How to Sell a Home