138

Smyrna, DE Homes for Sale under $600,000

Section Image Section Image Section Image
  • /44

    $399,500

    $21K PRICE DROP
    • 3 Beds
    • 2 Baths
    • 2,090 Sq Ft

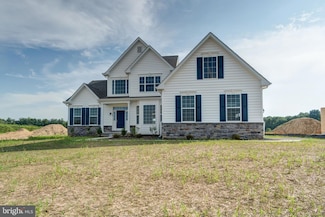

    26 Wheatsheaf Ln, Smyrna, DE 19977

    REDUCED PRICE MOTIVATED SELLER CHECK OUT YOUR NEW OASIS AT 26 WHEATSHEAF LANELooking for a home that feels more like a permanent vacation? This three-bedroom beauty in Smyrna's Spring Meadow Development is officially calling your name. Whether you're looking for a space to spread out or a community that actually knows how to have a good time, this is the spot. Seller will give a $5000.00

    Agent Photo

    Diana Penate

    Bryan Realty Group

    26 Wheatsheaf Ln, Smyrna, DE 19977
  • /36

    $460,000

    • 4 Beds
    • 2.5 Baths
    • 2,242 Sq Ft

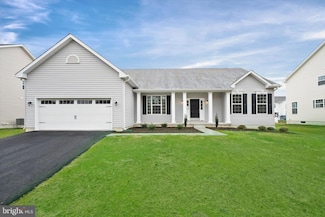
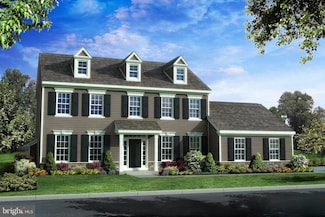
    211 Gardenbrook Dr, Smyrna, DE 19977

    Space to grow, room to entertain, and a backyard ready to enjoy! This spacious 4-bedroom, 2.5-bath two-story home offers a versatile floor plan with plenty of room for everyday living. Step inside to a freshly painted interior and attractive luxury vinyl plank flooring throughout the first level, creating a bright, updated feel from the moment you arrive.The kitchen is designed to be the

    Agent Photo

    Beau Zebley

    Century 21 Emerald

    211 Gardenbrook Dr, Smyrna, DE 19977
  • /42

    $560,000

    • 4 Beds
    • 2.5 Baths
    • 3,500 Sq Ft


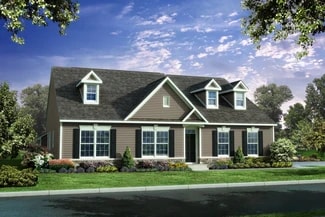
    206 Markham Ct, Smyrna, DE 19977

    Welcome to 206 Markham Court in Smyrna, DE 19977, a luxury for sale that delivers space, comfort, and a layout built for real life.Step through the front door and into a grand entrance foyer that sets the tone right away. To your right, you’ll find a bright living room, perfect for a sitting area, reading space, or formal entertaining. To your left, there’s a separate home office or den,

    Agent Photo

    Jemimah Chuks

    EXP Realty, LLC

    206 Markham Ct, Smyrna, DE 19977
  • /35

    $329,999

    • 4 Beds
    • 1 Bath
    • 1,248 Sq Ft

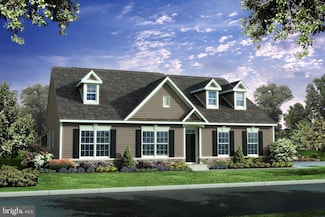
    4503 Brenford Rd, Smyrna, DE 19977

    Welcome to 4503 Brenford Rd, where classic character meets thoughtful updates on a beautiful open lot! This well-maintained 4-bedroom, 1-bath home offers plenty of space both inside and out, with two bedrooms upstairs and two bedrooms on the main level. The home retains its original charm with beautiful wood floors throughout, recently polished and in great condition, along with a cozy

    Agent Photo

    Kate Lewis

    Keller Williams Realty

    4503 Brenford Rd, Smyrna, DE 19977
  • /47

    $319,900

    • 3 Beds
    • 2.5 Baths
    • 1,803 Sq Ft

    158 Toscano Dr, Smyrna, DE 19977

    END UNIT IN A CUL-DE-SAC • FENCED YARD • BACKS TO OPEN SPACE!Welcome home to this beautifully maintained end-unit townhome in the desirable Cambria Village! Conveniently tucked away at the end of the street in a peaceful cul-de-sac, this home offers a location and outdoor space that truly stand out.Built in 2017, this spacious home features 3 bedrooms, 2.5 bathrooms, and 1,803

    Agent Photo

    Gina Spiese

    Crown Homes Real Estate

    158 Toscano Dr, Smyrna, DE 19977
  • /17

    $541,990

    New Construction
    • 3 Beds
    • 2 Baths
    • 2,400 Sq Ft

    The Jefferson Plan at Garrison Lake Green, Smyrna, DE 19977

    The Jefferson, an impressive ranch home, features single-level living with three bedrooms and two full baths. This home includes nine-foot ceilings, an impressive kitchen, large family room and flex space. The owner's suite includes dual walk-in closets, walk-in shower, large vanity and water closet.

    JS Homes Builder
    194 Apoorva Ln Unit 38777952, Smyrna, DE 19977
  • /28

    $555,990

    New Construction
    • 4 Beds
    • 3.5 Baths
    • 2,700 Sq Ft

    1153 Charleston Cir Unit LEGEND, Dover, DE 19904

    The Legend features a 1st-floor owner suite with a grand two-story entrance and an open family room with a vaulted ceiling. A laundry/mudroom is located on the main level, conveniently off the entrance from the 2-car garage. The second floor offers three spacious bedrooms with their own bath facilities. The pictures shown are not of the actual house. This is a to-be-built home. Photos are of a

    Elizabeth Page-Kramer EXP Realty, LLC

    1153 Charleston Cir Unit LEGEND, Dover, DE 19904
  • /23

    $596,990

    New Construction
    • 4 Beds
    • 2.5 Baths
    • 3,700 Sq Ft

    The Brandywine Plan at Hidden Brook, Dover, DE 19904

    This stunning luxury home brings flexibility and grandeur to family living. Featuring a two-story foyer and family room, the Brandywine offers a spacious kitchen and breakfast area, formal living and dining rooms and a first-floor study. A rear staircase leads to the dramatic owner's suite with dual walk-in closets, spacious sitting room and luxury bath with corner soaking tub and separate linen

    JS Homes Builder
    1153 Charleston Cir Unit 38776899, Dover, DE 19904
  • /7

    $531,990

    New Construction
    • 3 Beds
    • 2 Baths
    • 2,400 Sq Ft

    The Jefferson Plan at Hidden Brook, Dover, DE 19904

    The Jefferson, an impressive ranch home, features single-level living with three bedrooms and two full baths. This home includes nine-foot ceilings, an impressive kitchen, large family room and a formal dining room. The owner's suite includes a walk-in closet, walk-in shower, dual vanities and water closet.

    JS Homes Builder
    1153 Charleston Cir Unit 38776924, Dover, DE 19904
  • /22

    $541,990

    New Construction
    • 3 Beds
    • 2.5 Baths
    • 2,400 Sq Ft

    211 Laks Ct Unit JEFFERSON, Smyrna, DE 19977

    The Jefferson, an impressive ranch home, features single-level living with three bedrooms and two full baths. This home features nine-foot ceilings, a fantastic kitchen, a spacious family room, and a formal dining room. The owner's suite includes a walk-in closet, a luxury bath with a garden tub, dual vanities, and a water closet.The photos are of a similar home. They are for marketing

    Elizabeth Page-Kramer EXP Realty, LLC

    211 Laks Ct Unit JEFFERSON, Smyrna, DE 19977
  • /16

    $489,990

    New Construction
    • 4 Beds
    • 2.5 Baths
    • 2,400 Sq Ft

    The Abbott Plan at Hidden Brook, Dover, DE 19904

    Introducing The Abbott, our newest semi-custom home design that combines modern elegance with exceptional functionality. Featuring a spacious layout with versatile rooms, this home is perfect for any lifestyle. The Abbott includes a luxurious owner's suite, a welcoming open-concept living space, a two-story foyer, four bedrooms, two and a half bathrooms, an optional fireplace, and a convenient

    JS Homes Builder
    1153 Charleston Cir Unit 38776712, Dover, DE 19904
  • /29

    $540,990

    New Construction
    • 4 Beds
    • 2.5 Baths
    • 3,000 Sq Ft

    1153 Charleston Cir Unit HANCOCK, Dover, DE 19904

    With 3,000 square feet of living space, the Hancock is one of our best sellers—a sizeable open foyer with a unique turned staircase. The first-floor den can be used for multiple purposes. The bedrooms on the second floor are all large. The owner's beautiful bedroom has two large walk-in closets and a dressing area. The owner's bathroom has a garden tub, shower, and double vanity. The 2nd-floor

    Elizabeth Page-Kramer EXP Realty, LLC

    1153 Charleston Cir Unit HANCOCK, Dover, DE 19904
  • /31

    $596,990

    New Construction
    • 4 Beds
    • 2.5 Baths
    • 3,700 Sq Ft

    1153 Charleston Cir Unit BRANDYWINE, Dover, DE 19904

    This stunning luxury home brings flexibility and grandeur to family living. The Brandywine features a two-story foyer and family room, a spacious kitchen and breakfast area, formal living and dining rooms, and a first-floor study. A rear staircase leads to the dramatic owner's suite with dual walk-in closets, a spacious sitting room, a luxury bath with a corner soaking tub, and separate linen and

    Elizabeth Page-Kramer EXP Realty, LLC

    1153 Charleston Cir Unit BRANDYWINE, Dover, DE 19904
  • 1153 Charleston Cir Unit 38776723, Dover, DE 19904

    $530,990

    New Construction
    • 4 Beds
    • 2.5 Baths
    • 2,700 Sq Ft

    The Charleston Plan at Hidden Brook, Dover, DE 19904

    This spectacular colonial features an open floor plan with two-story foyer and family room, a first-floor study and formal living and dining rooms. The spacious owner's suite sets this home apart with a large soaking tub, double vanity and dual walk-in closets. The Charleston includes a total of 4 bedrooms, two and one-half bathrooms and a two-car garage. Options include a sunroom, morning room,

    JS Homes Builder
    1153 Charleston Cir Unit 38776723, Dover, DE 19904
  • 194 Apoorva Ln Unit 38777700, Smyrna, DE 19977

    $540,990

    New Construction
    • 4 Beds
    • 2.5 Baths
    • 2,700 Sq Ft

    The Charleston Plan at Garrison Lake Green, Smyrna, DE 19977

    This spectacular colonial features an open floor plan with two-story foyer and family room, a first floor study and formal living and dining rooms. The spacious owner's suite sets this home apart with a large soaking tub, double vanity and dual walk-in closets. The Charleston includes a total of 4 bedrooms, two and one-half bathrooms and a two car garage. Options include a sunroom, morning room,

    JS Homes Builder
    194 Apoorva Ln Unit 38777700, Smyrna, DE 19977
  • /18

    $569,990

    New Construction
    • 4 Beds
    • 2.5 Baths
    • 2,400 Sq Ft

    The Abbott Plan at Mount Friendship, Smyrna, DE 19977

    Introducing The Abbott, our newest semi-custom home design that combines modern elegance with exceptional functionality. Featuring a spacious layout with versatile rooms, this home is perfect for any lifestyle. The Abbott includes a luxurious owner's suite, a welcoming open-concept living space, a two-story foyer, four bedrooms, two and a half bathrooms, an optional fireplace, and a convenient

    JS Homes Builder
    31 Summit Dr Unit 38778274, Smyrna, DE 19977
  • /27

    $550,990

    New Construction $15K PRICE INCREASE
    • 4 Beds
    • 2.5 Baths
    • 3,000 Sq Ft

    211 Laks Ct Unit CHARLESTON GRAND, Smyrna, DE 19977

    The Charleston Grand has been tweaked to perfection. The large two-story foyer splits the living room and dining room. You'll find the study tucked away in the rear of the house. The centrally located two-story family room is adjacent to the large, open kitchen, which features a walk-in pantry. You'll find three nicely sized secondary bedrooms and a laundry room on the second floor. Double doors

    Elizabeth Page-Kramer EXP Realty, LLC

    211 Laks Ct Unit CHARLESTON GRAND, Smyrna, DE 19977
  • /28

    $565,990

    New Construction $15K PRICE INCREASE
    • 4 Beds
    • 3.5 Baths
    • 2,700 Sq Ft

    211 Laks Ct Unit LEGEND, Smyrna, DE 19977

    The Legend features a 1st-floor owner suite with a grand two-story entrance and an open family room with a vaulted ceiling. A laundry room/mudroom is conveniently located on the main level, just off the entrance from the 2-car garage. The second floor offers three spacious bedrooms with their own bath facilities. The pictures shown are not of the actual house. This is a to-be-built home. Photos

    Elizabeth Page-Kramer EXP Realty, LLC

    211 Laks Ct Unit LEGEND, Smyrna, DE 19977
  • 194 Apoorva Ln Unit 38777921, Smyrna, DE 19977

    $565,990

    New Construction
    • 3 Beds
    • 2.5 Baths
    • 2,800 Sq Ft

    The Legend Plan at Garrison Lake Green, Smyrna, DE 19977

    JS Homes, the Legend, features a 1st floor owners suite, with a grand two-story entrance and open family room with a vaulted ceiling. A laundry/mudroom is located on the main level conveniently off the entrance from the 2-car garage. The second floor offers 2 spacious bedrooms with its own bath facilities.

    JS Homes Builder
    194 Apoorva Ln Unit 38777921, Smyrna, DE 19977
  • /6

    $479,990

    New Construction
    • 4 Beds
    • 2.5 Baths
    • 2,200 Sq Ft

    The Berkshire Plan at Hidden Brook, Dover, DE 19904

    Charm abounds in our most intimate home. The classic two-story home features a front porch, two-car garage and nine-foot first floor ceilings. The first floor includes an open family from, large eat-in kitchen and a formal living or dining room. The Berkshire also includes three bedrooms, two and one-half bathrooms and a large owner's suite with dual walk-in closets. Customize this home with a

    JS Homes Builder
    1153 Charleston Cir Unit 38776686, Dover, DE 19904
  • /19

    $479,990

    New Construction
    • 4 Beds
    • 2.5 Baths
    • 2,200 Sq Ft

    1153 Charleston Cir Unit BERKSHIRE, Dover, DE 19904

    Charm abounds in our most intimate home. The classic two-story home features a front porch, a two-car garage, and nine-foot first-floor ceilings. The first floor includes an open family room, a large eat-in kitchen, and a formal living or dining room. The Berkshire also includes three secondary bedrooms, two-and-a-half bathrooms, and a large owner's suite with dual walk-in closets. Customize this

    Elizabeth Page-Kramer EXP Realty, LLC

    1153 Charleston Cir Unit BERKSHIRE, Dover, DE 19904
  • 194 Apoorva Ln Unit 38777668, Smyrna, DE 19977

    $550,990

    New Construction
    • 4 Beds
    • 2.5 Baths
    • 3,000 Sq Ft

    The Hancock Plan at Garrison Lake Green, Smyrna, DE 19977

    This impressive home features four bedrooms, two and one-half bathrooms and is built around a centrally located kitchen and charming breakfast nook. A two-story foyer and turned staircase opens into the family room with optional fireplace. The first floor also features formal living and dining rooms, a private study and optional sunroom or family room extension. The owner's suite includes dual

    JS Homes Builder
    194 Apoorva Ln Unit 38777668, Smyrna, DE 19977
  • /27

    $540,990

    $5K PRICE INCREASE
    • 4 Beds
    • 2.5 Baths
    • 3,000 Sq Ft

    1153 Charleston Cir Unit CHARLESTON GRAND, Dover, DE 19904

    The Charleston Grand has been tweaked to perfection. The large two-story foyer splits the living room and dining room. You'll find the study tucked away in the rear of the house. The centrally located two-story family room is close to the large, open kitchen with a walk-in pantry. You'll find three nicely sized secondary bedrooms and a laundry room on the second floor. Double doors welcome you

    Elizabeth Page-Kramer EXP Realty, LLC

    1153 Charleston Cir Unit CHARLESTON GRAND, Dover, DE 19904
  • /7

    $489,990

    New Construction
    • 4 Beds
    • 2.5 Baths
    • 2,200 Sq Ft

    The Berkshire Plan at Garrison Lake Green, Smyrna, DE 19977

    Charm abounds in our most intimate home. The classic two-story home features a front porch, two-car garage and nine foot first floor ceilings. The first floor includes an open family from, large eat-in kitchen and a formal living or dining room. The Berkshire also includes three bedrooms, two and one-half bathrooms and a large owner's suite with dual walk-in closets. Customize this home with a

    JS Homes Builder
    194 Apoorva Ln Unit 38777913, Smyrna, DE 19977
  • /40

    $554,900

    $20K PRICE DROP
    • 4 Beds
    • 2.5 Baths
    • 3,080 Sq Ft

    157 Cromwell Ct, Smyrna, DE 19977

    First Floor Primary Bedroom — 4 BEDROOMS — 3,080 SQ FT — 0.56 ACREWelcome to your private oasis, nestled on a beautifully landscaped half-acre lot where luxury, privacy, and community come together seamlessly. Surrounded by mature trees, this exceptional residence makes a stunning first impression from the moment you arrive. Inside, a breathtaking foyer with soaring cathedral ceilings

    R.K. Wilson Redfin Corporation

    157 Cromwell Ct, Smyrna, DE 19977
  • /31

    $550,990

    New Construction
    • 4 Beds
    • 2.5 Baths
    • 3,000 Sq Ft

    The Charleston Grand Plan at Garrison Lake Green, Smyrna, DE 19977

    The Charleston Grand has been tweaked to perfection. The living room and dining room are split by the large two-story foyer. You'll find the study tucked away in the rear of the house. The centrally located two-story family room is close to the large, open kitchen with a walk in pantry. On the second floor you'll find three nicely sized bedrooms and the laundry room. Double doors welcome you into

    JS Homes Builder
    194 Apoorva Ln Unit 38777682, Smyrna, DE 19977
  • /29

    $550,990

    New Construction $15K PRICE INCREASE
    • 4 Beds
    • 2.5 Baths
    • 3,000 Sq Ft

    211 Laks Ct Unit HANCOCK, Smyrna, DE 19977

    Only FOUR building lots are available in this established community, and compare the lot sizes when looking at the competition! Two of the lots are 1/2 acre, and one is 3/4 acre! With 3,000 square feet of living space, the Hancock is one of our best-selling models—a spacious open foyer featuring a unique, turned staircase. The first-floor den can be used for multiple purposes. The bedrooms on the

    Elizabeth Page-Kramer EXP Realty, LLC

    211 Laks Ct Unit HANCOCK, Smyrna, DE 19977
  • /25

    $540,990

    New Construction
    • 4 Beds
    • 2.5 Baths
    • 3,000 Sq Ft

    The Charleston Grand Plan at Hidden Brook, Dover, DE 19904

    The Charleston Grand has been tweaked to perfection. The living room and dining room are split by the large two-story foyer. You'll find the study tucked away in the rear of the house. The centrally located two-story family room is close to the large, open kitchen with a walk in pantry. On the second floor you'll find three nicely sized bedrooms and the laundry room. Double doors welcome you into

    JS Homes Builder
    1153 Charleston Cir Unit 38776741, Dover, DE 19904
  • /33

    $569,000

    New Construction $42K PRICE INCREASE
    • 3 Beds
    • 2 Baths
    • 3,268 Sq Ft

    33 Seldon Dr Unit 4 SASSAFRAS II, Smyrna, DE 19977

    SASSAFRAS II FLOORPLAN - TO BE BUILT. Welcome to the Sassafras II, an exceptional ranch-style home to be built in the picturesque Green Hill Farm Estates community of Smyrna, DE. Designed for comfort and ease of living, this 3-bedroom, 2-bath home offers 2,226 sq. ft. of thoughtfully designed space all on one level. The open floor plan features a vaulted ceiling in the great room, a spacious

    Lindsay Shaffer RE/MAX Elite

    33 Seldon Dr Unit 4 SASSAFRAS II, Smyrna, DE 19977
  • /20

    $574,693

    New Construction Open Fri 10AM - 5PM $17K PRICE DROP
    • 4 Beds
    • 2.5 Baths
    • 2,887 Sq Ft

    208 Farleigh Dr, Smyrna, DE 19977

    Quick Delivery Home – The Wakefield BThis beautifully appointed Wakefield B offers a perfect blend of style and comfort. The home features upgraded flooring throughout the main floor, enhanced cabinetry, and upgraded countertops that elevate the kitchen’s design, complemented by a larger center island ideal for cooking, gathering, and entertaining. A bright and inviting sunroom fills the home

    Mark Handler Mark L Handler Real Estate

    208 Farleigh Dr, Smyrna, DE 19977
  • /16

    $514,990

    New Construction
    • 4 Beds
    • 2.5 Baths
    • 2,400 Sq Ft

    The Abbott Plan at Garrison Lake Green, Smyrna, DE 19977

    Introducing The Abbott, our newest semi-custom home design that combines modern elegance with exceptional functionality. Featuring a spacious layout with versatile rooms, this home is perfect for any lifestyle. The Abbott includes a luxurious owner's suite, a welcoming open-concept living space, a two-story foyer, four bedrooms, two and a half bathrooms, an optional fireplace, and a convenient

    JS Homes Builder
    194 Apoorva Ln Unit 38777717, Smyrna, DE 19977
  • /22

    $531,990

    New Construction
    • 3 Beds
    • 2.5 Baths
    • 2,400 Sq Ft

    1153 Charleston Cir Unit JEFFERSON, Dover, DE 19904

    The Jefferson, an impressive ranch home, features single-level living with three bedrooms and two full baths. This home includes nine-foot ceilings, an amazing kitchen, a large family room, and a formal dining room. The owner's suite includes a walk-in closet, a luxury bath with a garden tub, dual vanities, and a water closet.The photos are of a similar home. They are for marketing purposes

    Elizabeth Page-Kramer EXP Realty, LLC

    1153 Charleston Cir Unit JEFFERSON, Dover, DE 19904
  • /2

    $540,990

    New Construction
    • 4 Beds
    • 2.5 Baths
    • 3,000 Sq Ft

    The Hancock Plan at Hidden Brook, Dover, DE 19904

    This impressive home features four bedrooms, two and one-half bathrooms and is built around a centrally located kitchen and charming breakfast nook. A two-story foyer and turned staircase opens into the family room with optional fireplace. The first floor also features formal living and dining rooms, a private study and optional sunroom or family room extension. The owner's suite includes dual

    JS Homes Builder
    1153 Charleston Cir Unit 38776737, Dover, DE 19904
  • 1153 Charleston Cir Unit 38777131, Dover, DE 19904

    $555,990

    New Construction
    • 3 Beds
    • 2.5 Baths
    • 2,800 Sq Ft

    The Legend Plan at Hidden Brook, Dover, DE 19904

    The Legend features a 1st floor owners suite, with a grand two-story entrance and open family room with a vaulted ceiling. A laundry/mudroom is located on the main level conveniently off the entrance from the 2-car garage. The second floor offers 3 spacious bedrooms with its own bath facilities.

    JS Homes Builder
    1153 Charleston Cir Unit 38777131, Dover, DE 19904
  • /24

    $582,000

    New Construction $36K PRICE INCREASE
    • 4 Beds
    • 2.5 Baths
    • 2,589 Sq Ft

    33 Seldon Dr Unit 3 OXFORD, Smyrna, DE 19977

    THE OXFORD - TO BE BUILT. A beautiful floorplan featuring a large eat-in kitchen with granite counter tops, 2 story foyer and family room, formal living room and dining room. The first-floor study can easily be converted to an additional bedroom if needed. All bedrooms are generously sized with several different layouts for the master bedroom suite. All home sites are half acre lots with side

    Lindsay Shaffer RE/MAX Elite

    33 Seldon Dr Unit 3 OXFORD, Smyrna, DE 19977
  • /19

    $489,990

    New Construction $15K PRICE INCREASE
    • 4 Beds
    • 2.5 Baths
    • 2,200 Sq Ft

    211 Laks Ct Unit BERKSHIRE, Smyrna, DE 19977

    Only FOUR building lots are available in this established community, and compare the lot sizes when looking at the competition! Two of the lots are 1/2 acre, and one is 3/4 acre! Charm abounds in our most intimate home. The classic two-story home features a front porch, a two-car garage, and nine-foot ceilings on the first floor. The first floor includes an open family room, a large eat-in

    Elizabeth Page-Kramer EXP Realty, LLC

    211 Laks Ct Unit BERKSHIRE, Smyrna, DE 19977
  • 1153 Charleston Cir Unit 38776892, Dover, DE 19904

    $556,990

    New Construction
    • 4 Beds
    • 2.5 Baths
    • 3,500 Sq Ft

    The Gladwyne Plan at Hidden Brook, Dover, DE 19904

    A grand entry and spacious owner's suite distinguish this home from all others. Featuring an open floor plan with first floor study, formal living and dining rooms, large eat-in kitchen with butler's pantry and a family room with cathedral ceiling, this home is perfect for entertaining. The kitchen includes plenty of storage with a large walk-in pantry and an oversized first floor laundry/mud

    JS Homes Builder
    1153 Charleston Cir Unit 38776892, Dover, DE 19904
  • /6

    $569,000

    New Construction
    • 3 Beds
    • 2 Baths
    • 2,226 Sq Ft

    Sassafras II Plan at Greene Hill Farm Estates, Smyrna, DE 19977

    3 bedroom, 2 bath rancher, spacious open floor plan. Tours by appointment onlyplease call 302-865-0759 to schedule.Illustrations are artists' concepts and may vary in detail from the actual plans and specifications.

    Benchmark Builders Builder
    33 Seldon Dr Unit 36474492, Smyrna, DE 19977
  • /28

    $365,900

    New Construction
    • 3 Beds
    • 2.5 Baths

    71 Cotswood Ct, Smyrna, DE 19977

    Brand new property, located in Cambria Village Development. This stunning New Construction Dover Model Townhome, located at 71 Cotswood Court, Smyrna, DE has three (3) bedrooms, (2) two full baths and a (1) one (1/2) half bath, a full unfinished basement, with an egress window, sodded front lawn/seeded backyard. The main level features LVP flooring throughout, carpet upstairs, a sizable great

    Susan Squire Coldwell Banker Rowley Realtors

    71 Cotswood Ct, Smyrna, DE 19977
  • /39

    $419,000

    • 3 Beds
    • 2.5 Baths
    • 2,052 Sq Ft

    1 W Fairways Cir, Smyrna, DE 19977

    Welcome Home to 1 W. Fairways Cir.! This well-maintained ranch offers spacious one-floor living on a large lot backing to the 8th hole of the 160-acre Garrison's Lake Golf Club. A low-maintenance brick and vinyl exterior is accented by a custom paver walkway that wraps around the front of the home and leads to the main entrance. Inside, a tiled foyer with a double coat closet opens to a large

    Jennifer Hewitt RE/MAX Town & Country

    1 W Fairways Cir, Smyrna, DE 19977

Showing Results 1 - 40, Page 1 of 4

Home Price Trends

Median Sale Price
$399,000
Median Single Family Sale Price
$415,000
Median Townhouse Sale Price
$357,900
Median 2 Bedroom Sale Price
$399,818
Median 1 Bedroom Sale Price
$225,000
Average Price Per Sq Ft
$197
Number of Homes for Sale
138
Last 12 months Home Sales
375
Months of Supply
5.30
Median List Price
$415,000
Median Change From 1st List Price
0%
Median Home Sale Price YoY Change
2%
How to Buy a Home How to Finance a Home How to Sell a Home