NOT LISTED FOR SALE

1656 Emerald Green Ct Deltona, FL 32725

Deltona Area

Estimated Value: $478,552 - $498,000

3 Beds
2 Baths
2,694 Sq Ft
$181/Sq Ft Est. Value

Sale Details

Date Sold: August 16, 2017

Last sale price $280,000 $104 Per Sq Ft

Est. 74% increase in value since last sale

Current estimated payment $3,120 / mo

57 Days on Market

Highlights

  • Oak Trees
  • Custom Home
  • Property is near public transit
  • Solar Heated In Ground Pool
  • Deck
  • Wood Flooring

About This Home

As of August 2017

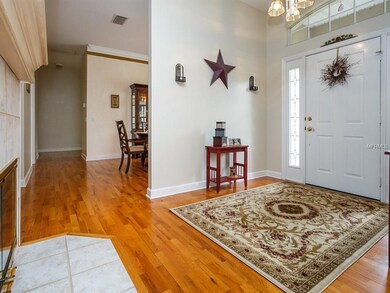
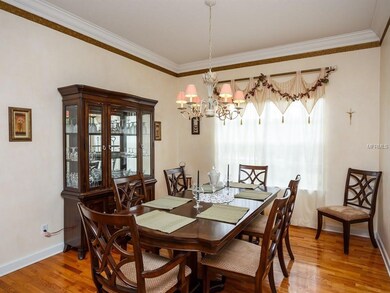
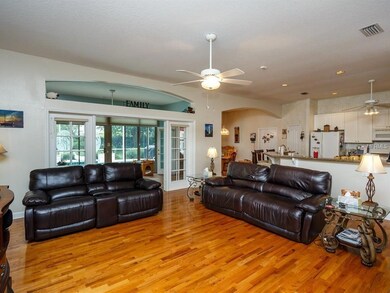
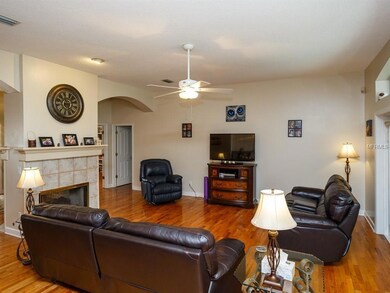
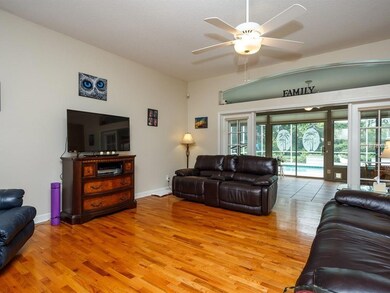
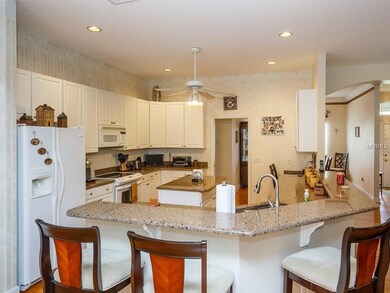
Just Reduced!!!! Pride Of Ownership Is Foremost In This Elegant Pool Home Located In Desirable Sterling Park. There Is Simply Nothing Left To Do Here To Make This Your Perfect Paradise Away From The Hustle And Bustle Of The Metropolitan Workplace. From The Moment You Enter The Front Door You Are Greeted With Double Sided Gas Fireplace Separating The Foyer Area From A Spacious Living Area Through Either Of Two Wide Archways. Just Beyond The Living Space Is An Enclosed Florida Room With Attractive Tile Flooring And Sliders That Lead To The Solar And/Or Electric Heated Pool And Your Private Oasis Complete With An Abundance Of Plant Life, Mature Trees All Beautifully Landscaped For Your Pleasure And All Under Well Irrigation. The interior Of The Home Features Gorgeous Wood Flooring Through Out Except Wet Areas And Porch Which Are Ceramic Tile. Kitchen Features Beautiful Granite Counter Tops, Attractive Cabinetry, Large Breakfast Bar, Updated Fixtures And Even A Desk Area With Granite Surfaces. Large Inside Utility Includes Built In Cabinets and Wash Basin. All Bedrooms Are Spacious With The Master Being A Huge 15' X 23' And Includes A Large Walk In Closet. Master Bath Is A Pool Planned Bath Which Leads To The Rear Porch And Features A Nice Separate Makeup Counter, Garden Tub And Separate Shower. The Side Entry Garage Is An Over Sized 22' X 30' With Plenty Of Room For Additional Storage Of ATV's, Motorcycles And Workshop. This Is The Home You've Been Waiting For And Now It Is Waiting For You!

Last Agent to Sell the Property

Raymond Armstrong

CENTURY 21 ARMSTRONG TEAM REALTY Brokerage Phone: 386-789-2100 License #3021607 Listed on: 05/08/2017

CENTURY 21 ARMSTRONG TEAM REALTY

Home Details

Home Type

  • Single Family

Est. Annual Taxes

  • $4,359

Year Built

  • Built in 1994

Lot Details

  • 17,600 Sq Ft Lot
  • Fenced
  • Level Lot
  • Irrigation
  • Oak Trees
  • Property is zoned R-1AA

HOA Fees

  • $15 Monthly HOA Fees

Parking

  • 2 Car Attached Garage
  • Oversized Parking
  • Workshop in Garage
  • Rear-Facing Garage
  • Side Facing Garage
  • Garage Door Opener

Home Design

  • Custom Home
  • Contemporary Architecture
  • Slab Foundation
  • Shingle Roof
  • Block Exterior
  • Stucco

Interior Spaces

  • 2,694 Sq Ft Home
  • Ceiling Fan
  • Gas Fireplace
  • Blinds
  • Sliding Doors
  • Living Room with Fireplace
  • Inside Utility
  • Attic

Kitchen

  • Range
  • Microwave
  • Dishwasher

Flooring

  • Wood
  • Ceramic Tile

Bedrooms and Bathrooms

  • 3 Bedrooms
  • 2 Full Bathrooms

Laundry

  • Dryer
  • Washer

Pool

  • Solar Heated In Ground Pool
  • Gunite Pool

Outdoor Features

  • Deck
  • Screened Patio
  • Rain Gutters
  • Porch

Location

  • Property is near public transit

Schools

  • Spirit Elementary School
  • Deltona Middle School
  • Deltona High School

Utilities

  • Central Heating and Cooling System
  • Well
  • Electric Water Heater
  • High Speed Internet
  • Cable TV Available

Community Details

  • Sterling Park Unit 01 Subdivision

Listing and Financial Details

Home Details

Home Type

Single Family

Est. Annual Taxes

$4,359

Year Built

Built in 1994

Lot Details

0.4 Acres

HOA Fees

$15 per month

Parking

2

Listing Details

  • Property Type: Residential
  • Property Sub Type: Single Family Residence
  • Architectural Style: Contemporary, Custom
  • Construction Materials: Block, Stucco
  • Fireplace: Yes
  • Living Area: 2694
  • Lot Size Acres: 0.4
  • New Construction: No
  • Year Built: 1994
  • Building Area Total: 3354
  • Lot Size Sq Ft: 17600
  • Status: Sold
  • Ownership: Fee Simple
  • ResoBuildingAreaSource: PublicRecords
  • Building Area Total Srch Sq M: 311.60
  • RATIO Current Price By Calculate: 103.93
  • Total Acreage: 1/4 to less than 1/2
  • Water Access YN: 0
  • Attribution Contact: 386-789-2100
  • Tax Year: 2016
  • Special Features: VirtualTour

Interior Features

  • Fireplace Features: Gas, Living Room
  • Living Area Units: Square Feet
  • Flooring: Ceramic Tile, Wood
  • Full Bathrooms: 2
  • Interior Amenities: Attic, Ceiling Fans(s)
  • Appliances Included: Dishwasher, Dryer, Electric Water Heater, Microwave, Range, Refrigerator, Washer
  • Foundation Details: Slab
  • Total Bedrooms: 3
  • Levels: One
  • Window Features: Blinds
  • ResoLivingAreaSource: PublicRecords
  • Additional Rooms: Attic,Inside Utility
  • Living Area Meters: 250.28

Exterior Features

  • Pool Features: Gunite, Heated, In Ground, Solar Heat
  • Exterior Features: Irrigation System, Rain Gutters, Sliding Doors
  • Roof: Shingle
  • Home Warranty: No
  • Pool Private: Yes
  • Waterfront: No
  • Patio and Porch Features: Deck, Patio, Porch, Screened
  • Water View YN: 0
  • Waterfront Feet Total: 0
  • Flood Zone Panel: 12127C0640J

Garage/Parking

  • Attached Garage: Yes
  • Garage Spaces: 2
  • Garage Yn: Yes
  • Parking Features: Garage Door Opener, Garage Faces Rear, Garage Faces Side, Oversized, Workshop in Garage

Utilities

  • Utilities: BB/HS Internet Available, Cable Available, Electricity Connected
  • Cooling: Central Air
  • Heating: Central, Electric
  • Water Source: Public, Well

Condo/Co-op/Association

  • Association Fee: 180
  • Association Fee Frequency: Annually
  • Association: Yes
  • Senior Community: No
  • Association Fee Requirement: Required

Fee Information

  • Total Annual Fees: 180.00
  • Total Monthly Fees: 15.00
  • Monthly HOA Amount: 15.00

Schools

  • Elementary School: Spirit Elem
  • High School: Deltona High
  • Middle Or Junior School: Deltona Middle

Lot Info

  • Zoning: R-1AA
  • Parcel Number: 20-18-31-04-00-0220
  • Additional Parcels: No
  • Fencing: Fenced
  • Lot Features: City Limits, Level, Near Public Transit, Sidewalk, Paved
  • Flood Zone Code: X

Rental Info

  • Pets Allowed: Yes

Tax Info

  • Tax Annual Amount: 4359
  • Tax Block: 0000
  • Tax Book Number: 44-84
  • Tax Lot: 22

Ownership History

We collect this data history from publicly available records. To have your information removed, we recommend requesting removal directly through your county’s website.

Date Name Owned For Owner Type

Purchase Details

Listed on
May 8, 2017
Closed on
Aug 14, 2017
Sold by
Bought by
Seller's Agent
Raymond Armstrong
CENTURY 21 ARMSTRONG TEAM REALTY
List Price
$299,000
Sold Price
$280,000
Premium/Discount to List
-$19,000
-6.35%
Current Estimated Value
$487,888

Home Financials for this Owner

Home Financials are based on the most recent Mortgage that was taken out on this home.
Estimated Appreciation
$207,888
Avg. Annual Appreciation
6.39%
Original Mortgage
$263,900
Interest Rate
0.0396%
Mortgage Type
VA

Purchase Details

Closed on
Jul 26, 2013
Sold by
Bought by

Home Financials for this Owner

Home Financials are based on the most recent Mortgage that was taken out on this home.
Original Mortgage
$218,500
Interest Rate
0.0396%
Mortgage Type
New Conventional

Purchase Details

Closed on
Dec 14, 2005
Sold by
Bought by

Home Financials for this Owner

Home Financials are based on the most recent Mortgage that was taken out on this home.
Original Mortgage
$200,000
Interest Rate
0.0623%
Mortgage Type
Fannie Mae Freddie Mac

Purchase Details

Closed on
Jun 20, 1997
Sold by
Bought by

Purchase Details

Closed on
Jul 8, 1996
Sold by
Bought by

Purchase Details

Closed on
Dec 10, 1993
Sold by
Bought by
Source: Public Records

Range of Values:

--
Value Increase
--
Percent Increase
--
Adjusted for Inflation
Collateral Analytics

Collateral Analytics Collateral Analytics AVMs (Automated Valuation Model) employ a number of statistical approaches combined with neighborhood-specific comparable selection guarantees the most up-to-date and precise valuations.

Not Available

Collateral Analytics does not have data for the current month. Please view the chart for historical values.

ICE

ICE Mortgage Technology ICE Mortgage Technology’s AVM (Automated Valuation Model) is a state-of-the-art online residential property valuation tool that provides a quick and accurate estimate of the value of almost any home in the U.S.

Not Available

ICE Mortgage Technology does not have data for the current month. Please view the chart for historical values.

First American

First American First American Data & Analytics’ next-generation AVM combines unrivaled data assets with a blended ensemble of valuation models to produce highly accurate, reliable valuations you can trust.

Not Available

First American does not have data for the current month. Please view the chart for historical values.

Quantarium

Quantarium Quantarium’s valuation service, repeatedly proven the industry’s most accurate and comprehensive, is supercharged with a self-learning and auto-tuning AI engine that continually becomes smarter and more accurate as it processes daily inputs from the industry’s leading RE data lake.

Not Available

Quantarium does not have data for the current month. Please view the chart for historical values.

Average Value
Not Available
List Price
Sold Price
Create a Home Valuation Report for This Property
The Home Valuation Report is an in-depth analysis detailing your home's value as well as a comparison with similar homes in the area

Home Values in the Area

Source: Public Records

Average Home Value in this Area


Source: Public Records

Purchase History

We collect this data history from publicly available records. To have your information removed, we recommend requesting removal directly through your county’s website.

Date Buyer Sale Price Title Company
$280,000 Esquire Title Services Inc
$230,000 Multiple
$399,900 Deltona Title Insurance Co
-- --
-- --
-- --
-- --
$30,900 --
Source: Public Records

Mortgage History

We collect this data history from publicly available records. To have your information removed, we recommend requesting removal directly through your county’s website.

Date Status Borrower Loan Amount
Open $255,853
Closed $263,900
Previous Owner $218,500
Previous Owner $200,000
Source: Public Records

Property History

We collect this data history from publicly available records. To have your information removed, we recommend requesting removal directly through your county’s website.

Date Event Price List to Sale Price per Sq Ft
08/17/2018 08/17/18 Off Market $280,000 -- --
08/16/2017 08/16/17 Sold $280,000 -6.4% $104 / Sq Ft
07/05/2017 07/05/17 Pending -- -- --
05/08/2017 05/08/17 For Sale $299,000 -- $111 / Sq Ft
Source: Stellar MLS

Tax History

We collect this data history from publicly available records. To have your information removed, we recommend requesting removal directly through your county’s website.

Year Tax Paid Tax Assessment Tax Assessment Total Assessment is a certain percentage of the fair market value that is determined by local assessors to be the total taxable value of land and additions on the property. Land Improvement
2026 $5,109 $293,872
2025 $5,109 $286,147
2024 $4,914 $278,084
2023 $4,914 $269,984 $0 $0
2022 $4,861 $262,120 $0 $0
2021 $5,017 $254,485 $0 $0
2020 $4,957 $250,971 $0 $0
2019 $5,031 $245,328 $0 $0
2018 $5,035 $240,754 $15,065 $225,689
2017 $4,516 $214,062 $0 $0
2016 $4,359 $209,659 $0 $0
2015 $4,444 $208,202 $0 $0
2014 $5,254 $196,329 $0 $0
Source: Public Records

Agents Affiliated with this Home

  • Section Image
See All Agents

Map

Source: Stellar MLS

MLS Number: V4718219

Stellar MLS

APN: 8120-04-00-0220

Your Personal Tour Guide

Ask me questions while you tour the home.