
Chris Burgos
Keller Williams Realty Central-Delaware
(856) 856-2815
48 Total Sales
12 in Dover
$205K - $450K Price Range


Estimated Value: $431,837
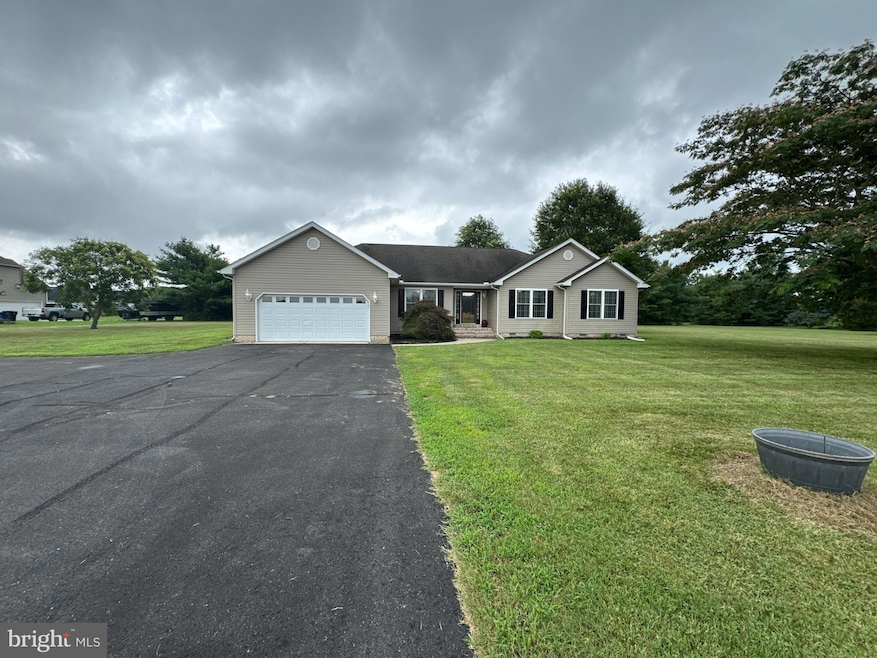
Welcome to 1656 Nault Road, a beautifully maintained ranch-style home nestled on a private one-acre lot in Dover, Delaware. Built in 2002, this 2,275-square-foot residence offers a spacious and functional layout, perfect for comfortable living.
Upon entering, you'll find an expansive living room and a formal dining area, ideal for entertaining guests. The well-appointed kitchen features ample counter and cabinet space, complemented by a generous breakfast area for casual dining. A sunroom at the rear of the home, complete with a gas fireplace, provides a cozy retreat and direct access to the backyard.
The home comprises three bedrooms and two full bathrooms, offering ample space for family and guests. The oversized two-car garage includes a stairway leading to a floored attic, providing additional storage options.
Situated outside of a development, this property offers the tranquility of rural living while remaining conveniently close to local amenities. Add this beauty to your tour today.
Last Buyer's Agent
(302) 734-4414 meesharawleyre@gmail.com Bryan Realty Group License #RS0026142
We collect this data history from publicly available records. To have your information removed, we recommend requesting removal directly through your county’s website.
Chris Burgos
Keller Williams Realty Central-Delaware
(856) 856-2815
48 Total Sales
12 in Dover
$205K - $450K Price Range
Heather Williams
Compass
(609) 739-9361
13 Total Sales
2 in Dover
$250K - $330K Price Range
Linda Rosatelli
Iron Valley Real Estate at The Beach
(443) 981-2245
25 Total Sales
1 in Dover
$210,000 Price
JN
Jaasi Nunez
Keller Williams Realty
(302) 204-2135
89 Total Sales
3 in Dover
$225K - $351K Price Range
Anoma Newman
Bryan Realty Group
(302) 240-9262
35 Total Sales
7 in Dover
$199K - $547K Price Range
Maggie Haass
Burns & Ellis Realtors
(302) 603-1253
131 Total Sales
59 in Dover
$28K - $850K Price Range
We collect this data history from publicly available records. To have your information removed, we recommend requesting removal directly through your county’s website.
| Date | Buyer | Sale Price | Title Company |
|---|---|---|---|
| $423,000 | First American Title | ||
| Vanskiver Jennifer L | $245,000 | None Available | |
| Dixon Lacey L | $230,000 | None Available |
We collect this data history from publicly available records. To have your information removed, we recommend requesting removal directly through your county’s website.
| Date | Status | Borrower | Loan Amount |
|---|---|---|---|
| Open | $254,137 | ||
| Previous Owner | Vanskiver Jennifer | $226,500 | |
| Previous Owner | Dixon Lacey L | $234,693 | |
| Previous Owner | Morrison Alan W | $167,647 |
We collect this data history from publicly available records. To have your information removed, we recommend requesting removal directly through your county’s website.
| Date | Event | Price | List to Sale | Price per Sq Ft | Prior Sale |
|---|---|---|---|---|---|
| 08/28/2025 08/28/25 | Sold | $423,000 | +0.7% | $186 / Sq Ft | |
| 08/03/2025 08/03/25 | Price Changed | $420,000 | -0.7% | $185 / Sq Ft | |
| 08/03/2025 08/03/25 | For Sale | $423,000 | 0.0% | $186 / Sq Ft | |
| 07/31/2025 07/31/25 | Pending | -- | -- | -- | |
| 07/14/2025 07/14/25 | Price Changed | $423,000 | +1.9% | $186 / Sq Ft | |
| 07/14/2025 07/14/25 | Price Changed | $415,000 | -3.9% | $182 / Sq Ft | |
| 06/24/2025 06/24/25 | Price Changed | $432,000 | -0.7% | $190 / Sq Ft | |
| 05/30/2025 05/30/25 | For Sale | $435,000 | 0.0% | $191 / Sq Ft | |
| 01/30/2023 01/30/23 | Rented | $2,300 | 0.0% | -- | |
| 01/24/2023 01/24/23 | Under Contract | -- | -- | -- | |
| 01/20/2023 01/20/23 | For Rent | $2,300 | 0.0% | -- | |
| 08/29/2016 08/29/16 | Sold | $245,000 | -1.6% | $108 / Sq Ft | View Prior Sale |
| 07/25/2016 07/25/16 | Pending | -- | -- | -- | |
| 07/13/2016 07/13/16 | Price Changed | $249,000 | -0.4% | $109 / Sq Ft | |
| 06/14/2016 06/14/16 | For Sale | $250,000 | 0.0% | $110 / Sq Ft | |
| 06/06/2016 06/06/16 | Pending | -- | -- | -- | |
| 05/31/2016 05/31/16 | For Sale | $250,000 | -- | $110 / Sq Ft |
We collect this data history from publicly available records. To have your information removed, we recommend requesting removal directly through your county’s website.
| Year | Tax Paid | Tax Assessment Tax Assessment Total Assessment is a certain percentage of the fair market value that is determined by local assessors to be the total taxable value of land and additions on the property. | Land | Improvement |
|---|---|---|---|---|
| 2026 | $2,141 | $386,100 | $75,000 | $311,100 |
| 2025 | $2,141 | $361,100 | $75,000 | $286,100 |
| 2024 | $2,068 | $361,100 | $75,000 | $286,100 |
| 2023 | $1,685 | $56,600 | $8,400 | $48,200 |
| 2022 | $1,630 | $56,600 | $8,400 | $48,200 |
| 2021 | $1,570 | $56,600 | $8,400 | $48,200 |
| 2020 | $1,517 | $56,600 | $8,400 | $48,200 |
| 2019 | $1,435 | $56,600 | $8,400 | $48,200 |
| 2018 | $1,312 | $56,600 | $8,400 | $48,200 |
| 2017 | $1,290 | $56,600 | $0 | $0 |
| 2016 | $1,295 | $56,600 | $0 | $0 |
| 2015 | $1,294 | $56,600 | $0 | $0 |
| 2014 | $1,297 | $56,600 | $0 | $0 |
Seller's Agent in 2025
Tiffanie Radomicki
KW Empower
(856) 419-3068
49 Total Sales
DP
Seller Co-Listing Agent in 2025
Dave Potts
Empower Real Estate, LLC
(302) 545-7482
8 Total Sales
Buyer's Agent in 2025
Michelle Rawley
Bryan Realty Group
(302) 233-5459
95 Total Sales
CQ
Seller's Agent in 2023
Christina Quinn
Empower Real Estate, LLC
26 Total Sales
Seller's Agent in 2016
Edna Givens
Burns & Ellis Realtors
(302) 670-0449
65 Total Sales
Buyer's Agent in 2016
Harlan Blades
Iron Valley Real Estate at The Beach
(302) 670-2218
47 Total Sales
Source: Bright MLS
MLS Number: DEKT2038064
APN: 9-00-07400-02-1503-000
Disclaimer: Certain information contained herein is derived from information provided by parties other than Homes.com. All information provided is deemed reliable, but is not guaranteed to be accurate and should be independently verified.
The data relating to real estate for sale on this website appears in part through the BRIGHT Internet Data Exchange program, a voluntary cooperative exchange of property listing data between licensed real estate brokerage firms, and is provided by BRIGHT through a licensing agreement.
Listing information is from various brokers who participate in the Bright MLS IDX program and not all listings may be visible on the site.
The property information being provided on or through the website is for the personal, non-commercial use of consumers and such information may not be used for any purpose other than to identify prospective properties consumers may be interested in purchasing.
Some properties which appear for sale on the website may no longer be available because they are for instance, under contract, sold or are no longer being offered for sale.
Property information displayed is deemed reliable but is not guaranteed.
Copyright 2026 Bright MLS, Inc.
Ask me questions while you tour the home.