
Connie Sadowski
Coldwell Banker Realty
(380) 204-9065
29 Total Sales
1 in Brookside Village
$330,000 Price

Estimated Value: $397,325 - $442,000
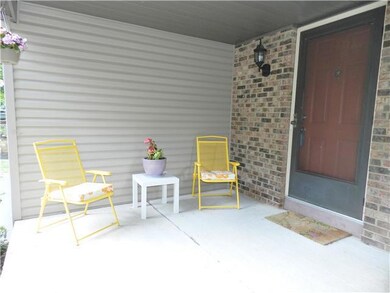
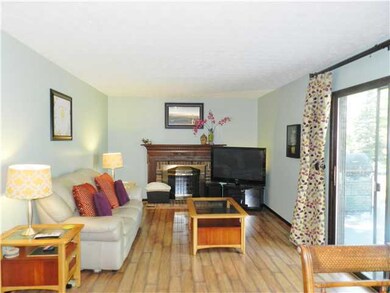
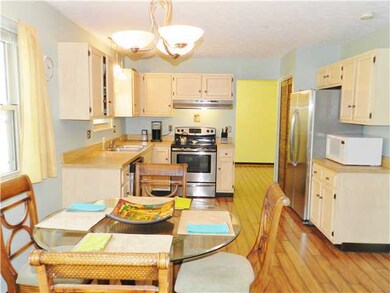
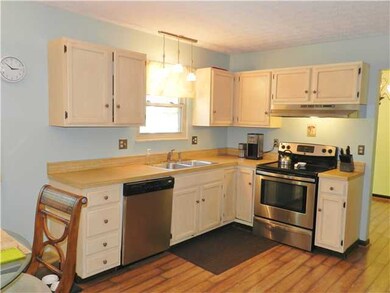
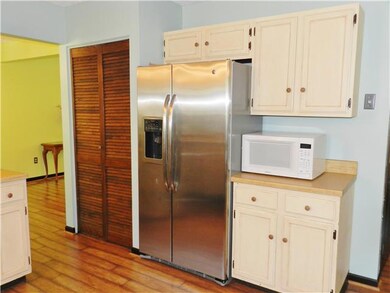
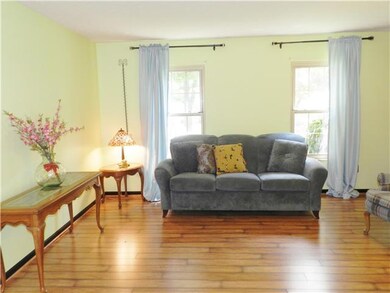
2 story home with 4 bedrooms, 2.5 baths in Brookside Village. Finished lower level rec room with separate finished laundry area. Huge deck and large treed backyard. New furnace. Columbus taxes/Worthington Schools.
Last Agent to Sell the Property
Gary Parsons
Cam Taylor Co. Ltd., Realtors Listed on: 06/29/2013
We collect this data history from publicly available records. To have your information removed, we recommend requesting removal directly through your county’s website.
Connie Sadowski
Coldwell Banker Realty
(380) 204-9065
29 Total Sales
1 in Brookside Village
$330,000 Price
Erik Hiss
Keller Williams Capital Ptnrs
(380) 777-5758
226 Total Sales
1 in Brookside Village
$449,000 Price
Carlton Shaffer
RE/MAX Partners
(380) 444-4963
206 Total Sales
1 in Brookside Village
$235,000 Price
Jennifer Courtright
Keller Williams Consultants
(740) 272-4815
118 Total Sales
1 in Brookside Village
$399,900 Price
Omar El Mejjaty
Carleton Realty, LLC
(380) 208-0537
422 Total Sales
1 in Brookside Village
$345,000 Price
Nick Vlasidis
Howard Hanna Real Estate Svcs
(380) 333-5224
104 Total Sales
1 in Brookside Village
$471,000 Price
We collect this data history from publicly available records. To have your information removed, we recommend requesting removal directly through your county’s website.
| Date | Buyer | Sale Price | Title Company |
|---|---|---|---|
| $195,000 | None Available | ||
| Yoho Mark R | $165,000 | -- | |
| Loch Harold | $99,000 | -- |
We collect this data history from publicly available records. To have your information removed, we recommend requesting removal directly through your county’s website.
| Date | Status | Borrower | Loan Amount |
|---|---|---|---|
| Open | $170,850 | ||
| Closed | Kulwinski Paul R | $182,850 | |
| Previous Owner | Kulwinski Paul R | $185,250 | |
| Previous Owner | Yoho Mark | $166,000 | |
| Previous Owner | Yoho Mark R | $132,000 | |
| Previous Owner | Yoho Mark | $24,750 |
We collect this data history from publicly available records. To have your information removed, we recommend requesting removal directly through your county’s website.
| Date | Event | Price | List to Sale | Price per Sq Ft |
|---|---|---|---|---|
| 08/16/2013 08/16/13 | Sold | $195,000 | -2.5% | $90 / Sq Ft |
| 07/17/2013 07/17/13 | Pending | -- | -- | -- |
| 06/29/2013 06/29/13 | For Sale | $199,900 | -- | $92 / Sq Ft |
We collect this data history from publicly available records. To have your information removed, we recommend requesting removal directly through your county’s website.
| Year | Tax Paid | Tax Assessment Tax Assessment Total Assessment is a certain percentage of the fair market value that is determined by local assessors to be the total taxable value of land and additions on the property. | Land | Improvement |
|---|---|---|---|---|
| 2025 | $6,204 | $101,050 | $31,750 | $69,300 |
| 2024 | $6,204 | $101,050 | $31,750 | $69,300 |
| 2023 | $5,933 | $101,045 | $31,745 | $69,300 |
| 2022 | $6,078 | $82,150 | $20,440 | $61,710 |
| 2021 | $5,608 | $82,150 | $20,440 | $61,710 |
| 2020 | $5,401 | $82,150 | $20,440 | $61,710 |
| 2019 | $4,940 | $67,800 | $17,050 | $50,750 |
| 2018 | $4,459 | $67,800 | $17,050 | $50,750 |
| 2017 | $4,280 | $67,800 | $17,050 | $50,750 |
| 2016 | $4,133 | $58,210 | $15,160 | $43,050 |
| 2015 | $4,133 | $58,210 | $15,160 | $43,050 |
| 2014 | $4,132 | $58,210 | $15,160 | $43,050 |
| 2013 | $2,056 | $58,205 | $15,155 | $43,050 |
GP
Seller's Agent in 2013
Gary Parsons
Cam Taylor Co. Ltd., Realtors
Buyer's Agent in 2013
Sam Cooper
Howard Hanna Real Estate Svcs
(614) 561-3201
1 in this area
1,326 Total Sales
Source: Columbus and Central Ohio Regional MLS
MLS Number: 213023824
APN: 610-176754
Disclaimer: Certain information contained herein is derived from information provided by parties other than Homes.com. All information provided is deemed reliable, but is not guaranteed to be accurate and should be independently verified.
IDX information is provided exclusively for personal, non-commercial use, and may not be used for any purpose other than to identify prospective properties consumers may be interested in purchasing.
Information is deemed reliable but not guaranteed.
Ask me questions while you tour the home.