
Triet Nguyen
Tera Real Estate
(650) 885-9155
63 Total Sales
1 in Las Animas
$325,000 Price
Estimated Value: $1,141,000 - $1,230,878
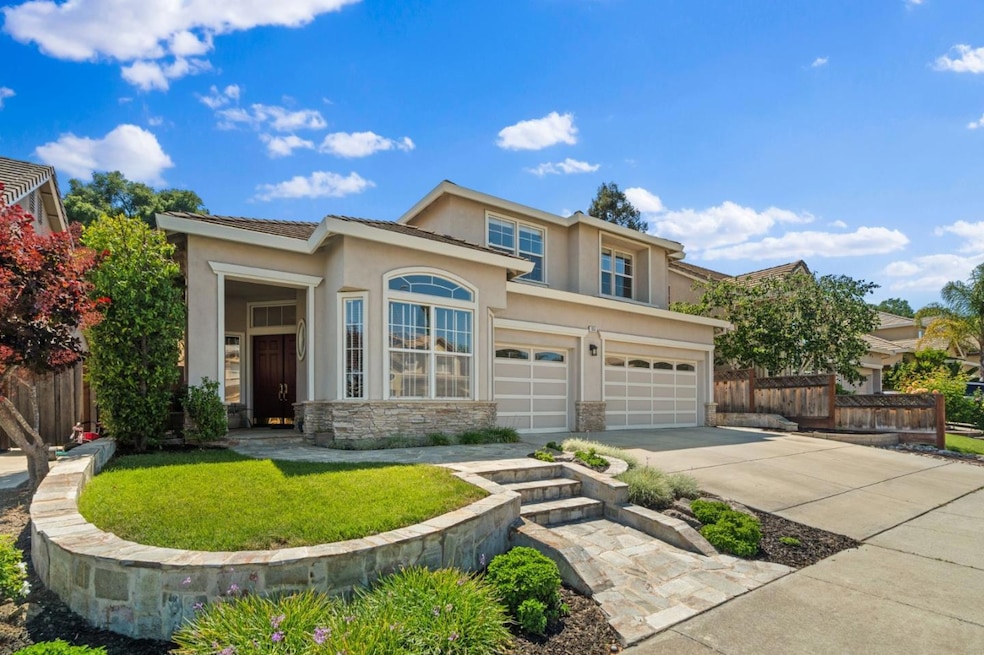
Charming Home in Prime Northwest Gilroy Location Welcome to 1656 Valley Oak Drive, a beautifully maintained 5-bedroom, 3-bathroom home with 2,516 sq ft of living space on a 5,967 sq ft lot. Located in a quiet, well-established neighborhood in Gilroy's desirable Northwest Quadrant, this two-story home features soaring ceilings, abundant natural light, and has been lovingly cared for by its original owners. The flexible layout includes a full bathroom and a fifth bedroom or office on the main level, ideal for guests, remote work, or multi-generational living. (Note: this room does not have a built-in closet.) The open kitchen connects to a cozy family room, and separate living and dining areas provide great space for gatherings. Upstairs, you'll find four spacious bedrooms, including a large primary suite retreat. The private backyard backs to open land with mature trees and frequent deer sightings, offering a peaceful natural setting. Built in 1997, the home also features a 3-car garage with generous storage. Conveniently close to parks, top-rated schools, and shopping, this Gilroy gem offers the perfect blend of comfort, flexibility, and location.
Triet Nguyen
Tera Real Estate
(650) 885-9155
63 Total Sales
1 in Las Animas
$325,000 Price
Ayelet Gingold
Agam Real Estate
(669) 202-4727
92 Total Sales
1 in Las Animas
$1,050,000 Price
Joe Pollifrone
Christie's International Real Estate Sereno
(669) 279-3077
55 Total Sales
1 in Las Animas
$1,250,000 Price
Michael Mendoza
Brokers Network
(669) 231-6556
31 Total Sales
2 in Las Animas
$855K - $1.2M Price Range
Anita Salas
The Agency
(669) 280-6691
17 Total Sales
1 in Las Animas
$1,275,000 Price
Sam Powell
Regal Properties
(619) 383-2651
24 Total Sales
1 in Las Animas
$1,070,000 Price
We collect this data history from publicly available records. To have your information removed, we recommend requesting removal directly through your county’s website.
| Date | Event | Price | List to Sale | Price per Sq Ft |
|---|---|---|---|---|
| 07/16/2025 07/16/25 | Sold | $1,150,000 | -2.1% | $457 / Sq Ft |
| 06/16/2025 06/16/25 | Pending | -- | -- | -- |
| 06/12/2025 06/12/25 | Price Changed | $1,175,000 | -5.9% | $467 / Sq Ft |
| 05/14/2025 05/14/25 | For Sale | $1,249,000 | -- | $496 / Sq Ft |
We collect this data history from publicly available records. To have your information removed, we recommend requesting removal directly through your county’s website.
| Year | Tax Paid | Tax Assessment Tax Assessment Total Assessment is a certain percentage of the fair market value that is determined by local assessors to be the total taxable value of land and additions on the property. | Land | Improvement |
|---|---|---|---|---|
| 2026 | $7,522 | $1,150,000 | $460,000 | $690,000 |
| 2025 | $7,522 | $612,699 | $239,503 | $373,196 |
| 2024 | $7,403 | $600,686 | $234,807 | $365,879 |
| 2023 | $7,358 | $588,908 | $230,203 | $358,705 |
| 2022 | $7,235 | $577,362 | $225,690 | $351,672 |
| 2021 | $7,202 | $566,042 | $221,265 | $344,777 |
| 2020 | $7,122 | $560,239 | $218,997 | $341,242 |
| 2019 | $7,054 | $549,254 | $214,703 | $334,551 |
| 2018 | $6,586 | $538,486 | $210,494 | $327,992 |
| 2017 | $6,723 | $527,928 | $206,367 | $321,561 |
| 2016 | $6,586 | $517,577 | $202,321 | $315,256 |
| 2015 | $6,213 | $509,803 | $199,282 | $310,521 |
| 2014 | -- | $499,818 | $195,379 | $304,439 |
Seller's Agent in 2025
Lisa Stringfellow
Compass
(408) 857-9924
6 in this area
21 Total Sales
Seller Co-Listing Agent in 2025
Jennifer Oldham
Compass
(408) 835-4119
10 in this area
889 Total Sales
JC
Buyer's Agent in 2025
Joshua Coria
Valley View Properties
(408) 926-7273
2 in this area
8 Total Sales
Source: MLSListings
MLS Number: ML82006631
APN: 783-57-027
Disclaimer: Certain information contained herein is derived from information provided by parties other than Homes.com. All information provided is deemed reliable, but is not guaranteed to be accurate and should be independently verified.
Property Information © 2026 MLSListings Inc. All rights reserved. Listing information is deemed reliable but not guaranteed. Certain information contained herein is derived from information which is the licensed property of, and copyrighted by, MLSListings Inc. The viewer acknowledges ownership and validity of its copyright. Information provided is for personal, non-commercial use by a viewer with a bona fide interest in the purchase or sale of real estate of the type being offered via this website or other electronic means. The viewer is prohibited from copying, redistributing or retransmitting any of the data or information provided by MLSListing, Inc.
Ask me questions while you tour the home.