NOT LISTED FOR SALE

Estimated Value: $547,611

3 Beds
2.5 Baths
1,430 Sq Ft
$383/Sq Ft Est. Value

Sale Details

Date Sold: August 8, 2022

Last sale price $480,000 $336 Per Sq Ft

Est. 14% increase in value since last sale

Current estimated payment $3,611 / mo

3 Days on Market

Highlights

  • Lake Privileges
  • Community Lake
  • Traditional Floor Plan
  • Colonial Architecture
  • Deck
  • Community Indoor Pool

About This Home

As of August 2022

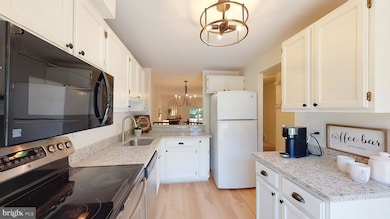
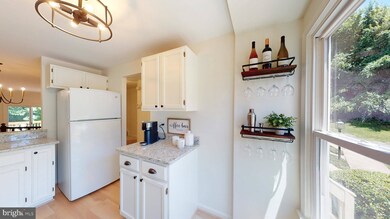
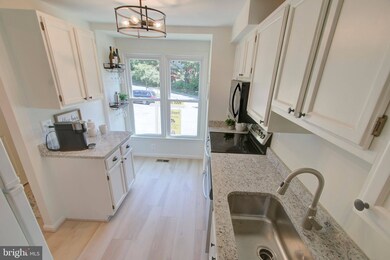
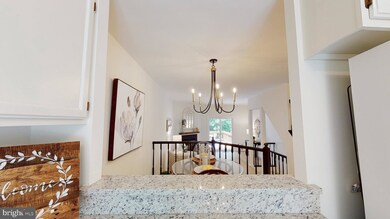
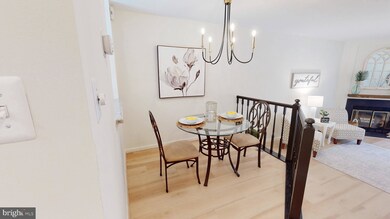
Lovely 3 level North Point Reston Victorian townhome! 3 bedrooms and 2.5 baths - 2 BRs and 1 bath upstairs plus BR (which could also be a family room) and full bath in basement. You'll love the fabulous main level with brand new luxury vinyl plank flooring! Open floorplan with large living room, separate dining room with passthrough to kitchen. Granite countertops, built-in microwave, and fridge with icemaker in the lovely kitchen! Step out to enjoy the peaceful wooded view with large party deck! Wood burning fireplace. Great Reston amenities! "Walk through" this home right now by clicking on the Tours button to access the 3D Matterport tour. Open Saturday from 1 to 3 pm. Come see!

Last Agent to Sell the Property

Christine Richardson

(703) 759-6300 mpergerson@weichertrealtors.net Weichert Company of Virginia Brokerage Phone: 7037596300 License #0225158269 Listed on: 07/07/2022

Weichert Company of Virginia

Last Buyer's Agent

Debra McElroy

(703) 922-4010 kyle.crawford@c21nm.com CENTURY 21 New Millennium License #0225208152

CENTURY 21 New Millennium
Create a Home Valuation Report for This Property
The Home Valuation Report is an in-depth analysis detailing your home's value as well as a comparison with similar homes in the area

Townhouse Details

Home Type

  • Townhome

Est. Annual Taxes

  • $4,818

Year Built

  • Built in 1985

Lot Details

  • 885 Sq Ft Lot
  • Infill Lot
  • South Facing Home
  • No Through Street
  • Back and Front Yard
  • Property is in good condition

HOA Fees

  • $165 Monthly HOA Fees

Home Design

  • Colonial Architecture
  • Victorian Architecture
  • Entry on the 2nd floor
  • Asphalt Roof
  • Vinyl Siding
  • Concrete Perimeter Foundation

Interior Spaces

  • Property has 3 Levels
  • Traditional Floor Plan
  • Ceiling Fan
  • Corner Fireplace
  • Wood Burning Fireplace
  • Fireplace Mantel
  • Replacement Windows
  • Vinyl Clad Windows
  • Bay Window
  • Window Screens
  • Sliding Doors
  • Living Room
  • Dining Room

Kitchen

  • Eat-In Kitchen
  • Electric Oven or Range
  • Built-In Range
  • Stove
  • Built-In Microwave
  • Ice Maker
  • Dishwasher
  • Disposal

Flooring

  • Carpet
  • Luxury Vinyl Plank Tile

Bedrooms and Bathrooms

  • En-Suite Bathroom

Laundry

  • Laundry Room
  • Laundry on lower level
  • Electric Front Loading Dryer
  • Washer

Finished Basement

  • Basement Fills Entire Space Under The House
  • Basement Windows

Parking

  • 1 Open Parking Space
  • 1 Parking Space
  • Paved Parking
  • On-Street Parking
  • Parking Lot
  • Parking Space Conveys
  • 1 Assigned Parking Space

Outdoor Features

  • Lake Privileges
  • Deck

Schools

  • Aldrin Elementary School
  • Herndon Middle School
  • Herndon High School

Utilities

  • Central Air
  • Heat Pump System
  • Vented Exhaust Fan
  • Underground Utilities
  • Electric Water Heater
  • Phone Available
  • Cable TV Available

Listing and Financial Details

  • Tax Lot 7
  • Assessor Parcel Number 0171 091A0007

Community Details

Overview

  • Association fees include common area maintenance, management, recreation facility, reserve funds, road maintenance, snow removal, pool(s), trash
  • Reston Association
  • Built by Miller & Smith
  • Whisperhill Subdivision, Victoria Floorplan
  • Community Lake
  • Planned Unit Development

Amenities

  • Picnic Area
  • Common Area
  • Community Center
  • Recreation Room

Recreation

  • Tennis Courts
  • Baseball Field
  • Community Basketball Court
  • Racquetball
  • Community Playground
  • Community Indoor Pool
  • Jogging Path
  • Bike Trail

Pet Policy

  • Pets Allowed

Townhouse Details

Home Type

Townhome

Est. Annual Taxes

$4,818

Year Built

Built in 1985

Lot Details

885 Sq Ft Lot

HOA Fees

$165 per month

Listing Details

  • Property Type: Residential
  • Structure Type: Interior Row/Townhouse
  • Architectural Style: Colonial, Victorian
  • Ownership: Fee Simple
  • Historic: No
  • Inclusions: all existing appliances convey. Recent updates include: new carpet and LVP flooring (2022), fresh paint (2022), new deck (2020), all windows were replaced (2017), microwave (2014), HVAC (2013), dishwasher (2013), and roof (2007).
  • New Construction: No
  • Story List: Lower 1, Main, Upper 1
  • Expected On Market: 7/7/2022 12:00:00 AM
  • Federal Flood Zone: No
  • Year Built: 1985
  • Assigned Parking Space Numbers: 7
  • Automatically Close On Close Date: No
  • Building Winterized: No
  • Special Features: VirtualTour
  • Property Sub Type: Townhouses

Interior Features

  • Appliances: Dishwasher, Disposal, Dryer, Exhaust Fan, Refrigerator, Stove, Washer, Oven - Single, Microwave, Built-In Microwave, Built-In Range, Dryer - Electric, Dryer - Front Loading, Icemaker, Oven/Range - Electric, Water Heater
  • Entry Floor: 2
  • Flooring Type: Carpet, Luxury Vinyl Plank, Vinyl
  • Interior Amenities: Dining Area, Kitchen - Table Space, Primary Bath(s), Floor Plan - Traditional
  • Window Features: Bay/Bow, Replacement, Screens, Vinyl Clad
  • Fireplace Features: Mantel(s), Corner, Wood
  • Fireplaces Count: 1
  • Fireplace: Yes
  • Door Features: Sliding Glass
  • Wall Ceiling Types: Dry Wall
  • Foundation Details: Concrete Perimeter
  • Levels Count: 3
  • Room List: Living Room, Dining Room, Primary Bedroom, Bedroom 2, Bedroom 3, Kitchen, Laundry, Bathroom 1, Bathroom 2, Bathroom 3
  • Basement: Yes
  • Basement Type: Full, Daylight, Full, Fully Finished, Windows
  • Basement Finished Percent: 100.00
  • Basement Footprint Percent: 100.00
  • Laundry Type: Dryer In Unit, Has Laundry, Lower Floor, Washer In Unit
  • Total Sq Ft: 1620
  • Living Area Sq Ft: 1430
  • Price Per Sq Ft: 430.56
  • Above Grade Finished Sq Ft: 1080
  • Below Grade Finished Sq Ft: 350
  • Below Grade Sq Ft: 190
  • Total Below Grade Sq Ft: 540
  • Above Grade Finished Area Units: Square Feet

Beds/Baths

  • Bedrooms: 3
  • All Lower Level Bedrooms: 1
  • Total Bathrooms: 3
  • Full Bathrooms: 2
  • Half Bathrooms: 1
  • Main Level Bathrooms: 1.00
  • Upper Level Bathrooms: 1
  • Lower Levels Bathrooms: 1
  • Upper Level Bathrooms: 1.00
  • Lower Levels Bathrooms: 1.00
  • Lower Level Full Bathrooms: 1
  • Main Level Half Bathrooms: 1

Exterior Features

  • Other Structures: Above Grade, Below Grade
  • Construction Materials: Vinyl Siding
  • Exterior Features: Sidewalks
  • Road Surface Type: Paved
  • Roof: Asphalt
  • Spa: No
  • Water Access: No
  • Waterfront: No
  • Water Oriented: No
  • Pool: Yes - Community
  • Tidal Water: No
  • Water View: No

Garage/Parking

  • Assigned Spaces Count: 1
  • Garage: No
  • Parking Features: Assigned, General Common Elements, Parking Space Conveys, Paved Parking
  • Total Garage And Parking Spaces: 1
  • Type Of Parking: On Street, Parking Lot
  • Parking Lot Number Of Spaces: 1

Utilities

  • Central Air Conditioning: Yes
  • Cooling Fuel: Electric
  • Cooling Type: Ceiling Fan(s), Central A/C
  • Heating Fuel: Electric
  • Heating Type: Heat Pump(s)
  • Heating: Yes
  • Hot Water: Electric
  • Security: Main Entrance Lock
  • Sewer/Septic System: Public Sewer
  • Utilities: Cable Tv Available, Electric Available, Phone Available, Sewer Available, Water Available, Under Ground
  • Water Source: Public
  • Municipal Trash: No

Condo/Co-op/Association

  • HOA Fees: 165.00
  • HOA Fee Frequency: Monthly
  • Condo Co-Op Association: No
  • HOA Condo Co-Op Amenities: Common Grounds, Jog/Walk Path, Tot Lots/Playground, Basketball Courts, Baseball Field, Community Center, Picnic Area, Pool - Outdoor, Tennis Courts, Bike Trail, Lake, Pool - Indoor, Racquet Ball, Recreational Center, Swimming Pool, Water/Lake Privileges
  • HOA Condo Co-Op Fee Includes: Common Area Maintenance, Management, Recreation Facility, Reserve Funds, Road Maintenance, Snow Removal, Pool(s), Trash
  • HOA Name: RESTON ASSOCIATION
  • HOA: Yes
  • Senior Community: No
  • Association Recreation Fee: No
  • Community Pool Features: In Ground

Schools

  • Elementary School Source: Listing Agent
  • Middle School Source: Listing Agent
  • School District Source: Listing Agent
  • Elementary School: ALDRIN
  • High School: HERNDON
  • Middle Or Junior School: HERNDON

Lot Info

  • Horses: No
  • Additional Parcels: No
  • Lot Features: Pud, Front Yard, No Thru Street, Rear Yard
  • Lot Size Acres: 0.02
  • Lot Size Units: Square Feet
  • Lot Sq Ft: 885.00
  • Outdoor Living Structures: Deck(s)
  • Property Condition: Good
  • Zoning: 372
  • In City Limits: No

Building Info

  • Builder Name: Miller & Smith

Rental Info

  • Ground Rent Exists: No
  • Lease Considered: No
  • Pets: No Pet Restrictions
  • Pets Allowed: Yes
  • Vacation Rental: No
  • Property Manager: No

Tax Info

  • Tax Annual Amount: 4818.00
  • Assessor Parcel Number: 0171 091A0007
  • Tax Lot: 7
  • County Tax Payment Frequency: Annually
  • Tax Year: 2021

MLS Schools

  • School District Name: FAIRFAX COUNTY PUBLIC SCHOOLS

Matterport 3D Tour

Ownership History

We collect this data history from publicly available records. To have your information removed, we recommend requesting removal directly through your county’s website.

Date Name Owned For Owner Type

Purchase Details

Listed on
Jul 7, 2022
Closed on
Aug 8, 2022
Sold by
Bought by
Seller's Agent
Christine Richardson
Weichert Company of Virginia
Buyer's Agent
Debra McElroy
CENTURY 21 New Millennium
List Price
$465,000
Sold Price
$480,000
Premium/Discount to List
$15,000
3.23%
Current Estimated Value
$547,611

Home Financials for this Owner

Home Financials are based on the most recent Mortgage that was taken out on this home.
Estimated Appreciation
$67,611
Avg. Annual Appreciation
3.32%
Original Mortgage
$436,020
Outstanding Balance
$404,112
Interest Rate
4%
Mortgage Type
VA
Estimated Equity
$143,499
Source: Public Records

Home Values in the Area

Source: Public Records

Average Home Value in this Area


Source: Public Records

Agents Specializing in North Reston, VA

See All Agents

Purchase History

We collect this data history from publicly available records. To have your information removed, we recommend requesting removal directly through your county’s website.

Date Buyer Sale Price Title Company
$480,000 First American Title
Source: Public Records

Mortgage History

We collect this data history from publicly available records. To have your information removed, we recommend requesting removal directly through your county’s website.

Date Status Borrower Loan Amount
Open $436,020
Source: Public Records

Property History

We collect this data history from publicly available records. To have your information removed, we recommend requesting removal directly through your county’s website.

Date Event Price List to Sale Price per Sq Ft
08/08/2022 08/08/22 Sold $480,000 +3.2% $336 / Sq Ft
07/11/2022 07/11/22 Pending -- -- --
07/07/2022 07/07/22 For Sale $465,000 0.0% $325 / Sq Ft
09/29/2019 09/29/19 Rented $1,900 0.0% --
08/24/2019 08/24/19 For Rent $1,900 +5.6% --
08/26/2016 08/26/16 Rented $1,800 0.0% --
08/26/2016 08/26/16 Under Contract -- -- --
08/18/2016 08/18/16 For Rent $1,800 +9.1% --
03/01/2015 03/01/15 Rented $1,650 -5.7% --
02/18/2015 02/18/15 Under Contract -- -- --
01/03/2015 01/03/15 For Rent $1,750 +6.1% --
12/30/2013 12/30/13 Rented $1,650 -2.9% --
12/10/2013 12/10/13 Under Contract -- -- --
09/28/2013 09/28/13 For Rent $1,700 -- --
Source: Bright MLS

Tax History

We collect this data history from publicly available records. To have your information removed, we recommend requesting removal directly through your county’s website.

Year Tax Paid Tax Assessment Tax Assessment Total Assessment is a certain percentage of the fair market value that is determined by local assessors to be the total taxable value of land and additions on the property. Land Improvement
2025 $5,308 $484,050 $150,000 $334,050
2024 $5,308 $440,310 $140,000 $300,310
2023 $5,179 $440,590 $140,000 $300,590
2022 $4,699 $394,730 $120,000 $274,730
2021 $4,484 $367,430 $105,000 $262,430
2020 $4,409 $358,320 $105,000 $253,320
2019 $4,199 $341,250 $100,000 $241,250
2018 $3,852 $334,930 $95,000 $239,930
2017 $3,956 $327,490 $90,000 $237,490
2016 $3,993 $331,220 $90,000 $241,220
2015 $3,852 $331,220 $90,000 $241,220
2014 $3,654 $314,860 $85,000 $229,860
Source: Public Records

Agents Affiliated with this Home

  • Section Image
  • Section Image
  • Section Image
  • Section Image
  • Section Image
See All Agents

Map

Source: Bright MLS

MLS Number: VAFX2078440

Bright MLS

APN: 0171-091A0007

Your Personal Tour Guide

Ask me questions while you tour the home.