NOT LISTED FOR SALE

16566 SE Deer Meadow Loop Damascus, OR 97089

Happy Valley Area

Estimated Value: $704,000 - $742,913

4 Beds
2.5 Baths
2,952 Sq Ft
$246/Sq Ft Est. Value

Sale Details

Date Sold: December 22, 2025

Last sale price $709,000 $240 Per Sq Ft

Est. 2% increase in value since last sale

Current estimated payment $4,756 / mo

19 Days on Market

Highlights

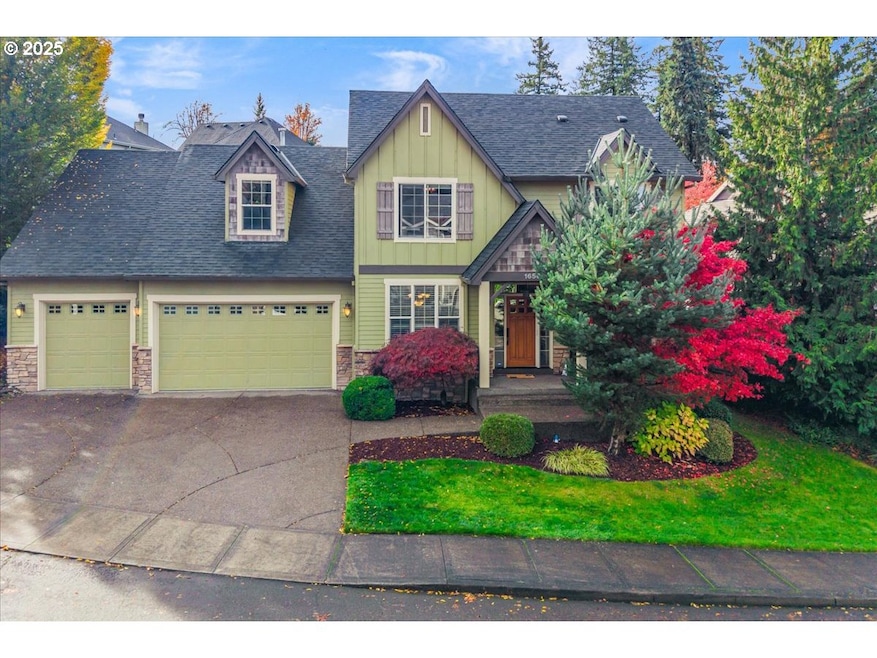
  • Craftsman Architecture
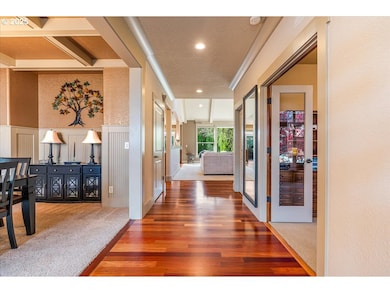
  • Wood Flooring
  • Bonus Room
  • Vaulted Ceiling
  • Main Floor Primary Bedroom
  • Granite Countertops

About This Home

As of December 2025

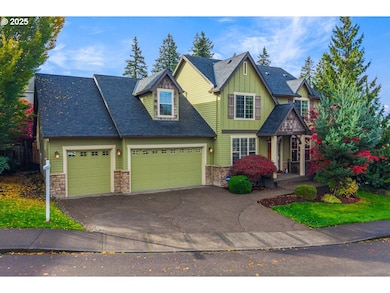
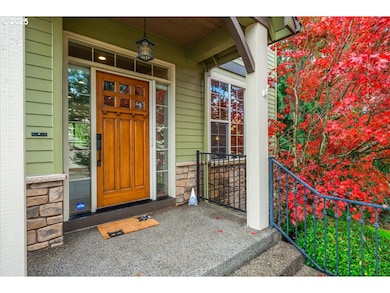
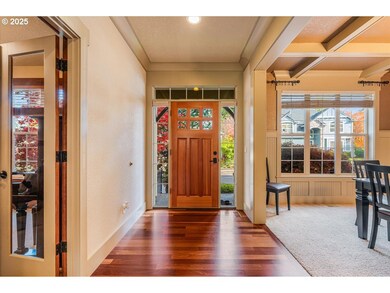
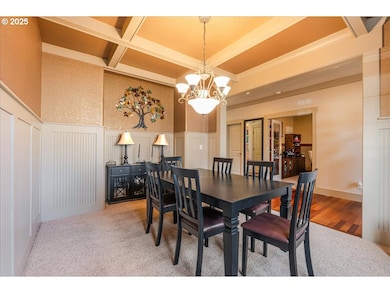
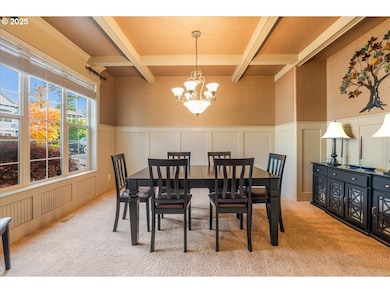
Welcome to this impeccably maintained, nearly 3,000 sq ft Craftsman on a quiet Clackamas County street. This 4-bedroom, 2.5-bathroom home boasts the highly sought-after Master Suite on the main level.Inside, enjoy luxury touches like hardwood floors, vaulted ceilings, and extensive crown molding. The gourmet kitchen features elegant, tall cabinetry. Upstairs, a massive bonus room (4th bedroom) offers flexible living space.Peace of mind comes standard with major recent investments, including a New Roof (2022), New Furnace (2024), and updated French drains (2021). The property also features mature landscaping, a rare 3-car garage, and a Tesla Charging Station (2025) for modern convenience. This is a truly turnkey home offering style and space

Last Agent to Sell the Property

Bev Blume

Keller Williams Realty Portland Elite Brokerage Phone: 503-482-8005 License #200712177 Listed on: 11/06/2025

Keller Williams Realty Portland Elite

Co-Listed By

Seiji Blume

Keller Williams Realty Portland Elite Brokerage Phone: 503-482-8005 License #201211922

Last Buyer's Agent

John Faris

Faris Realty License #950600235

Create a Home Valuation Report for This Property
The Home Valuation Report is an in-depth analysis detailing your home's value as well as a comparison with similar homes in the area

Home Details

Home Type

  • Single Family

Est. Annual Taxes

  • $9,173

Year Built

  • Built in 2004

Lot Details

  • 7,840 Sq Ft Lot
  • Fenced
  • Gentle Sloping Lot
  • Landscaped with Trees
  • Private Yard

Parking

  • 3 Car Attached Garage
  • Garage Door Opener
  • Driveway
  • On-Street Parking

Home Design

  • Craftsman Architecture
  • Contemporary Architecture
  • Composition Roof
  • Board and Batten Siding
  • Cement Siding
  • Concrete Perimeter Foundation

Interior Spaces

  • 2,952 Sq Ft Home
  • 2-Story Property
  • Central Vacuum
  • Plumbed for Central Vacuum
  • Crown Molding
  • Wainscoting
  • Vaulted Ceiling
  • Gas Fireplace
  • Natural Light
  • Double Pane Windows
  • Vinyl Clad Windows
  • Family Room
  • Living Room
  • Dining Room
  • Home Office
  • Bonus Room
  • First Floor Utility Room
  • Washer and Dryer
  • Crawl Space

Kitchen

  • Convection Oven
  • Free-Standing Gas Range
  • Free-Standing Range
  • Microwave
  • Plumbed For Ice Maker
  • Dishwasher
  • Stainless Steel Appliances
  • Kitchen Island
  • Granite Countertops
  • Tile Countertops
  • Disposal

Flooring

  • Wood
  • Wall to Wall Carpet

Bedrooms and Bathrooms

  • 4 Bedrooms
  • Primary Bedroom on Main
  • Soaking Tub

Schools

  • Duncan Elementary School
  • Happy Valley Middle School
  • Adrienne Nelson High School

Utilities

  • Forced Air Heating and Cooling System
  • Heating System Uses Gas
  • High Speed Internet

Additional Features

  • Accessibility Features
  • Patio

Listing and Financial Details

  • Assessor Parcel Number 05008310

Community Details

Overview

  • Property has a Home Owners Association
  • On-Site Maintenance
  • Electric Vehicle Charging Station

Security

  • On-Site Manager or Management

Home Details

Home Type

Single Family

Est. Annual Taxes

$9,173

Year Built

Built in 2004

Lot Details

7,840 Sq Ft Lot

Parking

3

Listing Details

  • Standard Status: Closed
  • MLS Status: Sold
  • Property Type: Residential
  • Accessibility: Yes
  • Stories: 2
  • Year Built: 2004
  • Property Condition: Resale
  • Property Sub Type: SingleFamilyResidence
  • Architectural Style: Craftsman, NWContemporary
  • New Construction: No
  • Property Attached Yn: No
  • Current Price For Status: 709000.0
  • Open House: No
  • Special Features: None

Interior Features

  • Accessibility Features: MainFloorBedroomBath, NaturalLighting, UtilityRoomOnMain
  • Total Bathrooms: 2.1
  • Fireplaces: 1
  • Interior Amenities: CentralVacuum, GarageDoorOpener, HardwoodFloors, PlumbedForCentralVacuum, SoakingTub, VaultedCeiling, Wainscoting, WalltoWallCarpet, WasherDryer
  • Room 4 Description: BonusRoom
  • Room 4 Level: Upper
  • Room 5 Description: Office
  • Room 5 Level: Main
  • Basement: CrawlSpace
  • Window Features: DoublePaneWindows, VinylFrames
  • Appliances: ConvectionOven, Dishwasher, Disposal, FreeStandingGasRange, FreeStandingRange, FreeStandingRefrigerator, Granite, Island, Microwave, Pantry, PlumbedForIceMaker, StainlessSteelAppliance, Tile
  • Full Bathrooms: 2
  • Half Bathrooms: 1
  • Total Bedrooms: 4
  • Fireplace Features: Gas
  • Fireplace: Yes
  • Main Level Full Bathrooms: 1
  • BathroomsFullUpperLevel: 1
  • BathroomsPartialMainLevel: 1
  • BathroomsTotalLowerLevel: 0.0
  • BathroomsTotalMainLevel: 1.1
  • BathroomsTotalUpperLevel: 1.0
  • Lot Size Range: SqFt7000to9999
  • Room 11 Level: Main
  • Room 12 Level: Main
  • Room 13 Level: Main
  • Room 7 Description: _2ndBedroom
  • Additional Room 7 Level: Upper
  • Room 8 Description: _3rdBedroom
  • Additional Room 8 Level: Upper
  • Room 9 Description: DiningRoom
  • Additional Room 9 Level: Main

Exterior Features

  • Exterior Description: BoardBattenSiding,CementSiding
  • Exterior Features: Fenced, Patio, Yard
  • Lot Size: 7,000 to 9,999 SqFt
  • Foundation Details: ConcretePerimeter
  • View: No
  • Lot Features: GentleSloping, Trees
  • Road Surface Type: Paved
  • Disclosures: Disclosure
  • Home Warranty: No
  • Roof: Composition

Garage/Parking

  • Garage Type: Attached
  • Parking Description: Driveway, OnStreet
  • Attached Garage: Yes
  • Garage Spaces: 3.0
  • Total Parking Spaces: 3.0

Utilities

  • Fuel Description: Gas
  • Hot Water: Gas,Tank
  • Internet Service Type: Cable
  • Security: Unknown
  • Cooling: CentralAir
  • Cooling Y N: Yes
  • Heating: ForcedAir
  • Heating Yn: Yes
  • Sewer: PublicSewer
  • Water Source: PublicWater

Condo/Co-op/Association

  • Association Amenities: MaintenanceGrounds, Management
  • Senior Community: No
  • Association: Yes

Association/Amenities

  • AssociationAddress: 12503 SE Mill Plain Blvd #260
  • AssociationPendingLitigationYN: Unknown
  • AssociationStatus: Active

Schools

  • Elementary School: Duncan
  • High School: Adrienne Nelson
  • Middle Or Junior School: Happy Valley

Lot Info

  • Farm: No
  • Land Lease: No
  • Lot Size Acres: 0.18
  • Lot Size Sq Ft: 7840.0
  • Parcel #: 05008310

Green Features

  • Green Certification: No

Tax Info

  • Tax Year: 2025
  • Tax Annual Amount: 9172.8

Ownership History

We collect this data history from publicly available records. To have your information removed, we recommend requesting removal directly through your county’s website.

Date Name Owned For Owner Type

Purchase Details

Listed on
Nov 6, 2025
Closed on
Dec 19, 2025
Sold by
Gebhart Mark and Gebhart Tonia
Bought by
Seller's Agent
Bev Blume
Keller Williams Realty Portland Elite
Buyer's Agent
John Faris
Faris Realty
List Price
$734,900
Sold Price
$709,000
Premium/Discount to List
-$25,900
-3.52%
Views
20
Current Estimated Value
$723,622

Home Financials for this Owner

Home Financials are based on the most recent Mortgage that was taken out on this home.
Estimated Appreciation
$14,622
Avg. Annual Appreciation
3.64%
Original Mortgage
$509,000
Outstanding Balance
$506,047
Interest Rate
6.22%
Mortgage Type
New Conventional
Estimated Equity
$220,924

Purchase Details

Listed on
Aug 26, 2020
Closed on
Nov 30, 2020
Sold by
Perkins Buckley C and Perkins Amie C
Bought by
Gebhart Tonia and Gebhart Mark
Seller's Agent
Michael Strand
Better Homes & Gardens Realty
Buyer's Agent
Seiji Blume
Keller Williams Realty Portland Elite
List Price
$613,900
Sold Price
$594,900
Premium/Discount to List
-$19,000
-3.09%

Home Financials for this Owner

Home Financials are based on the most recent Mortgage that was taken out on this home.
Avg. Annual Appreciation
3.53%
Original Mortgage
$475,920
Interest Rate
2.8%
Mortgage Type
New Conventional

Purchase Details

Closed on
Sep 24, 2010
Sold by
Federal National Mortgage Association
Bought by
Perkins Buckley C and Perkins Amie C

Home Financials for this Owner

Home Financials are based on the most recent Mortgage that was taken out on this home.
Original Mortgage
$282,000
Interest Rate
4.38%
Mortgage Type
New Conventional

Purchase Details

Closed on
Aug 26, 2010
Sold by
Pnc Mortgage
Bought by
Federal National Mortgage Association

Home Financials for this Owner

Home Financials are based on the most recent Mortgage that was taken out on this home.
Original Mortgage
$282,000
Interest Rate
4.38%
Mortgage Type
New Conventional

Purchase Details

Closed on
Jul 12, 2010
Sold by
Miller Denise M
Bought by
Pnc Mortgage

Purchase Details

Closed on
Oct 19, 2007
Sold by
Murphy Jeffrey M and Murphy Danielle J
Bought by
Miller Denise M

Home Financials for this Owner

Home Financials are based on the most recent Mortgage that was taken out on this home.
Original Mortgage
$406,300
Interest Rate
6.27%
Mortgage Type
Purchase Money Mortgage

Purchase Details

Closed on
Jan 7, 2005
Sold by
Exceptional Homes By Andre Inc
Bought by
Murphy Jeffrey M and Murphy Danielle J

Home Financials for this Owner

Home Financials are based on the most recent Mortgage that was taken out on this home.
Original Mortgage
$327,600
Interest Rate
5.7%
Mortgage Type
Purchase Money Mortgage
Source: Public Records

Home Values in the Area

Source: Public Records

Average Home Value in this Area


Source: Public Records

Agents Specializing in Damascus, OR

See All Agents

Purchase History

We collect this data history from publicly available records. To have your information removed, we recommend requesting removal directly through your county’s website.

Date Buyer Sale Price Title Company
$709,000 Ticor Title
Gebhart Tonia $594,900 Wfg Title
Perkins Buckley C $352,500 Chicago Title Insurance Co
Federal National Mortgage Association $280,160 None Available
Pnc Mortgage $280,160 None Available
Miller Denise M $478,000 Pacific Nw Title
Murphy Jeffrey M $409,500 Chicago Title Insurance Comp
Source: Public Records

Mortgage History

We collect this data history from publicly available records. To have your information removed, we recommend requesting removal directly through your county’s website.

Date Status Borrower Loan Amount
Open $509,000
Previous Owner Gebhart Tonia $160,000
Closed Gebhart Tonia $475,920
Previous Owner Perkins Buckley C $282,000
Previous Owner Miller Denise M $406,300
Previous Owner Murphy Jeffrey M $327,600
Source: Public Records

Property History

We collect this data history from publicly available records. To have your information removed, we recommend requesting removal directly through your county’s website.

Date Event Price List to Sale Price per Sq Ft Prior Sale
12/22/2025 12/22/25 Sold $709,000 -3.5% $240 / Sq Ft
11/25/2025 11/25/25 Pending -- -- --
11/06/2025 11/06/25 For Sale $734,900 +23.5% $249 / Sq Ft
12/01/2020 12/01/20 Sold $594,900 0.0% $202 / Sq Ft View Prior Sale
10/09/2020 10/09/20 Pending -- -- --
09/30/2020 09/30/20 Price Changed $594,900 -0.8% $202 / Sq Ft
09/21/2020 09/21/20 Price Changed $599,999 -1.6% $203 / Sq Ft
09/14/2020 09/14/20 Price Changed $609,900 -0.7% $207 / Sq Ft
08/26/2020 08/26/20 For Sale $613,900 -- $208 / Sq Ft
Source: Regional Multiple Listing Service (RMLS)

Tax History

We collect this data history from publicly available records. To have your information removed, we recommend requesting removal directly through your county’s website.

Year Tax Paid Tax Assessment Tax Assessment Total Assessment is a certain percentage of the fair market value that is determined by local assessors to be the total taxable value of land and additions on the property. Land Improvement
2025 $9,173 $501,117
2024 $8,846 $486,522
2023 $8,846 $472,352 $0 $0
2022 $8,128 $458,595 $0 $0
2021 $7,829 $445,238 $0 $0
2020 $7,495 $432,270 $0 $0
2019 $7,351 $419,680 $0 $0
2018 $6,518 $407,456 $0 $0
2017 $6,309 $395,588 $0 $0
2016 $6,084 $384,066 $0 $0
2015 $6,735 $372,880 $0 $0
2014 $6,363 $362,019 $0 $0
Source: Public Records

Agents Affiliated with this Home

  • Section Image
  • Section Image
  • Section Image
See All Agents

Map

Source: Regional Multiple Listing Service (RMLS)

MLS Number: 282358714

Regional Multiple Listing Service (RMLS)

APN: 05008310

Your Personal Tour Guide

Ask me questions while you tour the home.