NOT LISTED FOR SALE

1657 Weatherby Dr Hernando, MS 38632

Hernando Area

Estimated Value: $609,000 - $684,000

6 Beds
4.5 Baths
4,310 Sq Ft
$150/Sq Ft Est. Value

Sale Details

Date Sold: June 30, 2016

Current estimated payment $3,972 / mo

132 Days on Market

Highlights

  • 1.44 Acre Lot
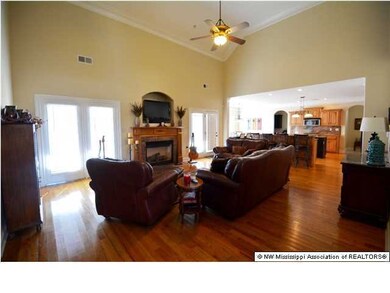
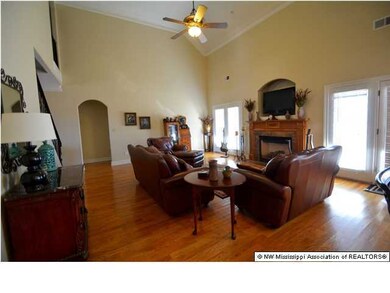
  • Cathedral Ceiling
  • Hydromassage or Jetted Bathtub
  • Oak Grove Central Elementary School Rated A
  • Wood Flooring
  • Corner Lot

About This Home

As of June 2016

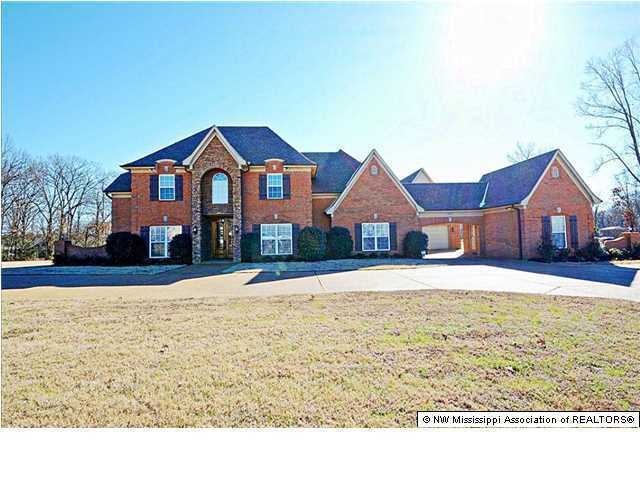
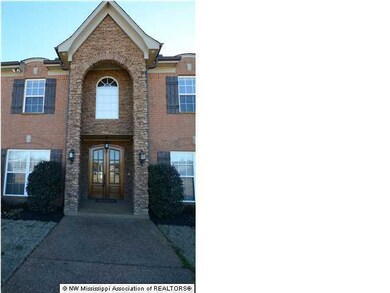
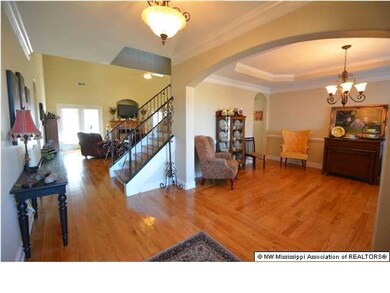
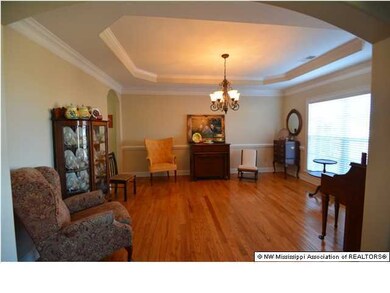
Chance of a lifetime! If you are looking for your dream home then look no more! This exquisite 6 bedroom, 4.5 bath home offers everything one could possibly want. In addition to the formal living areas, downstairs offers a luxurious master suite with a walk-through shower with dual heads, a wrap around vanity with double sinks, two large closets and a door that connects to the laundry room. Downstairs you will also find a second bedroom with its own private bathroom, a beautiful kitchen with granite counter tops and backsplash, large center island, gas cooking, double ovens and a walk-in pantry. Home also has a large breakfast area, a formal dining room, a separate office with built-ins and a half bath. Upstairs you will love the 2 open balconies that provide a view of the downstairs livin g areas and all the space. Here you will find 3 extra large bedrooms; 2 additional bathrooms (one that is Jack-n-Jill style between bedrooms 4 and 5); a huge game room that could easily serve as a 6th bedroom and walk-in attic access. Other extras include a stone entry with double doors; a heated and cooled 2 car garage that offers a separate stairwell leading to yet another bedroom and full bathroom (which is approx. 468 sq.ft. that is not included in the square footage of home)and porte-cochere style garage that offers parking for a 3rd car. Home sits on a 1.44 acre +/- corner lot, has a circular driveway and is minutes from Historic Hernando Square and also has easy access to both I-69 and I-55 to Tunica and Memphis.

Last Agent to Sell the Property

Brian Couch

Burch Realty Group Hernando License #B-22115 Listed on: 01/19/2016

Co-Listed By

Randy Cannon

Burch Realty Group Hernando License #S-48619

Last Buyer's Agent

MATT HOLDER

Crye-Leike Of MS-OB

Create a Home Valuation Report for This Property
The Home Valuation Report is an in-depth analysis detailing your home's value as well as a comparison with similar homes in the area

Home Details

Home Type

  • Single Family

Year Built

  • Built in 2007

Lot Details

  • 1.44 Acre Lot
  • Landscaped
  • Corner Lot
  • Level Lot

Parking

  • 3 Car Attached Garage
  • Garage Door Opener
  • Circular Driveway

Home Design

  • Brick Exterior Construction
  • Slab Foundation
  • Architectural Shingle Roof
  • Stone

Interior Spaces

  • 4,310 Sq Ft Home
  • Central Vacuum
  • Cathedral Ceiling
  • Ceiling Fan
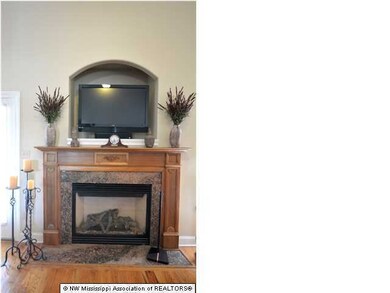
  • Gas Log Fireplace
  • Vinyl Clad Windows
  • Insulated Windows
  • Double Door Entry
  • Great Room with Fireplace
  • Combination Kitchen and Living
  • Breakfast Room
  • Attic Floors

Kitchen

  • Breakfast Bar
  • Double Oven
  • Gas Cooktop
  • Microwave
  • Dishwasher
  • Stainless Steel Appliances
  • Kitchen Island
  • Granite Countertops
  • Built-In or Custom Kitchen Cabinets
  • Disposal

Flooring

  • Wood
  • Carpet
  • Tile

Bedrooms and Bathrooms

  • 6 Bedrooms
  • Jack-and-Jill Bathroom
  • Double Vanity
  • Hydromassage or Jetted Bathtub
  • Bathtub Includes Tile Surround
  • Multiple Shower Heads
  • Separate Shower

Home Security

  • Security Lights
  • Intercom
  • Fire and Smoke Detector

Outdoor Features

  • Patio
  • Rain Gutters

Schools

  • Hernando Elementary And Middle School
  • Hernando High School

Utilities

  • Multiple cooling system units
  • Forced Air Heating and Cooling System
  • Heating System Uses Natural Gas
  • Natural Gas Connected

Community Details

  • Weatherby Place Subdivision

Home Details

Home Type

Single Family

Year Built

Built in 2007

Lot Details

1.44 Acres

Parking

3

Listing Details

  • Lot Size: 0
  • Property Sub Type: Single Family Residence
  • Prop. Type: Residential
  • Year Built: 2007
  • Lot Size Acres: 1.44
  • Co List Office Mls Id: oburchher
  • Co List Office Phone: 662-449-1700
  • Subdivision Name: Weatherby Place
  • Directions: FROM HERNANDO SQUARE, GO SOUTH ON HWY 51 AND TURN RIGHT ON OAK GROVE ROAD. TURN RIGHT ON SCOTT ROAD AND TURN LEFT INTO WEATERHBY PLACE. THE HOME WILL BE ON THE LEFT.
  • Garage Yn: Yes
  • New Construction: No
  • General Property Information:List PriceSqFt: 89.33
  • Appliances Microwave: Yes
  • General Property Information:New Construction: No
  • Special Features: VirtualTour

Interior Features

  • Appliances: Dishwasher, Disposal, Double Oven, Gas Cooktop, Intercom, Microwave, Stainless Steel Appliance(s)
  • AtticFeaturesAttic: Yes
  • Full Bathrooms: 4
  • Half Bathrooms: 1
  • Total Bedrooms: 6
  • Door Features: Dead Bolt Lock(s), Double Entry
  • Fireplace Features: Gas Log, Great Room
  • Flooring: Carpet, Combination, Tile, Wood
  • Interior Amenities: Breakfast Bar, Cathedral Ceiling(s), Ceiling Fan(s), Central Vacuum, Granite Counters, Kitchen Island, Pantry, Other, Double Vanity
  • Window Features: Insulated Windows, Vinyl
  • Fireplace: Yes
  • ResoLivingAreaSource: Appraiser
  • Interior Features:Granite Counters: Yes
  • Kitchen Features:Granite Counters2: Yes
  • Appliances Dishwasher: Yes
  • Interior Features:Ceiling Fan(s)2: Yes
  • Interior Features:Breakfast Bar: Yes
  • Interior Features:Pantry: Yes
  • Kitchen Features:KitchenFamily Room View: Yes
  • Fireplace Features:Gas Log: Yes
  • Interior Features:Kitchen Island: Yes
  • Kitchen Features:Kitchen Island2: Yes
  • Bathroom Features:Double Vanity2: Yes
  • Bathroom Features:Separate Tub Shower: Yes
  • Appliances:Double Oven: Yes
  • Appliances:Gas Cooktop: Yes
  • Interior Features:Cathedral Ceiling(s): Yes
  • Kitchen Features:Breakfast RoomMorning Room: Yes
  • Fireplace Features:Great Room2: Yes
  • Kitchen Features:Custom Cabinets: Yes
  • Attic Features:Attic Floored: Yes
  • Bathroom Features:Two Shower Heads: Yes
  • Bathroom Features:Walk Through Shower: Yes
  • Appliances:Stainless Steel Appliance(s): Yes
  • Bathroom Features:Jetted Tub: Yes
  • Bathroom Features:Ceramic Tile2: Yes
  • Interior Features:Other8: Yes
  • Bathroom Features:JackJill Bath: Yes
  • Interior Features:Central Vacuum: Yes
  • Appliances:Intercom: Yes

Exterior Features

  • Disclosures: None
  • Exterior Features: Rain Gutters
  • Foundation Details: Slab
  • Lot Features: Corner Lot, Landscaped, Level
  • Roof: Architectural Shingles
  • Patio And Porch Features: Patio
  • Construction Type: Brick, Stone
  • Driveway Features:Concrete Drive: Yes
  • Door Features:Dead Bolt Lock(s): Yes
  • Lot Features:Landscaped: Yes
  • Window Features:Vinyl2: Yes
  • Exterior Features:Rain Gutters: Yes
  • Door Features:Double Entry: Yes
  • Window Features:Insulated Windows: Yes
  • Patio And Porch Features:Patio: Yes
  • Lot Features:Level: Yes
  • Lot Features:Corner Lot: Yes
  • Driveway Features:Circular Drive: Yes

Garage/Parking

  • Garage Spaces: 3.0
  • Parking Features: Attached, Garage Door Opener, Circular Driveway, Concrete
  • Attached Garage: Yes
  • Parking Features:Attached: Yes
  • Parking Features:Garage2: Yes
  • Parking Features:Garage Door Opener: Yes
  • General Property Information:Garage Spaces: 3.0

Utilities

  • Cooling: Central Air, Electric, Multi Units
  • Heating: Central, Forced Air, Natural Gas, Other
  • Utilities: Electricity Connected, Natural Gas Connected, Sewer Connected, Water Connected
  • Security: Security Lights, Smoke Detector(s)
  • Cooling Y N: Yes
  • Heating Yn: Yes
  • Heating:Central: Yes
  • Heating:Natural Gas2: Yes
  • Heating:Other18: Yes
  • Heating:Forced Air: Yes

Schools

  • Elementary School: Hernando
  • High School: Hernando
  • Middle Or Junior School: Hernando

Lot Info

  • Lot Size Sq Ft: 62726.4
  • ResoLotSizeUnits: Acres

Ownership History

We collect this data history from publicly available records. To have your information removed, we recommend requesting removal directly through your county’s website.

Date Name Owned For Owner Type

Purchase Details

Listed on
Jan 19, 2016
Closed on
Jun 15, 2016
Bought by
Seller's Agent
Brian Couch
Burch Realty Group Hernando
Buyer's Agent
MATT HOLDER
Crye-Leike Of MS-OB
List Price
$415,000
Current Estimated Value
$645,507

Home Financials for this Owner

Home Financials are based on the most recent Mortgage that was taken out on this home.
Avg. Annual Appreciation
5.50%
Original Mortgage
$27,000
Interest Rate
3.6%

Purchase Details

Closed on
Nov 23, 2015
Sold by
Bought by

Home Financials for this Owner

Home Financials are based on the most recent Mortgage that was taken out on this home.
Original Mortgage
$356,250
Interest Rate
3.66%
Mortgage Type
Unknown

Purchase Details

Listed on
Jul 10, 2013
Closed on
May 8, 2014
Sold by
Bought by
Seller's Agent
Bruce Johnson
Mls Assist
Buyer's Agent
JOAN FERGUSON
Non-mls
List Price
$425,000

Home Financials for this Owner

Home Financials are based on the most recent Mortgage that was taken out on this home.
Avg. Annual Appreciation
4.87%
Original Mortgage
$288,000
Interest Rate
2.5%
Mortgage Type
Adjustable Rate Mortgage/ARM

Purchase Details

Closed on
Jan 19, 2007
Sold by
Bought by

Purchase Details

Closed on
Apr 27, 2006
Sold by
Bought by
Source: Public Records

Home Values in the Area

Source: Public Records

Average Home Value in this Area


Source: Public Records

Agents Specializing in Hernando, MS

See All Agents

Purchase History

We collect this data history from publicly available records. To have your information removed, we recommend requesting removal directly through your county’s website.

Date Buyer Sale Price Title Company
-- --
-- First National Financial
-- Realty Title
-- None Available
-- None Available
Source: Public Records

Mortgage History

We collect this data history from publicly available records. To have your information removed, we recommend requesting removal directly through your county’s website.

Date Status Borrower Loan Amount
Open $330,000
Closed $39,077
Closed $41,097
Closed $27,000
Previous Owner $356,250
Previous Owner $288,000
Previous Owner $125,000
Previous Owner $240,400
Source: Public Records

Property History

We collect this data history from publicly available records. To have your information removed, we recommend requesting removal directly through your county’s website.

Date Event Price List to Sale Price per Sq Ft Prior Sale
06/30/2016 06/30/16 Sold -- -- --
05/31/2016 05/31/16 Pending -- -- --
01/19/2016 01/19/16 For Sale $415,000 -2.4% $96 / Sq Ft
05/08/2014 05/08/14 Sold -- -- -- View Prior Sale
04/07/2014 04/07/14 Pending -- -- --
07/17/2013 07/17/13 For Sale $425,000 -- $87 / Sq Ft
Source: MLS United

Tax History

We collect this data history from publicly available records. To have your information removed, we recommend requesting removal directly through your county’s website.

Year Tax Paid Tax Assessment Tax Assessment Total Assessment is a certain percentage of the fair market value that is determined by local assessors to be the total taxable value of land and additions on the property. Land Improvement
2025 $5,083 $46,205 $4,000 $42,205
2024 $4,218 $32,561 $4,000 $28,561
2023 $4,218 $32,561 $0 $0
2022 $4,218 $32,561 $4,000 $28,561
2021 $4,218 $32,561 $4,000 $28,561
2020 $3,900 $30,276 $0 $0
2019 $3,585 $28,005 $4,000 $24,005
2017 $3,543 $51,118 $27,559 $23,559
2016 $3,382 $27,559 $4,000 $23,559
2015 $3,682 $51,118 $27,559 $23,559
2014 $3,295 $27,559 $0 $0
2013 $3,392 $27,559 $0 $0
Source: Public Records

Agents Affiliated with this Home

  • Section Image
  • Section Image
  • Section Image
See All Agents

Map

Source: MLS United

MLS Number: 2301240

MLS United

APN: 3086140500000400

Your Personal Tour Guide

Ask me questions while you tour the home.