
Magdalena Aguilar
KELLER WILLIAMS PREMIER PROPER
(213) 296-1973
79 Total Sales
1 in The Preserve
$998,000 Price
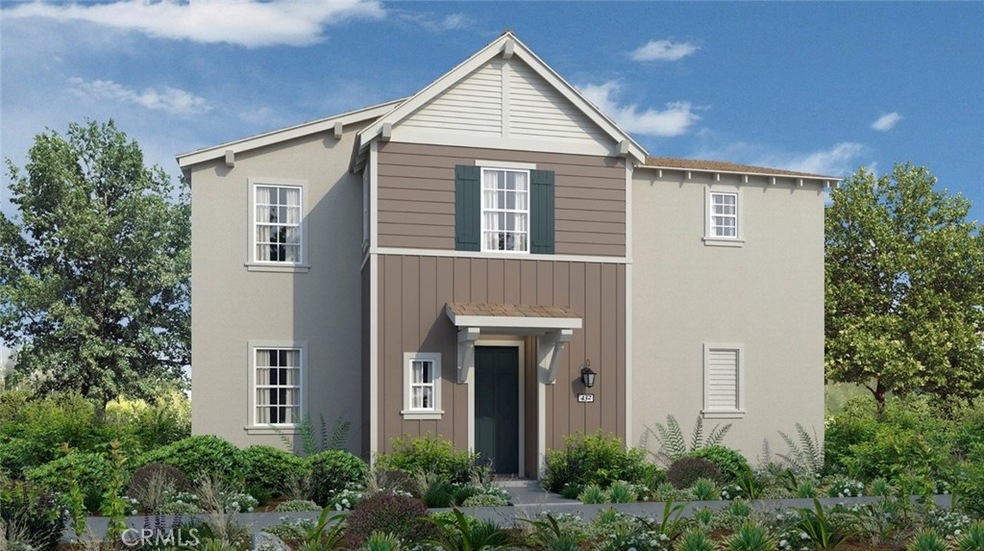
NEW CONSTRUCTION! This new LENNAR two-story home design is the epitome of casual elegance. At the heart of the first floor stands a spacious living room that extends effortlessly to the dining room and kitchen in an open-plan layout. A secondary bedroom is situated near the entry. The second floor hosts a versatile loft, two additional secondary bedrooms and a luxe owner’s suite.
Voyage is a collection of LENNAR new homes for sale at The Preserve masterplan in Chino. Homeowners have access to a range of onsite community amenities such as parks, a tennis court, swimming pool, nature trails and more.
Last Agent to Sell the Property
Century 21 Masters License #01395249 Listed on: 01/27/2023
Last Buyer's Agent
Wenko Chen
Keller Williams Signature Realty License #01919879
Magdalena Aguilar
KELLER WILLIAMS PREMIER PROPER
(213) 296-1973
79 Total Sales
1 in The Preserve
$998,000 Price
Oliver Yang
Cubemax International Corp.
(909) 443-2351
34 Total Sales
4 in The Preserve
$610K - $925K Price Range
Jennifer Waite-Gonzalez
Coldwell Banker Realty
(951) 848-4086
54 Total Sales
1 in The Preserve
$923,015 Price
Jason Lowery
Compass
(747) 229-0866
87 Total Sales
2 in The Preserve
$680,000 Price Range
Celina Barillas
Century 21 A Better Service
(424) 403-2116
20 Total Sales
1 in The Preserve
$590,000 Price
Sonia Amen
Lux Living Estates
(562) 268-0958
32 Total Sales
2 in The Preserve
$590,000 Price Range
We collect this data history from publicly available records. To have your information removed, we recommend requesting removal directly through your county’s website.
| Date | Event | Price | List to Sale | Price per Sq Ft |
|---|---|---|---|---|
| 05/12/2023 05/12/23 | Sold | $716,534 | -0.1% | $351 / Sq Ft |
| 01/28/2023 01/28/23 | Pending | -- | -- | -- |
| 01/27/2023 01/27/23 | For Sale | $717,170 | -- | $352 / Sq Ft |
We collect this data history from publicly available records. To have your information removed, we recommend requesting removal directly through your county’s website.
| Year | Tax Paid | Tax Assessment Tax Assessment Total Assessment is a certain percentage of the fair market value that is determined by local assessors to be the total taxable value of land and additions on the property. | Land | Improvement |
|---|---|---|---|---|
| 2026 | $15,133 | $760,392 | $265,302 | $495,090 |
| 2025 | $15,133 | $745,482 | $260,100 | $485,382 |
| 2024 | $14,892 | $730,865 | $255,000 | $475,865 |
| 2023 | -- | -- |
Seller's Agent in 2023
Todd Myatt
Century 21 Masters
(951) 326-5001
25 in this area
1,699 Total Sales
Seller Co-Listing Agent in 2023
Karen Myatt
Century 21 Masters
(951) 326-5000
24 in this area
1,845 Total Sales
WC
Buyer's Agent in 2023
Wenko Chen
Keller Williams Signature Realty
Source: California Regional Multiple Listing Service (CRMLS)
MLS Number: SW23015348
APN: 1057-451-05-0000
Disclaimer: Certain information contained herein is derived from information provided by parties other than Homes.com. All information provided is deemed reliable, but is not guaranteed to be accurate and should be independently verified.
The multiple listing data appearing on this website, or contained in reports produced therefrom, is owned and copyrighted by California Regional Multiple Listing Service, Inc. ("CRMLS") and is protected by all applicable copyright laws. Information provided is for viewer's personal, non-commercial use and may not be used for any purpose other than to identify prospective properties the viewer may be interested in purchasing. All listing data, including but not limited to square footage and lot size is believed to be accurate, but the listing Agent, listing Broker and CRMLS and its affiliates do not warrant or guarantee such accuracy. The viewer should independently verify the listed data prior to making any decisions based on such information by personal inspection and/or contacting a real estate professional.
Based on information from California Regional Multiple Listing Service, Inc. and /or other sources. All data, including all measurements and calculations of area, is obtained from various sources and has not been, and will not be, verified by broker or MLS. All information should be independently reviewed and verified for accuracy. Properties may or may not be listed by the office/agent presenting the information
Ask me questions while you tour the home.