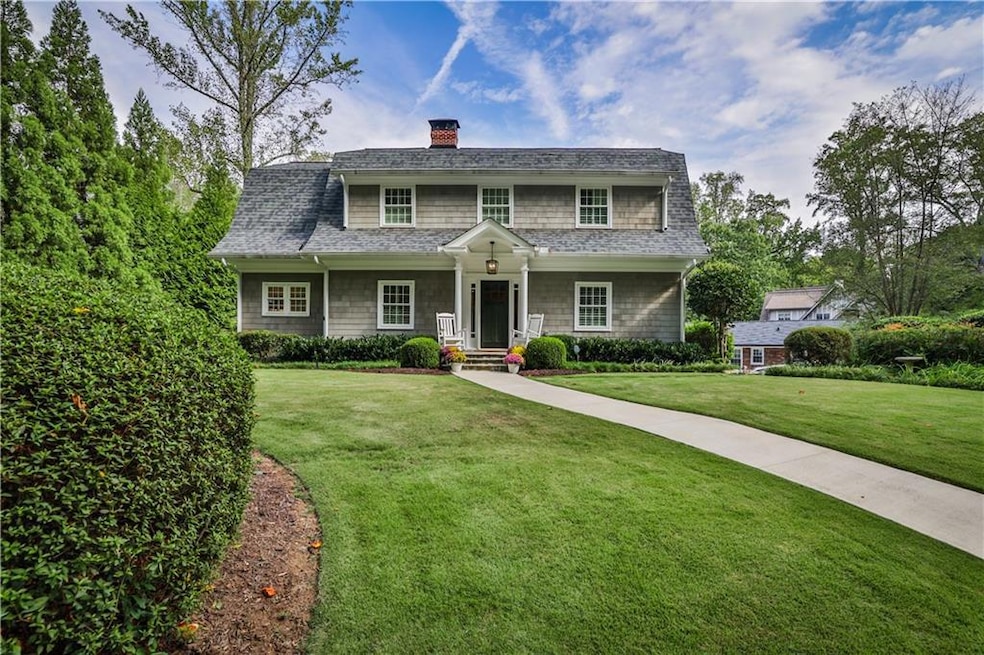
NOT LISTED FOR SALE

1658 E Clifton Rd NE Atlanta, GA 30307

Druid Hills Area

Estimated Value: $1,792,498

4 Beds
4.5 Baths
4,426 Sq Ft
$405/Sq Ft Est. Value

Sale Details

Date Sold: October 15, 2025

Last sale price $1,800,000 $407 Per Sq Ft

Current estimated payment $11,227 / mo

45 Days on Market

Highlights

  • Two Primary Bedrooms
  • Cape Cod Architecture
  • Family Room with Fireplace
  • View of Trees or Woods
  • Deck
  • Marble Flooring

About This Home

As of October 2025

This meticulously renovated, move-in-ready home in Historic Druid Hills is a must-see! Backing onto greenspace on East Clifton, it features an open main level with dual fireplaces and a stunning, fully renovated kitchen. Enjoy the expansive covered porch with a wet bar, phantom screens, and heaters for year-round enjoyment. The porch overlooks a stone patio with an outdoor kitchen, fire pit, and a turf backyard for zero maintenance. The main level also offers an office, a half bath, and a rare bedroom with a full bath. Upstairs, find a laundry room, two bedrooms, a full bath, and a primary suite. The finished lower level boasts a mudroom, kitchenette, and a versatile game/media room with a full bath. A four-car carport adds ample parking and entertaining space. This home truly has it all!

Last Agent to Sell the Property

Harvin Greene

Dossier License #339748 Listed on: 06/18/2025

Last Buyer's Agent

David Jones

Compass License #241288

Compass
Create a Home Valuation Report for This Property
The Home Valuation Report is an in-depth analysis detailing your home's value as well as a comparison with similar homes in the area

Home Details

Home Type

  • Single Family

Est. Annual Taxes

  • $15,319

Year Built

  • Built in 1950

Lot Details

  • 17,424 Sq Ft Lot
  • Lot Dimensions are 181 x 192
  • Landscaped
  • Irrigation Equipment
  • Private Yard
  • Back Yard

Property Views

  • Woods
  • Neighborhood

Home Design

  • Cape Cod Architecture
  • Block Foundation
  • Shingle Roof
  • Shingle Siding
  • Cedar

Interior Spaces

  • 4,426 Sq Ft Home
  • 3-Story Property
  • Rear Stairs
  • Coffered Ceiling
  • Ceiling height of 9 feet on the lower level
  • Ceiling Fan
  • Recessed Lighting
  • Brick Fireplace
  • Double Pane Windows
  • Mud Room
  • Two Story Entrance Foyer
  • Family Room with Fireplace
  • 2 Fireplaces
  • Great Room
  • Living Room with Fireplace
  • Breakfast Room
  • Formal Dining Room
  • Home Office
  • Screened Porch

Kitchen

  • Eat-In Kitchen
  • Gas Range
  • Range Hood
  • Microwave
  • Dishwasher
  • Kitchen Island
  • Disposal

Flooring

  • Wood
  • Carpet
  • Marble
  • Tile

Bedrooms and Bathrooms

  • 4 Bedrooms | 1 Primary Bedroom on Main
  • Double Master Bedroom
  • Walk-In Closet
  • Dual Vanity Sinks in Primary Bathroom
  • Separate Shower in Primary Bathroom
  • Soaking Tub

Laundry

  • Laundry Room
  • Laundry in Hall
  • Laundry on upper level

Finished Basement

  • Walk-Out Basement
  • Basement Fills Entire Space Under The House
  • Interior Basement Entry
  • Garage Access
  • Finished Basement Bathroom

Home Security

  • Security System Owned
  • Fire and Smoke Detector

Parking

  • 4 Car Attached Garage
  • 4 Carport Spaces
  • Parking Pad
  • Drive Under Main Level
  • Driveway

Outdoor Features

  • Balcony
  • Deck
  • Exterior Lighting
  • Rain Gutters

Location

  • Property is near schools and shops

Schools

  • Fernbank Elementary School
  • Druid Hills Middle School
  • Druid Hills High School

Utilities

  • Zoned Heating and Cooling System
  • 110 Volts
  • Phone Available
  • Cable TV Available

Community Details

  • Druid Hills Subdivision

Listing and Financial Details

  • Assessor Parcel Number 18 003 03 023

Home Details

Home Type

Single Family

Est. Annual Taxes

$15,319

Year Built

Built in 1950

Lot Details

0.4 Acres

Listing Details

  • Standard Status: Closed
  • Property Type: Residential
  • MLS Status: Closed
  • Property Sub Type: Single Family Residence
  • Architectural Style: Cape Cod
  • Property Condition: Resale
  • Year Built: 1950
  • Levels Stories: Three Or More
  • Special Features: None

Property Details

  • Property: Residential Detached

Interior Features

  • Flooring: Carpet, Hardwood, Marble, Tile
  • Fireplace Features: Brick, Family Room, Living Room
  • Number Of Fireplaces: 2
  • Other Equipment: Irrigation Equipment
  • Appliances: Dishwasher, Disposal, Gas Range, Microwave, Range Hood, Refrigerator
  • Interior Amenities: Coffered Ceiling(s), Double Vanity, Entrance Foyer 2 Story, High Ceilings 9 ft Lower, High Ceilings 9 ft Main, High Ceilings 9 ft Upper, Recessed Lighting, Walk-In Closet(s)
  • Basement: Driveway Access, Finished, Finished Bath, Full, Interior Entry, Walk-Out Access
  • Kitchen Features: Breakfast Room, Eat-in Kitchen, Kitchen Island
  • Common Walls: No Common Walls
  • Additional Rooms: Basement, Office
  • Dining Room Features: Great Room, Separate Dining Room
  • Square Footage: 4426.00
  • Spa Features: None
  • Window Features: Double Pane Windows

Beds/Baths

  • Total Bedrooms: 4
  • Bedroom Features: Double Master Bedroom, Master on Main
  • Main Bedrooms: 1
  • Total Bathrooms: 5
  • Total Full Baths: 4
  • Total Half Baths: 1
  • Lower Full Bathrooms: 1
  • Main Full Bathrooms: 1
  • Master Bathroom Features: Double Vanity, Separate Tub/Shower, Soaking Tub

Exterior Features

  • Construction Materials: Block, Cedar, Shingle Siding
  • Roof Type: Shingle
  • Patio And Porch Features: Covered, Deck, Enclosed, Rear Porch, Screened
  • Exterior Features: Balcony, Lighting, Private Yard, Rain Gutters, Rear Stairs
  • View: Neighborhood, Trees/Woods
  • Pool Private: No
  • Foundation: Block

Garage/Parking

  • Number of Carport Spaces: 4
  • Number Of Parking Spaces: 4
  • Parking Features: Attached, Carport, Covered, Drive Under Main Level, Driveway, Parking Pad

Utilities

  • Sewer: Public Sewer
  • Water Source: Public
  • Security: Security System Owned, Smoke Detector(s)
  • Cooling: Ceiling Fan(s), Central Air
  • Heating: Central, Zoned
  • Laundry Features: In Hall, Upper Level
  • Utilities: Cable Available, Electricity Available, Natural Gas Available, Phone Available, Sewer Available, Water Available
  • Electric: 110 Volts

Condo/Co-op/Association

  • Community Features: Near Schools, Near Shopping, Sidewalks
  • Subdivision Complex: Druid Hills

Lot Info

  • Acres: 0.4000
  • Lot Features: Back Yard, Landscaped
  • Lot Dimensions: 181 x 192
  • Parcel Number: 18 003 03 023
  • Horse Amenities: None
  • Land Lease: No
  • Property Attached Yn: No

Green Features

  • Green Energy Generation: None

Tax Info

  • Taxes: 15319.00
  • Tax Year: 2023

MLS Schools

  • Elementary School: Fernbank
  • High School: Druid Hills
  • Middle School: Druid Hills

Ownership History

We collect this data history from publicly available records. To have your information removed, we recommend requesting removal directly through your county’s website.

Date Name Owned For Owner Type

Purchase Details

Closed on
May 8, 2026
Sold by
Bought by
Current Estimated Value
$1,792,498

Purchase Details

Listed on
Jun 18, 2025
Closed on
Oct 15, 2025
Sold by
Bought by
Seller's Agent
Harvin Greene
Dossier
Buyer's Agent
David Jones
Compass
List Price
$1,850,000
Sold Price
$1,800,000
Premium/Discount to List
-$50,000
-2.7%
Views
35

Home Financials for this Owner

Home Financials are based on the most recent Mortgage that was taken out on this home.
Avg. Annual Appreciation
-0.52%
Original Mortgage
$1,440,000
Interest Rate
5.78%
Mortgage Type
New Conventional

Purchase Details

Closed on
Jul 15, 2020
Sold by
Bought by

Home Financials for this Owner

Home Financials are based on the most recent Mortgage that was taken out on this home.
Original Mortgage
$400,000
Interest Rate
3.1%
Mortgage Type
New Conventional

Purchase Details

Listed on
Mar 1, 2017
Closed on
Mar 9, 2017
Sold by
Bought by
Seller's Agent
Peggy Hibbert
Atlanta Fine Homes Sotheby's International
Buyer's Agent
Harvin Greene
Dossier
List Price
$875,000
Sold Price
$865,000
Premium/Discount to List
-$10,000
-1.14%

Home Financials for this Owner

Home Financials are based on the most recent Mortgage that was taken out on this home.
Avg. Annual Appreciation
8.10%

Purchase Details

Closed on
Feb 28, 2003
Sold by
Bought by

Purchase Details

Closed on
Oct 2, 2000
Sold by
Bought by

Home Financials for this Owner

Home Financials are based on the most recent Mortgage that was taken out on this home.
Original Mortgage
$243,500
Interest Rate
7.96%
Mortgage Type
New Conventional
Source: Public Records

Home Values in the Area

Source: Public Records

Average Home Value in this Area


Source: Public Records

Agents Specializing in Atlanta, GA

See All Agents

Purchase History

We collect this data history from publicly available records. To have your information removed, we recommend requesting removal directly through your county’s website.

Date Buyer Sale Price Title Company
-- --
$1,800,000 --
-- --
$865,000 --
$707,000 --
$324,900 --
Source: Public Records

Mortgage History

We collect this data history from publicly available records. To have your information removed, we recommend requesting removal directly through your county’s website.

Date Status Borrower Loan Amount
Previous Owner $1,440,000
Previous Owner $400,000
Previous Owner $243,500
Source: Public Records

Property History

We collect this data history from publicly available records. To have your information removed, we recommend requesting removal directly through your county’s website.

Date Event Price List to Sale Price per Sq Ft Prior Sale
10/15/2025 10/15/25 Sold $1,800,000 -2.7% $407 / Sq Ft
08/02/2025 08/02/25 Pending -- -- --
06/18/2025 06/18/25 For Sale $1,850,000 +113.9% $418 / Sq Ft
03/29/2017 03/29/17 Sold $865,000 -1.1% $207 / Sq Ft View Prior Sale
03/09/2017 03/09/17 Pending -- -- --
03/01/2017 03/01/17 For Sale $875,000 -- $209 / Sq Ft
Source: First Multiple Listing Service (FMLS)

Tax History

We collect this data history from publicly available records. To have your information removed, we recommend requesting removal directly through your county’s website.

Year Tax Paid Tax Assessment Tax Assessment Total Assessment is a certain percentage of the fair market value that is determined by local assessors to be the total taxable value of land and additions on the property. Land Improvement
2025 $16,498 $522,360 $76,840 $445,520
2024 $16,886 $503,520 $52,360 $451,160
2023 $16,886 $464,280 $52,360 $411,920
2022 $10,843 $328,440 $52,360 $276,080
2021 $11,056 $337,640 $52,360 $285,280
2020 $10,781 $325,360 $52,360 $273,000
2019 $11,503 $361,880 $52,360 $309,520
2018 $9,686 $327,400 $52,360 $275,040
2017 $13,086 $287,880 $52,360 $235,520
2016 $13,064 $286,720 $52,360 $234,360
2014 $7,358 $215,960 $52,360 $163,600
Source: Public Records

Agents Affiliated with this Home

  • Section Image
  • Section Image
  • Section Image
See All Agents

Map

Source: First Multiple Listing Service (FMLS)

MLS Number: 7599948

First Multiple Listing Service (FMLS)

APN: 18-003-03-023

Your Personal Tour Guide

Ask me questions while you tour the home.