1810 E Clifton Rd NE Atlanta, GA 30307
Druid Hills AreaEstimated payment $10,428/month
Highlights
- Dining Room Seats More Than Twelve
- Partially Wooded Lot
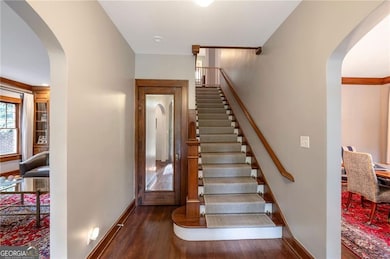
- Wood Flooring
- Fireplace in Primary Bedroom
- Traditional Architecture
- Outdoor Kitchen
About This Home
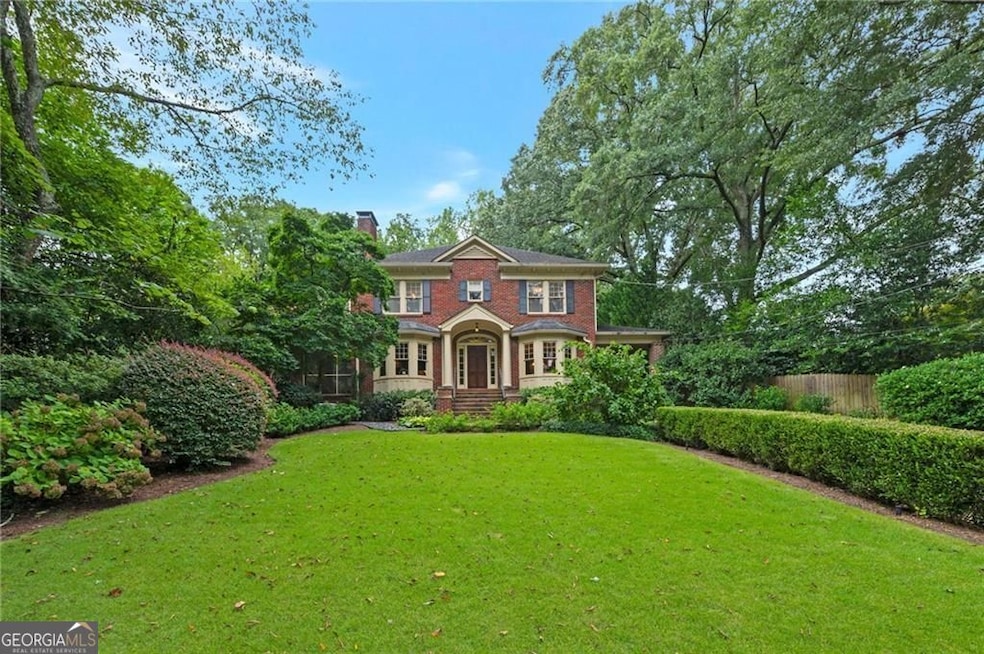
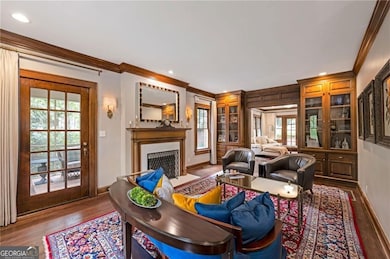
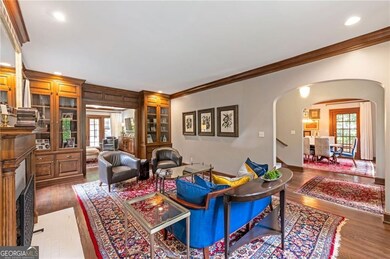
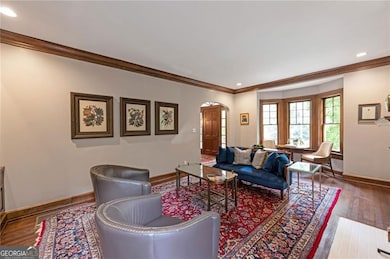
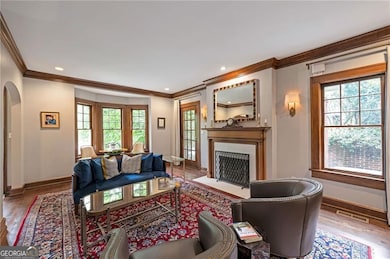
Nestled at 1810 E Clifton Road NE, Atlanta, GA, this residential property presents an opportunity to experience a luxurious house in great condition. The living room provides a warm and inviting atmosphere, perfect for relaxation or entertaining, enhanced by the elegance of crown molding and the comforting presence of a fireplace. The bar area, featuring shaker cabinets, offers a stylish space to craft and enjoy your favorite beverages. The kitchen is a culinary dream, complete with shaker cabinets, stone countertops, a backsplash, a large kitchen island, a high-end range oven, a wall chimney range hood, and a wine cooler, ensuring both functionality and aesthetic appeal. This home offers four bedrooms and three and a half bathrooms, accommodating both residents and guests with ease. Enjoy the beauty of nature from the sunroom, and the tranquility of the woods view.
Home Details
Home Type
- Single Family
Est. Annual Taxes
- $13,979
Year Built
- Built in 1928
Lot Details
- 15,246 Sq Ft Lot
- Back Yard Fenced
- Sloped Lot
- Cleared Lot
- Partially Wooded Lot
- Garden
Parking
- 2 Car Garage
Home Design
- Traditional Architecture
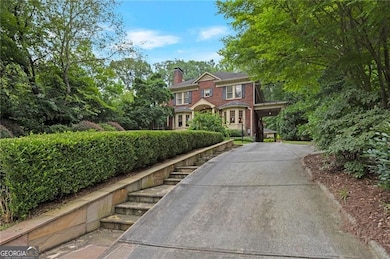
- Brick Exterior Construction
- Composition Roof
Interior Spaces
- 2-Story Property
- Bookcases
- Crown Molding
- Bay Window
- Family Room
- Living Room with Fireplace
- 2 Fireplaces
- Dining Room Seats More Than Twelve
- Screened Porch
- Wood Flooring
- Laundry Room
Kitchen
- Breakfast Bar
- Microwave
- Dishwasher
- Kitchen Island
- Solid Surface Countertops
- Disposal
Bedrooms and Bathrooms
- 4 Bedrooms
- Fireplace in Primary Bedroom
Finished Basement
- Basement Fills Entire Space Under The House
- Interior and Exterior Basement Entry
- Laundry in Basement
- Natural lighting in basement
Outdoor Features
- Patio
- Outdoor Kitchen
Schools
- Fernbank Elementary School
- Druid Hills Middle School
- Druid Hills High School
Utilities
- Forced Air Heating and Cooling System
- Heating System Uses Natural Gas
- 220 Volts
- Gas Water Heater
- Phone Available
- Cable TV Available
Community Details
- No Home Owners Association
- Druid Hills Subdivision
Listing and Financial Details
- Tax Lot 3
Map
Home Values in the Area
Average Home Value in this Area
Tax History
We collect this data history from publicly available records. To have your information removed, we recommend requesting removal directly through your county’s website.
| Year | Tax Paid | Tax Assessment Tax Assessment Total Assessment is a certain percentage of the fair market value that is determined by local assessors to be the total taxable value of land and additions on the property. | Land | Improvement |
|---|---|---|---|---|
| 2025 | $14,583 | $482,880 | $90,400 | $392,480 |
| 2024 | $13,979 | $428,400 | $61,600 | $366,800 |
| 2023 | $13,979 | $405,040 | $61,600 | $343,440 |
| 2022 | $13,960 | $420,080 | $61,600 | $358,480 |
| 2021 | $13,088 | $382,320 | $61,600 | $320,720 |
| 2020 | $13,098 | $382,320 | $61,600 | $320,720 |
| 2019 | $13,816 | $420,360 | $61,600 | $358,760 |
| 2018 | $10,447 | $380,280 | $61,600 | $318,680 |
| 2017 | $10,632 | $327,800 | $61,600 | $266,200 |
| 2016 | $11,461 | $251,520 | $61,600 | $189,920 |
| 2014 | $8,929 | $264,440 | $61,600 | $202,840 |
Property History
We collect this data history from publicly available records. To have your information removed, we recommend requesting removal directly through your county’s website.
| Date | Event | Price | List to Sale | Price per Sq Ft | Prior Sale |
|---|---|---|---|---|---|
| 04/17/2026 04/17/26 | Price Changed | $1,700,000 | -2.9% | $452 / Sq Ft | |
| 11/05/2025 11/05/25 | Price Changed | $1,750,000 | -2.8% | $465 / Sq Ft | |
| 10/08/2025 10/08/25 | Price Changed | $1,800,000 | -2.7% | $478 / Sq Ft | |
| 09/15/2025 09/15/25 | Price Changed | $1,850,000 | -2.6% | $491 / Sq Ft | |
| 08/05/2025 08/05/25 | For Sale | $1,900,000 | +119.7% | $505 / Sq Ft | |
| 05/09/2016 05/09/16 | Sold | $865,000 | -3.8% | $253 / Sq Ft | View Prior Sale |
| 03/15/2016 03/15/16 | Pending | -- | -- | -- | |
| 02/08/2016 02/08/16 | For Sale | $899,000 | -- | $263 / Sq Ft |
Purchase History
We collect this data history from publicly available records. To have your information removed, we recommend requesting removal directly through your county’s website.
| Date | Type | Sale Price | Title Company |
|---|---|---|---|
| Warranty Deed | $865,000 | -- | |
| Deed | $869,000 | -- | |
| Quit Claim Deed | -- | -- |
Mortgage History
We collect this data history from publicly available records. To have your information removed, we recommend requesting removal directly through your county’s website.
| Date | Status | Loan Amount | Loan Type |
|---|---|---|---|
| Open | $602,500 | New Conventional | |
| Previous Owner | $695,200 | New Conventional |
Source: Georgia MLS
MLS Number: 10578025

APN: 18-003-03-001
Disclaimer: Certain information contained herein is derived from information provided by parties other than Homes.com. All information provided is deemed reliable, but is not guaranteed to be accurate and should be independently verified.
The data relating to real estate for sale on this web site comes in part from the Broker Reciprocity Program of Georgia MLS. Real estate listings held by brokerage firms other than Redfin are marked with the Broker Reciprocity logo and detailed information about them includes the name of the listing brokers. Information deemed reliable but not guaranteed. Copyright 2026 Georgia MLS. All rights reserved.
- 1080 Clifton Rd NE
- 1693 E Clifton Rd NE
- 1105 Lullwater Rd NE
- 261 Heaton Park Dr
- 443 Burlington Rd NE
- 1596 Emory Rd NE
- 1904 Ridgewood Dr NE
- 922 Barton Woods Rd NE
- 1250 Oakdale Rd NE
- 1298 Oxford Rd NE
- 795 N Parkwood Rd
- 1207 Oxford Rd NE
- 112 Kathryn Ave
- 223 Kathryn Ave
- 510 Coventry Rd Unit 14A
- 510 Coventry Rd Unit 5D
- 510 Coventry Rd Unit 19A
- 503 Durand Dr NE
- 457 Princeton Way NE
- 1893 N Decatur Rd NE
- 1127 Clifton Rd NE Unit 1
- 1743 N Decatur Rd NE
- 444 Burlington Rd NE Unit 3
- 1351 Oxford Rd NE
- 1351 Oxford Rd NE
- 1966 Ridgewood Dr NE
- 451 Durand Dr NE Unit 1
- 451 Durand Dr NE Unit 5
- 1873 N Decatur Rd NE Unit Emory suite
- 510 Coventry Rd Unit 3A
- 841 Artwood Rd NE Unit 841
- 1917 N Decatur Rd NE Unit A
- 417 Princeton Way NE
- 417 Princeton Way NE
- 1977 N Decatur Rd NE
- 2005 Ponce de Leon Ave NE
- 227 Garden Ln Unit B
- 227 Garden Ln Unit C
- 979 Springdale Rd NE
- 717 Scott Blvd Unit 717 Scott Blvd Unit
Ask me questions while you tour the home.