
Seller's Agent in 2017
Brandy Schuldt
Keller Williams North Shore West
(847) 421-9209
152 Total Sales
Estimated Value: $254,132
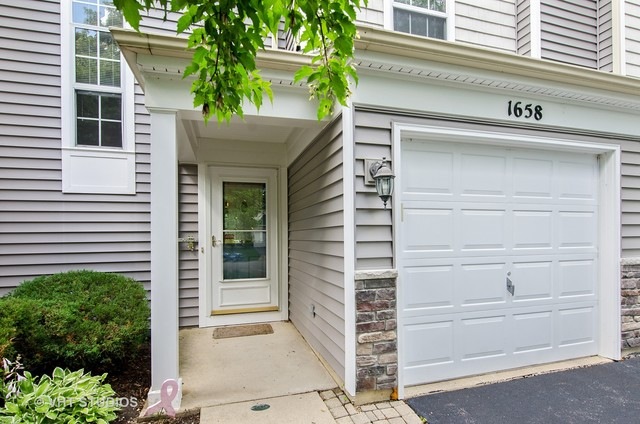
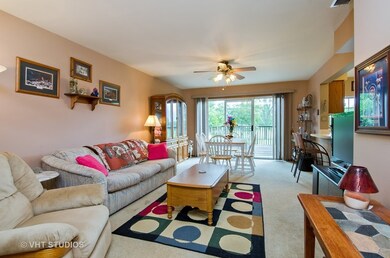
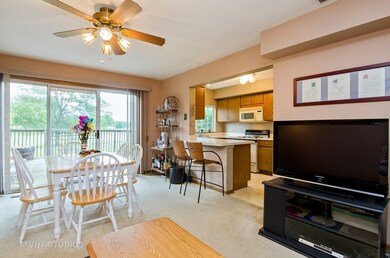

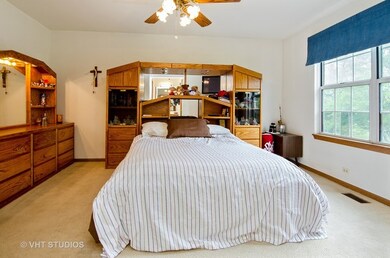
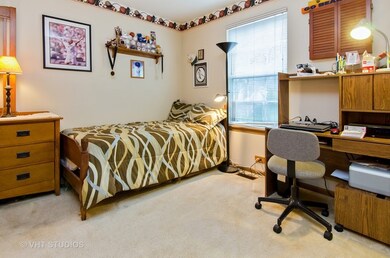
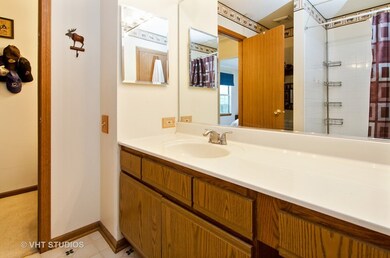
Welcome home to this affordable Townhouse in a Prime location that backs to the Old ECC Golf Course with walking Paths and a great view. Close to Everything you need, Shopping, Restaurants, Highways and Entertainment. Open Floor plan with a Kitchen that has a breakfast bar that overlooks the dining area and Family Room. All Appliances will stay. Head upstairs to your 2 bedrooms with a Jack and Jill Bathroom connecting the 2. The Master bedroom has separate area to get ready as well as a large walk in closet. 2nd Floor Laundry for your convenience, a 1 car attached garage with plenty of built in storage for all your extras and a 1/2 bath on the main level. Awesome deck off the back slider overlooking your peaceful views.
Last Agent to Sell the Property
Keller Williams North Shore West License #475153058 Listed on: 06/21/2017
We collect this data history from publicly available records. To have your information removed, we recommend requesting removal directly through your county’s website.
We collect this data history from publicly available records. To have your information removed, we recommend requesting removal directly through your county’s website.
| Date | Buyer | Sale Price | Title Company |
|---|---|---|---|
| $137,000 | Heritage Title Co | ||
| $91,500 | Golden Title |
We collect this data history from publicly available records. To have your information removed, we recommend requesting removal directly through your county’s website.
| Date | Status | Borrower | Loan Amount |
|---|---|---|---|
| Open | $128,612 | ||
| Closed | $134,518 | ||
| Previous Owner | $126,266 | ||
| Previous Owner | $114,000 | ||
| Previous Owner | $110,000 | ||
| Previous Owner | $20,000 |
We collect this data history from publicly available records. To have your information removed, we recommend requesting removal directly through your county’s website.
| Date | Event | Price | List to Sale | Price per Sq Ft |
|---|---|---|---|---|
| 08/18/2017 08/18/17 | Sold | $137,000 | -1.4% | $121 / Sq Ft |
| 07/14/2017 07/14/17 | Pending | -- | -- | -- |
| 07/01/2017 07/01/17 | For Sale | $139,000 | 0.0% | $123 / Sq Ft |
| 06/24/2017 06/24/17 | Pending | -- | -- | -- |
| 06/21/2017 06/21/17 | For Sale | $139,000 | -- | $123 / Sq Ft |
We collect this data history from publicly available records. To have your information removed, we recommend requesting removal directly through your county’s website.
| Year | Tax Paid | Tax Assessment Tax Assessment Total Assessment is a certain percentage of the fair market value that is determined by local assessors to be the total taxable value of land and additions on the property. | Land | Improvement |
|---|---|---|---|---|
| 2024 | $3,750 | $60,512 | $16,187 | $44,325 |
| 2023 | $3,940 | $54,668 | $14,624 | $40,044 |
| 2022 | $3,766 | $49,848 | $13,335 | $36,513 |
| 2021 | $3,631 | $46,701 | $12,467 | $34,234 |
| 2020 | $3,324 | $42,446 | $11,902 | $30,544 |
| 2019 | $3,216 | $40,432 | $11,337 | $29,095 |
| 2018 | $3,173 | $38,089 | $10,680 | $27,409 |
| 2017 | $3,086 | $36,007 | $10,096 | $25,911 |
| 2016 | $2,923 | $33,404 | $9,366 | $24,038 |
| 2015 | -- | $30,618 | $8,585 | $22,033 |
| 2014 | -- | $30,240 | $8,479 | $21,761 |
| 2013 | -- | $31,038 | $8,703 | $22,335 |
Seller's Agent in 2017
Brandy Schuldt
Keller Williams North Shore West
(847) 421-9209
152 Total Sales
Buyer's Agent in 2017
Jeffrey M Jordan
RE/MAX
158 Total Sales
Source: Midwest Real Estate Data (MRED)
MLS Number: MRD09666621
APN: 06-27-104-041
Disclaimer: Certain information contained herein is derived from information provided by parties other than Homes.com. All information provided is deemed reliable, but is not guaranteed to be accurate and should be independently verified.
All data is obtained from various sources and may not have been verified by broker or MLS GRID. Supplied Open House Information is subject to change without notice. All information should be independently reviewed and verified for accuracy. Properties may or may not be listed by the office/agent presenting the information. Some IDX listings have been excluded from this website.
Listings courtesy of Midwest Real Estate Data (MRED) as distributed by MLS GRID.
Based on information submitted to the MLS GRID
Ask me questions while you tour the home.