NOT LISTED FOR SALE

1658 Summit Way Dunedin, FL 34698

Estimated Value: $541,000 - $612,120

3 Beds
2 Baths
1,509 Sq Ft
$375/Sq Ft Est. Value

Sale Details

Date Sold: December 13, 2024

Last sale price $615,000 $408 Per Sq Ft

Est. 8% decrease in value since last sale

Current estimated payment $3,672 / mo

85 Days on Market

Highlights

  • In Ground Pool
  • Open Floorplan
  • Contemporary Architecture
  • Garrison-Jones Elementary School Rated 9+
  • Deck
  • Attic

About This Home

As of December 2024

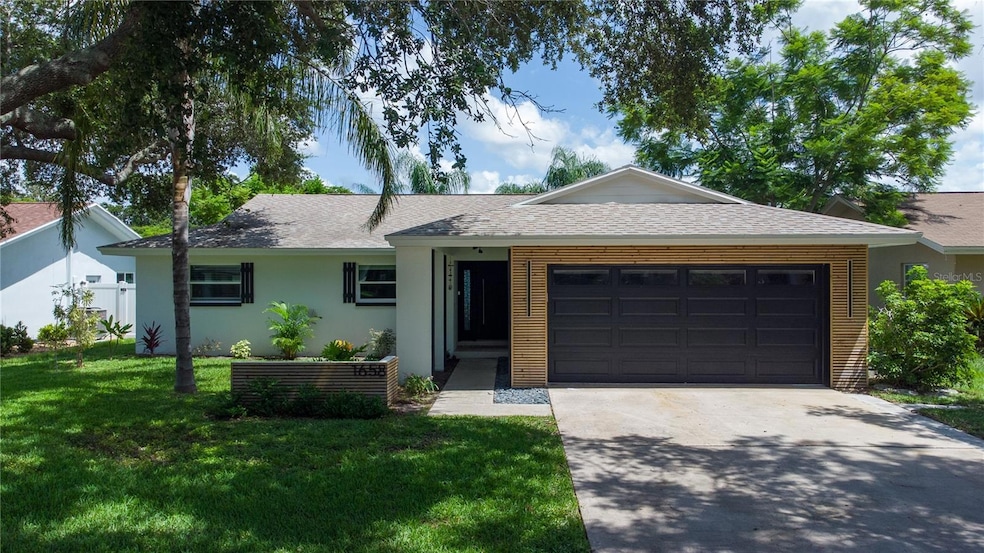
Welcome to this beautifully updated Dunedin home with an open floor plan and clean Scandinavian design. A complete renovation of contemporary accents that have been tastefully blended with the charm of a Florida home. Oak style laminate flooring, updated energy efficient windows + slider and a stone accent wall provide a neutral backdrop to the modern open space living area. The kitchen is the centerpiece of the home with two-tone oak flush cabinetry and pristine quartz countertops. All-new SS appliances include a built-in oven, stovetop and oversized island with ample seating for casual dining. The sun drenched adjoining living and dining room is ideal for entertaining with a backyard view. Enjoy tranquility in the primary bedroom with custom walk-in closet and private pool access. The updated ensuite has a waterfall shower with glass enclosure and mood lighting designer fixtures. The additional bedrooms and bath all share the same neutral finishes. For your convenience, an indoor laundry room with new GE washer/dryer and slop sink has been added at the garage entry. Smart features for complete automation include: Nest thermostat, myQ garage door and Rain Bird irrigation system. A fully fenced yard encloses the backyard oasis and newly refinished saltwater pool and hot tub. A separate BBQ area and covered lanai was made for grill-to-table dining. Royal Palms, Magnolia and Plumeria trees are just some of the lush greenery for privacy. Come enjoy the Amberlea neighborhood - a short drive to the hip and trendy downtown area. Award winning restaurants, street celebrations, holiday festivals, weekend farmer’s markets and the sandy beaches of Honeymoon Island! Don't forget to ask for Feature Sheet, compliments of the listing agent!

Last Agent to Sell the Property

Stephanie Hensley

RE/MAX REALTEC GROUP INC Brokerage Phone: 727-789-5555 License #3284314 Listed on: 08/15/2024

RE/MAX REALTEC GROUP INC

Last Buyer's Agent

Ivy Cuadrado

AGILE GROUP REALTY License #3580501

AGILE GROUP REALTY

Home Details

Home Type

  • Single Family

Est. Annual Taxes

  • $3,225

Year Built

  • Built in 1972

Lot Details

  • 7,802 Sq Ft Lot
  • Lot Dimensions are 65x120
  • Cul-De-Sac
  • South Facing Home
  • Vinyl Fence
  • Native Plants
  • Level Lot
  • Landscaped with Trees
  • Property is zoned R-60

HOA Fees

  • $2 Monthly HOA Fees

Parking

  • 2 Car Attached Garage
  • Garage Door Opener
  • Driveway

Home Design

  • Contemporary Architecture
  • Florida Architecture
  • Slab Foundation
  • Shingle Roof
  • Metal Roof
  • Block Exterior
  • Stucco

Interior Spaces

  • 1,509 Sq Ft Home
  • Open Floorplan
  • Built-In Features
  • Shelving
  • ENERGY STAR Qualified Windows
  • Window Treatments
  • Sliding Doors
  • Great Room
  • Family Room Off Kitchen
  • Living Room
  • Dining Room
  • Inside Utility
  • Pool Views
  • Smart Home
  • Attic

Kitchen

  • Built-In Oven
  • Cooktop
  • Microwave
  • Dishwasher
  • Stone Countertops
  • Solid Wood Cabinet
  • Disposal

Flooring

  • Laminate
  • Tile

Bedrooms and Bathrooms

  • 3 Bedrooms
  • En-Suite Bathroom
  • Closet Cabinetry
  • Walk-In Closet
  • 2 Full Bathrooms
  • Single Vanity
  • Pedestal Sink
  • Bathtub with Shower
  • Shower
  • Rain Shower Head

Laundry

  • Laundry Room
  • Dryer
  • Washer

Accessible Home Design

  • Handicap Accessible

Eco-Friendly Details

  • Energy-Efficient Appliances
  • Smoke Free Home
  • HVAC UV or Electric Filtration
  • Reclaimed Water Irrigation System

Pool

  • In Ground Pool
  • Heated Spa
  • Fiberglass Pool
  • Saltwater Pool
  • Above Ground Spa
  • Pool Deck
  • Child Gate Fence
  • Auto Pool Cleaner
  • Pool Lighting

Outdoor Features

  • Deck
  • Covered Patio or Porch
  • Exterior Lighting

Schools

  • Garrison-Jones Elementary School
  • Dunedin Highland Middle School
  • Dunedin High School

Utilities

  • Central Heating and Cooling System
  • Vented Exhaust Fan
  • Thermostat
  • Underground Utilities
  • Electric Water Heater
  • Cable TV Available

Listing and Financial Details

Community Details

Overview

  • Association fees include recreational facilities
  • Jesse Vitell Association
  • Visit Association Website
  • Amberlea Subdivision
  • The community has rules related to deed restrictions

Recreation

  • Community Playground
  • Park

Home Details

Home Type

Single Family

Est. Annual Taxes

$3,225

Year Built

Built in 1972

Lot Details

7,802 Sq Ft Lot

HOA Fees

$2 per month

Parking

2

Listing Details

  • HOA Fee Includes: Recreational Facilities
  • Property Type: Residential
  • Property Condition: Completed
  • Property Sub Type: Single Family Residence
  • Architectural Style: Contemporary, Florida
  • Construction Materials: Block, Stucco
  • Fireplace: No
  • Living Area: 1509
  • Lot Size Acres: 0.18
  • New Construction: No
  • Year Built: 1972
  • Building Area Total: 2050
  • Lot Size Sq Ft: 7802
  • Status: Sold
  • Ownership: Fee Simple
  • ResoBuildingAreaSource: Appraiser
  • Building Area Total Srch Sq M: 190.45
  • Escrow City: Clearwater
  • Escrow State: FL
  • Escrow Street Name: Drew Street Ste A
  • Minimum Lease: 3 Months
  • Number Of Pets: 2
  • RATIO Current Price By Calculate: 407.55
  • Total Acreage: 0 to less than 1/4
  • Water Access YN: 0
  • Planned Unit Development Yn: 0
  • MFR_BedroomClosetType: Coat Closet
  • MFR_BedroomClosetType: Walk-in Closet
  • MFR_BedroomClosetType: No Closet
  • MFR_BedroomClosetType: Built-in Closet
  • MFR_BedroomClosetType: No Closet
  • MFR_BedroomClosetType: No Closet
  • MFR_BedroomClosetType: No Closet
  • MFR_InLawSuiteYN: 0
  • Attribution Contact: 727-789-5555
  • Tax Year: 2023
  • Special Features: VirtualTour

Interior Features

  • Living Area Units: Square Feet
  • Flooring: Laminate, Tile
  • Full Bathrooms: 2
  • Interior Amenities: Built-in Features, Kitchen/Family Room Combo, Open Floorplan, Smart Home, Solid Wood Cabinets, Stone Counters, Thermostat, Walk-In Closet(s), Window Treatments
  • Appliances Included: Built-In Oven, Cooktop, Dishwasher, Disposal, Dryer, Electric Water Heater, Microwave, Refrigerator, Washer
  • Foundation Details: Slab
  • Total Bedrooms: 3
  • Levels: One
  • Spa Features: Above Ground, Heated
  • Spa Yn: Yes
  • Window Features: ENERGY STAR Qualified Windows
  • ResoLivingAreaSource: Appraiser
  • Additional Rooms: Attic,Great Room,Inside Utility
  • Living Area Meters: 140.19

Exterior Features

  • Direction Faces: South
  • Pool Features: Auto Cleaner, Child Safety Fence, Deck, Fiberglass, In Ground, Lighting, Salt Water
  • Exterior Features: Irrigation System, Lighting, Sidewalk, Sliding Doors
  • Roof: Metal, Shingle
  • Home Warranty: No
  • Pool Private: Yes
  • View: Pool
  • Waterfront: No
  • Patio and Porch Features: Covered, Deck, Front Porch, Rear Porch
  • Road Surface Type: Paved
  • Disclosures: HOA/PUD/Condo Disclosure, Lead Paint, Seller Property Disclosure
  • Water View YN: 0
  • Waterfront Feet Total: 0
  • Flood Zone Panel: 12103C0069H

Garage/Parking

  • Attached Garage: Yes
  • Carport Y N: No
  • Garage Spaces: 2
  • Garage Yn: Yes
  • Parking Features: Driveway, Garage Door Opener

Utilities

  • Utilities: Cable Connected, Electricity Connected, Public, Sewer Connected, Sprinkler Recycled, Street Lights, Underground Utilities, Water Connected
  • Cooling: Central Air
  • Heating: Central, Electric
  • Laundry Features: Inside, Laundry Room
  • Sewer: Public Sewer
  • Water Source: Public

Condo/Co-op/Association

  • Community Features: Deed Restrictions, Irrigation-Reclaimed Water, Park, Playground, Sidewalks
  • Association Fee: 20
  • Association Fee Frequency: Annually
  • Association Name: Jesse Vitell
  • Association: Yes
  • Senior Community: No
  • Association 2 YN: 0
  • Association Approval Required YN: 0
  • Pet Restrictions: Check with the City of Dunedin
  • Association Fee Requirement: Required
  • Association Email: amberlea.info@gmail.com
  • Pet Size: Extra Large (101+ Lbs.)
  • Association URL: www.AmberleaDunedinFL.com

Fee Information

  • Total Annual Fees: 20.00
  • Total Monthly Fees: 1.67
  • Monthly HOA Amount: 1.67

Schools

  • Elementary School: Garrison-Jones Elementary-PN
  • High School: Dunedin High-PN
  • Middle Or Junior School: Dunedin Highland Middle-PN

Lot Info

  • Zoning: R-60
  • Parcel Number: 25-28-15-00891-000-0210
  • Additional Parcels: No
  • Fencing: Vinyl
  • Lot Features: Cul-De-Sac, City Limits, Landscaped, Level, Sidewalk, Paved
  • Lot Dimensions: 65X120
  • Property Attached Yn: No
  • Flood Zone Code: X

Green Features

  • Efficiency: Appliances, Windows
  • Green Indoor Air Qlty: HVAC UV/Elec. Filtration, No Smoking-Interior Buildg
  • Green Water Conservation: Irrigation-Reclaimed Water
  • Green Landscaping: Fl. Friendly/Native Landscape

Rental Info

  • Furnished: Negotiable
  • Pets Allowed: Yes
  • Lease Restrictions YN: 0
  • Additional Lease Restrictions: Check with City of Dunedin.

Tax Info

  • Tax Annual Amount: 3225
  • Tax Block: 000
  • Tax Book Number: 67-23
  • Tax Lot: 21

Ownership History

We collect this data history from publicly available records. To have your information removed, we recommend requesting removal directly through your county’s website.

Date Name Owned For Owner Type

Purchase Details

Listed on
Aug 15, 2024
Closed on
Dec 11, 2024
Sold by
Bought by
Seller's Agent
Stephanie Hensley
RE/MAX REALTEC GROUP INC
Buyer's Agent
Ivy Cuadrado
AGILE GROUP REALTY
List Price
$629,000
Sold Price
$615,000
Premium/Discount to List
-$14,000
-2.23%
Views
37
Current Estimated Value
$566,530

Home Financials for this Owner

Home Financials are based on the most recent Mortgage that was taken out on this home.
Estimated Appreciation
-$48,470
Avg. Annual Appreciation
-5.09%
Original Mortgage
$615,000
Interest Rate
0.0672%
Mortgage Type
VA

Purchase Details

Listed on
Apr 26, 2023
Closed on
May 16, 2023
Sold by
Bought by
Seller's Agent
Stephen Hachey
FLAT FEE MLS REALTY
Buyer's Agent
Kathie Lea
EXP REALTY
List Price
$600,000
Sold Price
$611,000
Premium/Discount to List
$11,000
1.83%
Views
54

Home Financials for this Owner

Home Financials are based on the most recent Mortgage that was taken out on this home.
Avg. Annual Appreciation
0.41%

Purchase Details

Listed on
Jan 27, 2023
Closed on
Feb 24, 2023
Sold by
Bought by
Seller's Agent
Conor ONeill
BLAKE REAL ESTATE INC
Buyer's Agent
Conor ONeill
BLAKE REAL ESTATE INC
List Price
$450,000
Sold Price
$425,000
Premium/Discount to List
-$25,000
-5.56%
Views
128

Home Financials for this Owner

Home Financials are based on the most recent Mortgage that was taken out on this home.
Avg. Annual Appreciation
420.72%
Original Mortgage
$250,000
Interest Rate
0.12%
Mortgage Type
Balloon

Purchase Details

Listed on
Feb 7, 2018
Closed on
Mar 14, 2018
Sold by
Bought by
Seller's Agent
Patricia Harris
KEITH HARRIS LLC
Buyer's Agent
Conor ONeill
BLAKE REAL ESTATE INC
List Price
$242,000
Sold Price
$232,500
Premium/Discount to List
-$9,500
-3.93%

Home Financials for this Owner

Home Financials are based on the most recent Mortgage that was taken out on this home.
Avg. Annual Appreciation
12.96%
Original Mortgage
$186,000
Interest Rate
0.0422%
Mortgage Type
Purchase Money Mortgage

Purchase Details

Closed on
Jul 1, 2016
Bought by

Purchase Details

Closed on
Dec 27, 2007
Sold by
Bought by

Home Financials for this Owner

Home Financials are based on the most recent Mortgage that was taken out on this home.
Original Mortgage
$215,000
Interest Rate
0.0615%

Purchase Details

Closed on
Jul 25, 2005
Sold by
Bought by

Purchase Details

Closed on
Oct 23, 2002
Sold by
Bought by

Home Financials for this Owner

Home Financials are based on the most recent Mortgage that was taken out on this home.
Original Mortgage
$99,300
Interest Rate
0.0621%
Mortgage Type
New Conventional
Source: Public Records
Create a Home Valuation Report for This Property
The Home Valuation Report is an in-depth analysis detailing your home's value as well as a comparison with similar homes in the area

Home Values in the Area

Source: Public Records

Average Home Value in this Area


Source: Public Records

Purchase History

We collect this data history from publicly available records. To have your information removed, we recommend requesting removal directly through your county’s website.

Date Buyer Sale Price Title Company
$615,000 First American Title Insurance
$611,000 Fidelity National Title Of Flo
$425,000 Fidelity National Title Of Flo
$232,500 Reo Title Co Of Florida Inc
$158,700 --
$215,000 Star Title Partners Of Palm
$214,000 Fidelity Natl Title Ins Co
$40,100 --
Source: Public Records

Mortgage History

We collect this data history from publicly available records. To have your information removed, we recommend requesting removal directly through your county’s website.

Date Status Borrower Loan Amount
Closed $615,000
Closed $501,000
Closed $250,000
Closed $186,000
Closed $208,500
Closed $215,000
Closed $99,300
Closed $99,300
Source: Public Records

Property History

We collect this data history from publicly available records. To have your information removed, we recommend requesting removal directly through your county’s website.

Date Event Price List to Sale Price per Sq Ft Prior Sale
12/13/2024 12/13/24 Sold $615,000 0.0% $408 / Sq Ft
11/08/2024 11/08/24 Pending -- -- --
10/23/2024 10/23/24 Off Market $615,000 -- --
10/21/2024 10/21/24 For Sale $629,000 0.0% $417 / Sq Ft
09/26/2024 09/26/24 Pending -- -- --
08/15/2024 08/15/24 For Sale $629,000 +2.9% $417 / Sq Ft
05/16/2023 05/16/23 Sold $611,000 +1.8% $405 / Sq Ft View Prior Sale
05/02/2023 05/02/23 Pending -- -- --
04/26/2023 04/26/23 For Sale $600,000 +41.2% $398 / Sq Ft
02/24/2023 02/24/23 Sold $425,000 -5.6% $292 / Sq Ft View Prior Sale
02/10/2023 02/10/23 Pending -- -- --
02/03/2023 02/03/23 Price Changed $450,000 0.0% $309 / Sq Ft
02/03/2023 02/03/23 For Sale $450,000 -2.2% $309 / Sq Ft
01/30/2023 01/30/23 Pending -- -- --
01/27/2023 01/27/23 For Sale $460,000 +97.8% $316 / Sq Ft
03/14/2018 03/14/18 Sold $232,500 -3.9% $160 / Sq Ft View Prior Sale
02/16/2018 02/16/18 Pending -- -- --
02/07/2018 02/07/18 For Sale $242,000 -- $166 / Sq Ft
Source: Stellar MLS

Tax History

We collect this data history from publicly available records. To have your information removed, we recommend requesting removal directly through your county’s website.

Year Tax Paid Tax Assessment Tax Assessment Total Assessment is a certain percentage of the fair market value that is determined by local assessors to be the total taxable value of land and additions on the property. Land Improvement
2025 $7,532 $458,956 $188,374 $270,582
2024 $3,360 $437,952 $195,700 $242,252
2023 $3,360 $233,228 $0 $0
2022 $3,195 $222,649 $0 $0
2021 $3,232 $216,164 $0 $0
2020 $3,223 $213,179 $0 $0
2019 $3,164 $208,386 $87,188 $121,198
2018 $3,806 $200,569 $0 $0
2017 $3,503 $180,610 $0 $0
2016 $3,405 $172,814 $0 $0
2015 $3,365 $166,975 $0 $0
2014 $1,963 $139,062 $0 $0
Source: Public Records

Agents Affiliated with this Home

  • Section Image
  • Section Image
  • Section Image
  • Section Image
  • Section Image
  • Section Image
See All Agents

Map

Source: Stellar MLS

MLS Number: U8253387

Stellar MLS

APN: 25-28-15-00891-000-0210

Your Personal Tour Guide

Ask me questions while you tour the home.