NOT LISTED FOR SALE

16587 Olive St Basehor, KS 66007

Basehor Area

Estimated Value: $1,149,000 - $1,193,000

5 Beds
4 Baths
4,102 Sq Ft
$285/Sq Ft Est. Value

Sale Details

Date Sold: December 29, 2025

Current estimated payment $7,182 / mo

60 Days on Market

Highlights

  • 110,207 Sq Ft lot
  • Custom Closet System
  • Vaulted Ceiling
  • Basehor Elementary School Rated A
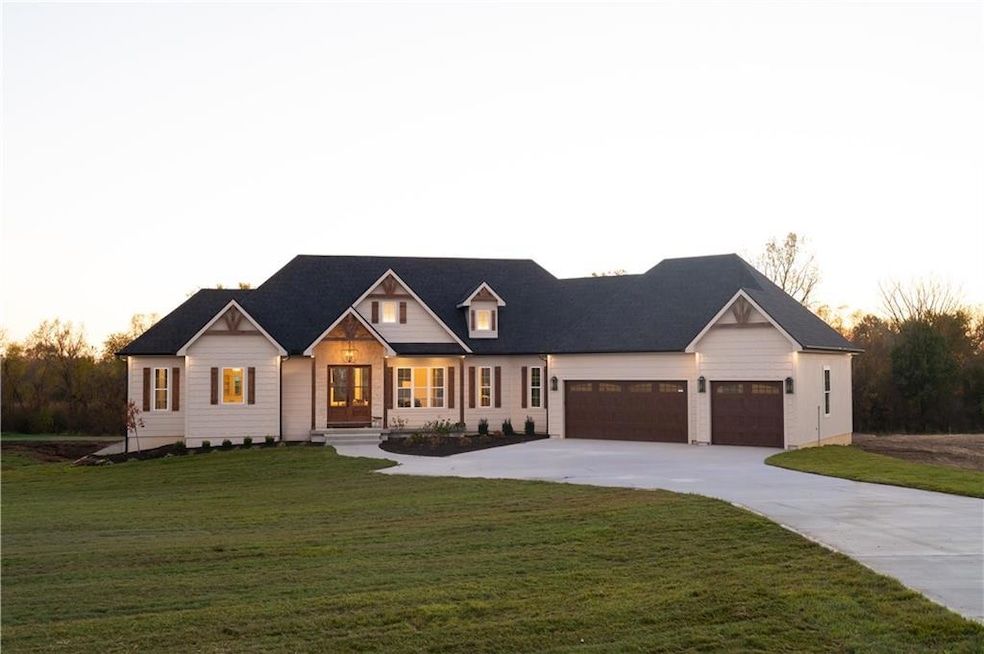
  • Craftsman Architecture
  • Wood Flooring

About This Home

As of December 2025

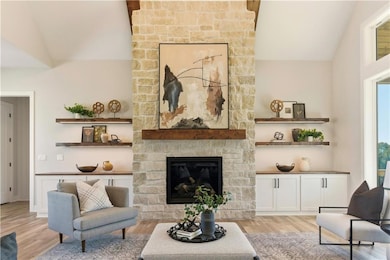
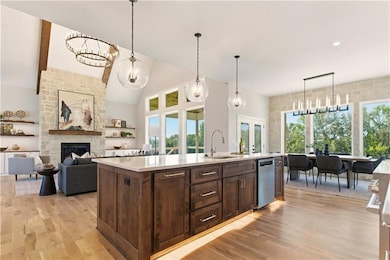
Experience luxury living in this stunning home by Kirkman Construction. Nestled 200ft off the road on a sprawling 2.5 acre lot backing to trees, this home has 5 beds, 4 full baths, plus a bonus room. This floor plan is a spacious reverse 1.5 story layout with a main floor primary, office (or bedroom) with ensuite bath, large laundry, butlers pantry, and drop zone with boot bench. On the lower level you will find 3 additional bedrooms and a bonus room, 2 full baths, living room w/wet bar and a wine room. Premium features abound, from functional upgrades to custom high end finishes - 96% HE furnace with zoned HVAC, upgraded windows, Clopay garage doors, 8ft tall interior doors, white oak hardwoods, premium lighting and plumbing fixtures, custom trim work, quartz counters, custom tile/glass in all showers, limestone fireplace and accent wall, cedar ceiling treatments, low volt lighting, luxury appliance package and more.
Garage ceilings are 12 ft (room for a lift), lot can accommodate a pool AND shop.
Stunning design on a beautiful lot in award winning Basehor Schools, just 30 minutes to KCI/ 15 minutes to Legends - you don’t want to miss it.

Last Agent to Sell the Property

Shelli Seeger

Reilly Real Estate LLC Brokerage Phone: 913-306-4916 License #SP00233831 Listed on: 10/17/2025

Reilly Real Estate LLC

Co-Listed By

Sally Estes

Reilly Real Estate LLC Brokerage Phone: 913-306-4916 License #SP00044559

Last Buyer's Agent

Kim Brown

ReeceNichols -Johnson County W License #00244408

ReeceNichols -Johnson County W

Range of Values:

--
Value Increase
--
Percent Increase
--
Adjusted for Inflation
Collateral Analytics

Collateral Analytics Collateral Analytics AVMs (Automated Valuation Model) employ a number of statistical approaches combined with neighborhood-specific comparable selection guarantees the most up-to-date and precise valuations.

Not Available

Collateral Analytics does not have data for the current month. Please view the chart for historical values.

ICE

ICE Mortgage Technology ICE Mortgage Technology’s AVM (Automated Valuation Model) is a state-of-the-art online residential property valuation tool that provides a quick and accurate estimate of the value of almost any home in the U.S.

Not Available

ICE Mortgage Technology does not have data for the current month. Please view the chart for historical values.

First American

First American First American Data & Analytics’ next-generation AVM combines unrivaled data assets with a blended ensemble of valuation models to produce highly accurate, reliable valuations you can trust.

Not Available

First American does not have data for the current month. Please view the chart for historical values.

Quantarium

Quantarium Quantarium’s valuation service, repeatedly proven the industry’s most accurate and comprehensive, is supercharged with a self-learning and auto-tuning AI engine that continually becomes smarter and more accurate as it processes daily inputs from the industry’s leading RE data lake.

Not Available

Quantarium does not have data for the current month. Please view the chart for historical values.

Average Value
Not Available
List Price
Sold Price
Create a Home Valuation Report for This Property
The Home Valuation Report is an in-depth analysis detailing your home's value as well as a comparison with similar homes in the area

Home Details

Home Type

  • Single Family

Est. Annual Taxes

  • $696

Year Built

  • Built in 2025 | Under Construction

Lot Details

  • 2.53 Acre Lot
  • Cul-De-Sac
  • Paved or Partially Paved Lot
  • Many Trees

HOA Fees

  • $13 Monthly HOA Fees

Parking

  • 3 Car Attached Garage

Home Design

  • Craftsman Architecture
  • Contemporary Architecture
  • Stone Frame
  • Composition Roof

Interior Spaces

  • Wet Bar
  • Vaulted Ceiling
  • Ceiling Fan
  • Gas Fireplace
  • Great Room with Fireplace
  • Combination Kitchen and Dining Room
  • Home Gym
  • Laundry Room

Kitchen

  • Microwave
  • Dishwasher
  • Kitchen Island
  • Disposal

Flooring

  • Wood
  • Tile
  • Luxury Vinyl Tile

Bedrooms and Bathrooms

  • 5 Bedrooms
  • Main Floor Bedroom
  • Custom Closet System
  • Walk-In Closet
  • 4 Full Bathrooms

Finished Basement

  • Walk-Out Basement
  • Bedroom in Basement

Outdoor Features

  • Covered Deck

Schools

  • Basehor Elementary School
  • Basehor-Linwood High School

Utilities

  • Forced Air Heating and Cooling System
  • Septic Tank

Community Details

  • Association fees include no amenities
  • Amber Meadows Association
  • Amber Meadows Subdivision

Listing and Financial Details

  • Assessor Parcel Number 39854
  • $0 special tax assessment

Home Details

Home Type

Single Family

Est. Annual Taxes

$696

Year Built

Built in 2025 | Under Construction

Lot Details

2.53 Acres

HOA Fees

$13 per month

Parking

3

Listing Details

  • Property Type: Residential
  • Property Sub Type: Single Family Residence
  • Property Condition: Under Construction
  • Year Built: 2025
  • Above Grade Finished Sq Ft: 2158
  • Architectural Style: Contemporary, Craftsman
  • Co List Office Mls Id: HMSRILY
  • Co List Office Name: Reilly Real Estate LLC
  • Co List Office Phone: 913-682-2567
  • Fireplaces: 1
  • Internet Address Display: Yes
  • Internet Consumer Comment: No
  • List Agent Full Name: Shelli Seeger
  • Listing Service: Full Service
  • List Office Mls Id: HMSRILY
  • List Office Name: Reilly Real Estate LLC
  • List Office Phone: 913-682-2567
  • Living Area: 4102
  • Mls Status: Sold
  • Ownership: Private
  • Age Description: 2 Years/Less
  • Floor Plan Features: Ranch,Reverse 1.5 Story
  • Tax Special Amount: 0
  • Dining Area Features: Kit/Dining Combo
  • Other Room Features: Great Room,Main Floor BR,Main Floor Primary Bedroom
  • Special Documents Required YN: 0
  • Major Repair Costs: 0.00
  • Warranty Description: Builder Warranty,Seller Provides
  • Attribution Contact: 913-306-4916
  • Special Features: 4098

Interior Features

  • Interior Amenities: Ceiling Fan(s), Custom Cabinets, Kitchen Island, Painted Cabinets, Pantry, Vaulted Ceiling(s), Walk-In Closet(s), Wet Bar
  • Fireplace Features: Gas, Great Room
  • Basement: Basement BR, Finished, Walk-Out Access
  • Appliances: Dishwasher, Disposal, Microwave, Refrigerator, Under Cabinet Appliance(s)
  • Basement: Yes
  • Below Grade Sq Ft: 1944
  • Fireplace: Yes
  • Flooring: Luxury Vinyl, Tile, Wood
  • Laundry Features: Bedroom Level, Laundry Room

Beds/Baths

  • Full Bathrooms: 4
  • Bedrooms: 5

Exterior Features

  • Roof: Composition
  • Construction Materials: Stone & Frame
  • Patio And Porch Features: Deck- Covered
  • Road Surface Type: Paved

Garage/Parking

  • Garage Spaces: 3
  • Garage: Yes
  • Parking Features: Attached

Utilities

  • Cooling: Electric
  • Heating: Forced Air
  • Sewer: Septic Tank
  • Cooling: Yes
  • Water Source: City/Public - Verify

Condo/Co-op/Association

  • Association Fee: 150
  • Association Fee Frequency: Annually
  • Association Fee Includes: No Amenities

Association/Amenities

  • Association Name: Amber Meadows
  • Association: Yes

Fee Information

  • Deposit: Builder Kirkman

Schools

  • Middle/Junior School: Basehor-Linwood
  • Junior High Dist: Basehor-Linwood

Lot Info

  • Lot Features: Acreage, Cul-De-Sac, Estate Lot, Many Trees
  • Lot Size Sq Ft: 110206.8
  • Parcel Number: 39854
  • Property Attached: No
  • Subdivision Name: Amber Meadows
  • In Flood Plain: No

Tax Info

  • Tax Annual Amount: 696
  • Tax Abatement YN: 0

MLS Schools

  • Elementary School: Basehor
  • High School: Basehor-Linwood

Home Values in the Area

Source: Public Records

Average Home Value in this Area


Source: Public Records

Agents Specializing in Basehor, KS

See All Agents

Property History

We collect this data history from publicly available records. To have your information removed, we recommend requesting removal directly through your county’s website.

Date Event Price List to Sale Price per Sq Ft
12/29/2025 12/29/25 Sold -- -- --
12/16/2025 12/16/25 Pending -- -- --
10/17/2025 10/17/25 For Sale $1,195,000 -- $291 / Sq Ft
Source: Heartland MLS

Tax History

We collect this data history from publicly available records. To have your information removed, we recommend requesting removal directly through your county’s website.

Year Tax Paid Tax Assessment Tax Assessment Total Assessment is a certain percentage of the fair market value that is determined by local assessors to be the total taxable value of land and additions on the property. Land Improvement
2024 $9,041 $121,079 $20,989 $100,090
2023 $8,831 $110,726 $19,194 $91,532
2022 $8,659 $100,233 $17,247 $82,986
2021 $8,277 $93,258 $16,047 $77,211
2020 $8,021 $88,422 $15,215 $73,207
2019 $7,672 $83,252 $14,325 $68,927
2018 $7,102 $75,335 $13,439 $61,896
2017 $6,984 $70,704 $12,613 $58,091
2016 $7,039 $66,376 $11,841 $54,535
2013 -- $65,760 $11,731 $54,029
Source: Public Records

Agents Affiliated with this Home

  • Section Image
  • Section Image
  • Section Image
See All Agents

Map

Source: Heartland MLS

MLS Number: 2582425

Heartland MLS

APN: 158-33-0-00-00-067.00-0

Your Personal Tour Guide

Ask me questions while you tour the home.