
Amy Mavrogian
Keller Williams Connected
(516) 962-2270
89 Total Sales
2 in Lancaster
$145K - $550K Price Range

Estimated Value: $512,352
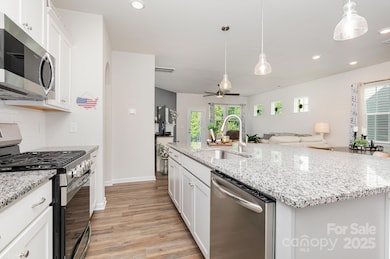
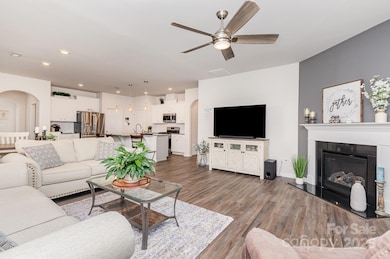
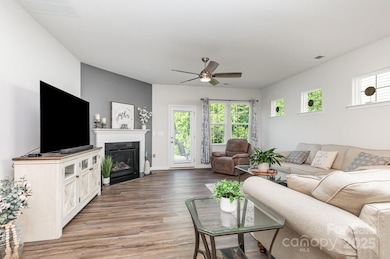
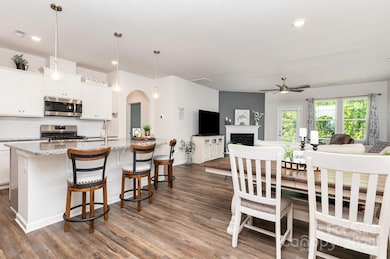
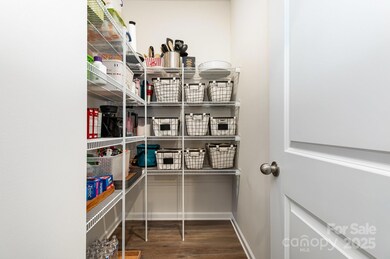
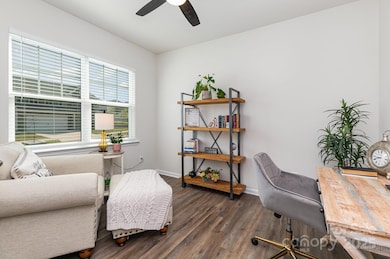
Welcome to this beautifully maintained 4 bedroom, 3.5 bathroom home that blends style, comfort, and functionality! Nestled on a private lot that backs up to trees, this home features dual primary bedrooms so you can choose to have your master on the ground floor or on the second floor! The layout is thoughtfully designed to provide both comfort and functionality for everyday living. Your next home has four large bedrooms, gourmet kitchen with sleek countertops, office, laundry room and an oversized sitting room on the second floor. Enjoy amazing community amenities including outdoor pools, playground, walking trails, recreation and more. With every detail meticulously maintained, this home is truly move-in ready! Don't miss this incredible opportunity!
Last Agent to Sell the Property
Fathom Realty NC LLC Brokerage Email: mattsellslakenorman@gmail.com License #325143 Listed on: 05/28/2025
We collect this data history from publicly available records. To have your information removed, we recommend requesting removal directly through your county’s website.
Amy Mavrogian
Keller Williams Connected
(516) 962-2270
89 Total Sales
2 in Lancaster
$145K - $550K Price Range
Mark McClain
GR8REALTY4U Inc
(980) 446-2718
40 Total Sales
4 in Lancaster
$325K - $858K Price Range
John Holzer
Nitro Realty Group LLC
(984) 205-6676
101 Total Sales
2 in Lancaster
$190K - $205K Price Range
Meredith Haley
Howard Hanna Allen Tate Rock Hill
(803) 721-9287
60 Total Sales
2 in Lancaster
$275K - $420K Price Range
Ana Canales
Path Realty LLC
(980) 270-1847
118 Total Sales
2 in Lancaster
$220K - $260K Price Range
Christy Stone
Keller Williams Connected
(619) 554-0742
96 Total Sales
6 in Lancaster
$63K - $825K Price Range
We collect this data history from publicly available records. To have your information removed, we recommend requesting removal directly through your county’s website.
| Date | Buyer | Sale Price | Title Company |
|---|---|---|---|
| -- | None Listed On Document | ||
| Butram Terry | $510,000 | None Listed On Document | |
| Jenson Living Trust | -- | -- | |
| Jenson Martha | $439,179 | None Listed On Document | |
| Lennar Carolinas Llc | $865,188 | None Available |
We collect this data history from publicly available records. To have your information removed, we recommend requesting removal directly through your county’s website.
| Date | Status | Borrower | Loan Amount |
|---|---|---|---|
| Previous Owner | $150,000 | ||
| Previous Owner | Jenson Martha | $341,179 |
We collect this data history from publicly available records. To have your information removed, we recommend requesting removal directly through your county’s website.
| Date | Event | Price | List to Sale | Price per Sq Ft |
|---|---|---|---|---|
| 08/06/2025 08/06/25 | Sold | $510,000 | -1.0% | $179 / Sq Ft |
| 06/05/2025 06/05/25 | Pending | -- | -- | -- |
| 05/28/2025 05/28/25 | For Sale | $515,000 | -- | $181 / Sq Ft |
We collect this data history from publicly available records. To have your information removed, we recommend requesting removal directly through your county’s website.
| Year | Tax Paid | Tax Assessment Tax Assessment Total Assessment is a certain percentage of the fair market value that is determined by local assessors to be the total taxable value of land and additions on the property. | Land | Improvement |
|---|---|---|---|---|
| 2025 | $4,031 | $19,872 | $2,778 | $17,094 |
| 2024 | $3,764 | $17,280 | $3,000 | $14,280 |
| 2023 | $3,988 | $17,280 | $3,000 | $14,280 |
| 2022 | $9,841 | $25,920 | $4,500 | $21,420 |
MJ
Seller's Agent in 2025
Matthew John
Fathom Realty NC LLC
(704) 207-1067
26 Total Sales
Buyer's Agent in 2025
Kalie Koivisto
COMPASS
(704) 617-3780
124 Total Sales
Source: Canopy MLS
MLS Number: 4263537
APN: 0015E-0A-033.00
Disclaimer: Certain information contained herein is derived from information provided by parties other than Homes.com. All information provided is deemed reliable, but is not guaranteed to be accurate and should be independently verified.
All data is obtained from various sources and may not have been verified by broker or MLS GRID. Supplied Open House Information is subject to change without notice. All information should be independently reviewed and verified for accuracy. Properties may or may not be listed by the office/agent presenting the information. Some IDX listings have been excluded from this website.
Based on information submitted to the MLS GRID
Listings courtesy of Canopy MLS as distributed by MLS GRID
Ask me questions while you tour the home.