
Adriana Poole
Coldwell Banker Realty - Belmont
(781) 609-3833
9 Total Sales
1 in Newton Corner
$1,025,000 Price
Estimated Value: $909,408
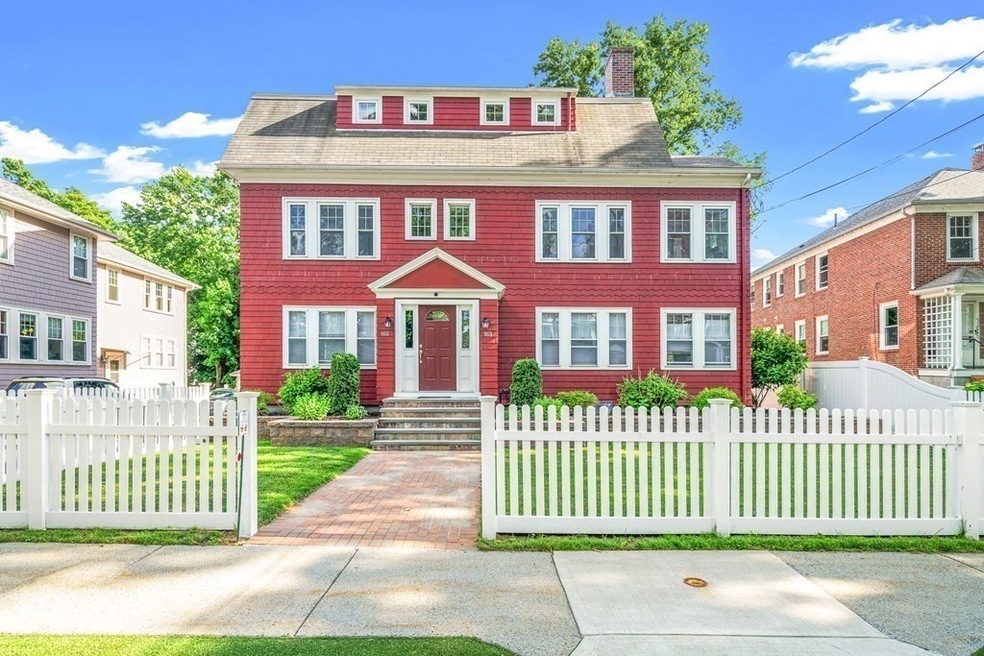
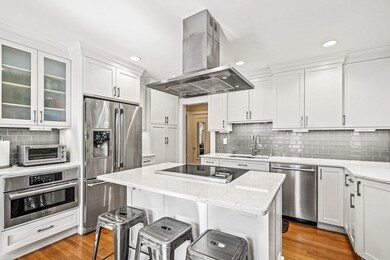
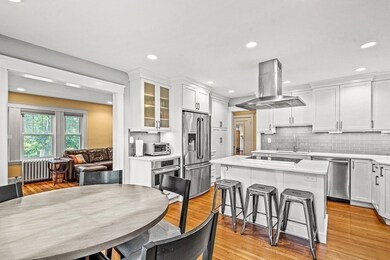
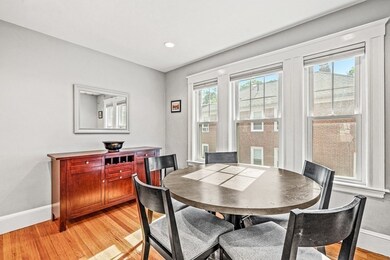
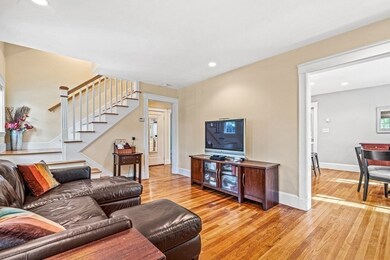
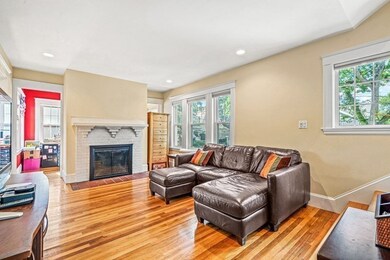
Barn red 2-family has been converted with the top unit available for sale. This oversized condo is a great alternative to single-family living. The unit boasts 4 generous bedrooms, 3 full bathrooms, fireplaced living room, family room/den, modern renovated kitchen w/ quartz counters, island & induction cooking is open to the dining area. The home has great floorplan flexibility w/ 2 bedrooms on the 2nd floor and 2 additional on the 3rd floor. Storage in the basement along with 1 garage spot and 1 additional off-street parking spot. The top floor addition boasts tons of light, hardwood floors & skylights. The primary suite is big & vaulted & includes a primary bathroom w/a walk-in shower & large walk-in closet. Central cooling on the top floor as well. Newer Harvey, double-hung windows throughout. Basement storage & laundry. Nice shared, private backyard & patio. Near Cabot school, fields & dog park, Newtonville Village, commuter rail & has easy access to Mass Pike.
We collect this data history from publicly available records. To have your information removed, we recommend requesting removal directly through your county’s website.
Adriana Poole
Coldwell Banker Realty - Belmont
(781) 609-3833
9 Total Sales
1 in Newton Corner
$1,025,000 Price
Arman Mavai
Gibson Sotheby's International Realty
(781) 317-6094
61 Total Sales
2 in Newton Corner
$3.3M - $3.5M Price Range
Anabela Gomes
Urban Realty
(857) 763-2809
42 Total Sales
3 in Newton Corner
$1.2M - $1.7M Price Range
ZhiChao Chen
SPACE CY REALTY LIMITED
(855) 528-1854
141 Total Sales
1 in Newton Corner
$4,030,000 Price
Alexander Koziakov
Compass
(781) 417-5576
89 Total Sales
1 in Newton Corner
$375,000 Price
Michalann Cosme
Citylight Realty
(978) 798-6771
101 Total Sales
1 in Newton Corner
$1,975,000 Price
We collect this data history from publicly available records. To have your information removed, we recommend requesting removal directly through your county’s website.
| Date | Buyer | Sale Price | Title Company |
|---|---|---|---|
| -- | -- | ||
| Lee Susan | $252,000 | -- |
We collect this data history from publicly available records. To have your information removed, we recommend requesting removal directly through your county’s website.
| Date | Status | Borrower | Loan Amount |
|---|---|---|---|
| Previous Owner | $100,000 | ||
| Previous Owner | Dewees Lucy | $168,400 | |
| Closed | Lee Susan | $300,000 |
We collect this data history from publicly available records. To have your information removed, we recommend requesting removal directly through your county’s website.
| Date | Event | Price | List to Sale | Price per Sq Ft |
|---|---|---|---|---|
| 09/29/2022 09/29/22 | Sold | $858,000 | -1.9% | $460 / Sq Ft |
| 08/18/2022 08/18/22 | Pending | -- | -- | -- |
| 07/19/2022 07/19/22 | Price Changed | $875,000 | -2.7% | $469 / Sq Ft |
| 07/12/2022 07/12/22 | Price Changed | $899,000 | 0.0% | $482 / Sq Ft |
| 07/12/2022 07/12/22 | For Sale | $899,000 | -0.1% | $482 / Sq Ft |
| 06/28/2022 06/28/22 | Pending | -- | -- | -- |
| 06/15/2022 06/15/22 | For Sale | $900,000 | -- | $483 / Sq Ft |
We collect this data history from publicly available records. To have your information removed, we recommend requesting removal directly through your county’s website.
| Year | Tax Paid | Tax Assessment Tax Assessment Total Assessment is a certain percentage of the fair market value that is determined by local assessors to be the total taxable value of land and additions on the property. | Land | Improvement |
|---|---|---|---|---|
| 2025 | $5,751 | $586,800 | $0 | $586,800 |
| 2024 | $5,560 | $569,700 | $0 | $569,700 |
| 2023 | $12,530 | $1,230,800 | $693,300 | $537,500 |
| 2022 | $11,989 | $1,139,600 | $641,900 | $497,700 |
| 2021 | $11,250 | $1,045,500 | $588,900 | $456,600 |
| 2020 | $10,915 | $1,045,500 | $588,900 | $456,600 |
| 2019 | $10,211 | $977,100 | $550,400 | $426,700 |
| 2018 | $10,261 | $948,300 | $517,900 | $430,400 |
| 2017 | $9,674 | $870,000 | $475,100 | $394,900 |
| 2016 | $8,710 | $765,400 | $435,900 | $329,500 |
| 2015 | $8,305 | $715,300 | $407,400 | $307,900 |
Seller's Agent in 2022
Chris Vietor
eXp Realty LLC
(617) 909-9669
2 in this area
125 Total Sales
Buyer's Agent in 2022
Max Dublin
Gibson Sothebys International Realty
(617) 230-7615
1 in this area
112 Total Sales
Source: MLS Property Information Network (MLS PIN)
MLS Number: 72998580
APN: NEWT-000013-000019-000013
Disclaimer: Certain information contained herein is derived from information provided by parties other than Homes.com. All information provided is deemed reliable, but is not guaranteed to be accurate and should be independently verified.
The property listing data and information, or the Images, set forth herein were provided to MLS Property Information Network, Inc. from third party sources, including sellers, lessors and public records, and were compiled by MLS Property Information Network, Inc. The property listing data and information, and the Images, are for the personal, non-commercial use of consumers having a good faith interest in purchasing or leasing listed properties of the type displayed to them and may not be used for any purpose other than to identify prospective properties which such consumers may have a good faith interest in purchasing or leasing. MLS Property Information Network, Inc. and its subscribers disclaim any and all representations and warranties as to the accuracy of the property listing data and information, or as to the accuracy of any of the Images, set forth herein.
Ask me questions while you tour the home.