
Jay Liu
Jiang Hua Liu
(781) 790-4120
30 Total Sales
2 in Newton Corner
$1.1M - $1.4M Price Range

Estimated Value: $804,364
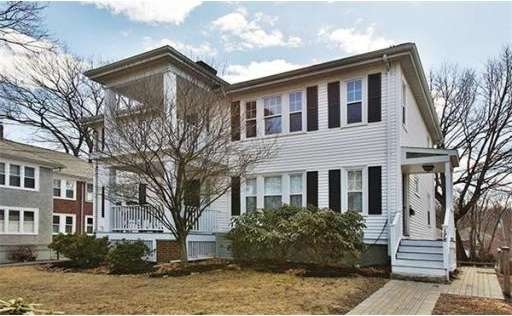
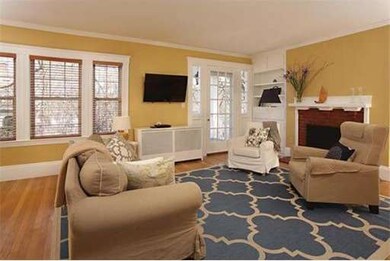

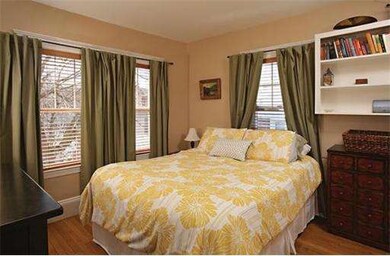
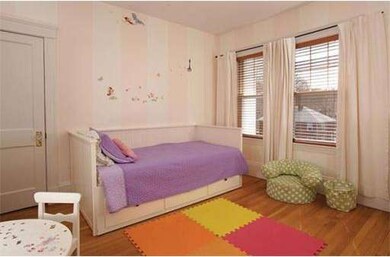
Conveniently located close to Cabot School (and Park) this three bedroom, one bathroom condominium offers 1,077 square feet of living space on one level. The unit boasts a 20x13 living room with fireplace, custom built-ins and porch access, a large updated eat-in-kitchen and wood floors throughout. The property also offers in-unit laundry, one car garage parking plus an additional off street parking space. This home is close to public transportation, shops, restaurants and highway access.
Last Agent to Sell the Property
Buzz Birnbaum
Hammond Residential Real Estate Listed on: 04/02/2014
Home Type
Condominium
Year Built
1926
Lot Details
8,276 Sq Ft Lot
We collect this data history from publicly available records. To have your information removed, we recommend requesting removal directly through your county’s website.
Jay Liu
Jiang Hua Liu
(781) 790-4120
30 Total Sales
2 in Newton Corner
$1.1M - $1.4M Price Range
Rachel Hillman Foy
Hillman Homes
(774) 806-8325
136 Total Sales
3 in Newton Corner
$865K - $950K Price Range
Bob Airasian
Coldwell Banker Realty - Belmont
(857) 763-5757
129 Total Sales
4 in Newton Corner
$810K - $1.3M Price Range
The Baker Team .
Keller Williams Realty
(781) 661-5797
94 Total Sales
3 in Newton Corner
$650K - $2M Price Range
Virginia Todd
Leading Edge Real Estate
(857) 323-6892
46 Total Sales
1 in Newton Corner
$590,000 Price
Alina Wang
Coldwell Banker Realty - Lexington
(774) 458-7979
257 Total Sales
2 in Newton Corner
$1M - $1.1M Price Range
We collect this data history from publicly available records. To have your information removed, we recommend requesting removal directly through your county’s website.
| Date | Buyer | Sale Price | Title Company |
|---|---|---|---|
| $475,000 | -- | ||
| Macdonald Lorna | $401,000 | -- | |
| Harland Mark | $490,000 | -- |
We collect this data history from publicly available records. To have your information removed, we recommend requesting removal directly through your county’s website.
| Date | Status | Borrower | Loan Amount |
|---|---|---|---|
| Open | $271,618 | ||
| Closed | Adinarayanan Ragu | $374,000 | |
| Closed | Piccirelli Cheryl | $107,000 | |
| Closed | -- | $380,000 | |
| Previous Owner | Phellarisimo Llc | $201,600 | |
| Closed | Newman Robert K | $306,500 | |
| Previous Owner | Macdonald Lorna Jane | $60,150 | |
| Closed | Harland Mark F | $58,600 |
We collect this data history from publicly available records. To have your information removed, we recommend requesting removal directly through your county’s website.
| Year | Tax Paid | Tax Assessment Tax Assessment Total Assessment is a certain percentage of the fair market value that is determined by local assessors to be the total taxable value of land and additions on the property. | Land | Improvement |
|---|---|---|---|---|
| 2025 | $6,668 | $680,400 | $0 | $680,400 |
| 2024 | $6,447 | $660,600 | $0 | $660,600 |
| 2023 | $6,368 | $625,500 | $0 | $625,500 |
| 2022 | $6,267 | $595,700 | $0 | $595,700 |
| 2021 | $6,047 | $562,000 | $0 | $562,000 |
| 2020 | $5,867 | $562,000 | $0 | $562,000 |
| 2019 | $5,702 | $545,600 | $0 | $545,600 |
| 2018 | $5,717 | $528,400 | $0 | $528,400 |
| 2017 | $5,543 | $498,500 | $0 | $498,500 |
| 2016 | $5,302 | $465,900 | $0 | $465,900 |
| 2015 | $5,151 | $443,700 | $0 | $443,700 |
BB
Seller's Agent in 2014
Buzz Birnbaum
Hammond Residential Real Estate
Buyer's Agent in 2014
Terrie Hayden
RE/MAX
(781) 209-8443
3 Total Sales
Source: MLS Property Information Network (MLS PIN)
MLS Number: 71653717
APN: NEWT-000013-000019-000011A
Disclaimer: Certain information contained herein is derived from information provided by parties other than Homes.com. All information provided is deemed reliable, but is not guaranteed to be accurate and should be independently verified.
The property listing data and information, or the Images, set forth herein were provided to MLS Property Information Network, Inc. from third party sources, including sellers, lessors and public records, and were compiled by MLS Property Information Network, Inc. The property listing data and information, and the Images, are for the personal, non-commercial use of consumers having a good faith interest in purchasing or leasing listed properties of the type displayed to them and may not be used for any purpose other than to identify prospective properties which such consumers may have a good faith interest in purchasing or leasing. MLS Property Information Network, Inc. and its subscribers disclaim any and all representations and warranties as to the accuracy of the property listing data and information, or as to the accuracy of any of the Images, set forth herein.
Ask me questions while you tour the home.