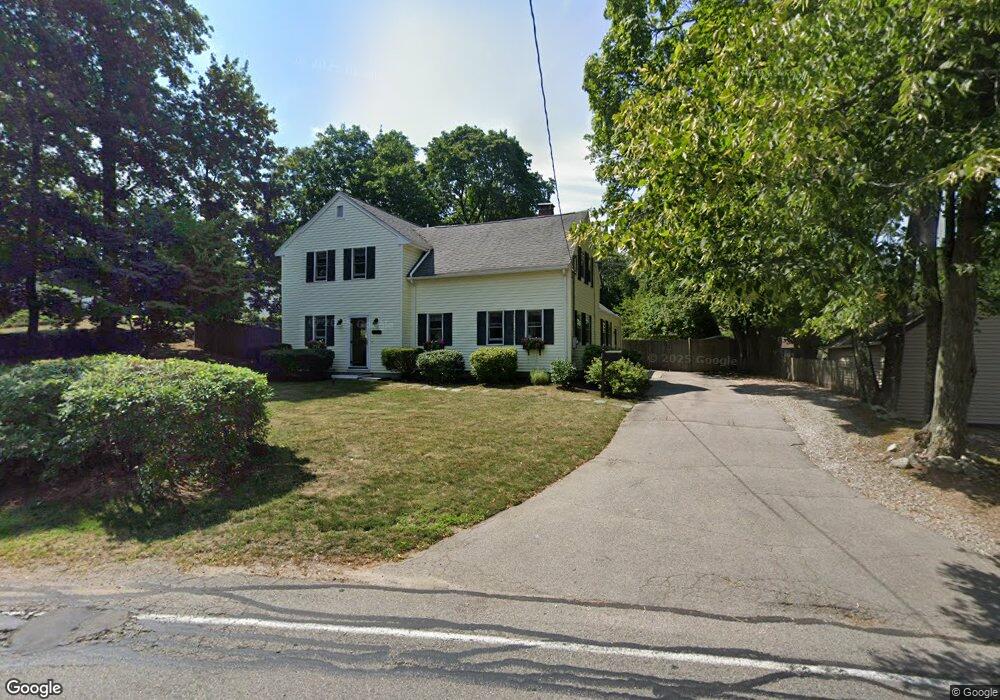
166 Kendall St Walpole, MA 02081
Estimated Value: $574,000 - $658,000
3
Beds
2
Baths
1,619
Sq Ft
$388/Sq Ft
Est. Value
About This Home
This home is located at 166 Kendall St, Walpole, MA 02081 and is currently estimated at $628,320, approximately $388 per square foot. 166 Kendall St is a home located in Norfolk County with nearby schools including Fisher School, Walpole Middle School, and Walpole High School.
Ownership History
Date
Name
Owned For
Owner Type
Purchase Details
Closed on
Dec 30, 2020
Sold by
Poirier Austin M
Bought by
Poirier Austin W and Poirier Kimberly J
Current Estimated Value
Home Financials for this Owner
Home Financials are based on the most recent Mortgage that was taken out on this home.
Original Mortgage
$330,000
Outstanding Balance
$294,474
Interest Rate
2.7%
Mortgage Type
New Conventional
Estimated Equity
$333,846
Purchase Details
Closed on
Feb 18, 2009
Sold by
Poirier Austin and Poirier Kathleen
Bought by
Poirier Austin
Home Financials for this Owner
Home Financials are based on the most recent Mortgage that was taken out on this home.
Original Mortgage
$328,859
Interest Rate
5.06%
Mortgage Type
Purchase Money Mortgage
Purchase Details
Closed on
Jan 15, 2008
Sold by
Dumais Megan E and Dumais Ryan G
Bought by
Poirier Austin and Poirier Kathleen
Home Financials for this Owner
Home Financials are based on the most recent Mortgage that was taken out on this home.
Original Mortgage
$319,500
Interest Rate
6.21%
Mortgage Type
Purchase Money Mortgage
Purchase Details
Closed on
Nov 13, 2003
Sold by
Engler Robert M and Engler Gale A
Bought by
Dumais Ryan G and Dumais Megan E
Home Financials for this Owner
Home Financials are based on the most recent Mortgage that was taken out on this home.
Original Mortgage
$216,000
Interest Rate
5.81%
Mortgage Type
Purchase Money Mortgage
Create a Home Valuation Report for This Property
The Home Valuation Report is an in-depth analysis detailing your home's value as well as a comparison with similar homes in the area
Home Values in the Area
Average Home Value in this Area
Purchase History
We collect this data history from publicly available records. To have your information removed, we recommend requesting removal directly through your county’s website.
| Date | Buyer | Sale Price | Title Company |
|---|---|---|---|
| Poirier Austin W | $412,500 | None Available | |
| Poirier Austin | -- | -- | |
| Poirier Austin | $355,000 | -- | |
| Dumais Ryan G | $270,000 | -- |
Source: Public Records
Mortgage History
We collect this data history from publicly available records. To have your information removed, we recommend requesting removal directly through your county’s website.
| Date | Status | Borrower | Loan Amount |
|---|---|---|---|
| Open | Poirier Austin W | $330,000 | |
| Previous Owner | Poirier Austin | $328,859 | |
| Previous Owner | Poirier Austin | $319,500 | |
| Previous Owner | Dumais Ryan G | $216,000 | |
| Previous Owner | Dumais Ryan G | $40,500 | |
| Previous Owner | Dumais Ryan G | $40,000 |
Source: Public Records
Tax History
| Year | Tax Paid | Tax Assessment Tax Assessment Total Assessment is a certain percentage of the fair market value that is determined by local assessors to be the total taxable value of land and additions on the property. | Land | Improvement |
|---|---|---|---|---|
| 2025 | $7,377 | $575,000 | $320,100 | $254,900 |
| 2024 | $7,173 | $542,600 | $307,700 | $234,900 |
| 2023 | $6,934 | $499,200 | $267,600 | $231,600 |
| 2022 | $6,534 | $451,900 | $247,800 | $204,100 |
| 2021 | $6,221 | $419,200 | $233,800 | $185,400 |
| 2020 | $6,186 | $412,700 | $220,600 | $192,100 |
| 2019 | $5,912 | $391,500 | $212,200 | $179,300 |
| 2018 | $5,584 | $365,700 | $204,400 | $161,300 |
| 2017 | $5,399 | $352,200 | $196,500 | $155,700 |
| 2016 | $5,093 | $327,300 | $188,900 | $138,400 |
| 2015 | $4,936 | $314,400 | $179,900 | $134,500 |
| 2014 | $4,756 | $301,800 | $179,900 | $121,900 |
Source: Public Records
Map
Nearby Homes
- 2301 Pennington Dr Unit 2301
- 1108 Pennington Dr Unit 1108
- 881 Main St Unit 5
- 65-67 Diamond St
- 20 Cinnamon Cir
- 4 Meadow Ln
- 404 Centre Ln
- 19 Rainbow Pond Dr Unit B2
- 8 Rainbow Pond Dr Unit 5
- 24 Riverside Place
- 2 Rainbow Pond Dr Unit 7
- 10 Country Club Dr
- 29 Clapp St
- 53 Highland St
- 120 Spring St
- 16 Canvasback Way Unit 16
- 94 High St
- 142 Baker St
- 29 Merganser Way Unit 29
- 124 Clear Pond Dr
Your Personal Tour Guide
Ask me questions while you tour the home.