NOT LISTED FOR SALE

Estimated Value: $576,368

3 Beds
2.5 Baths
2,516 Sq Ft
$229/Sq Ft Est. Value

Sale Details

Date Sold: January 5, 2026

Last sale price $580,000 $231 Per Sq Ft

Est. 1% decrease in value since last sale

Current estimated payment $3,750 / mo

21 Days on Market

Highlights

  • Barn
  • Lake View
  • Deck
  • Spa
  • 2.6 Acre Lot
  • Post and Beam

About This Home

As of January 2026

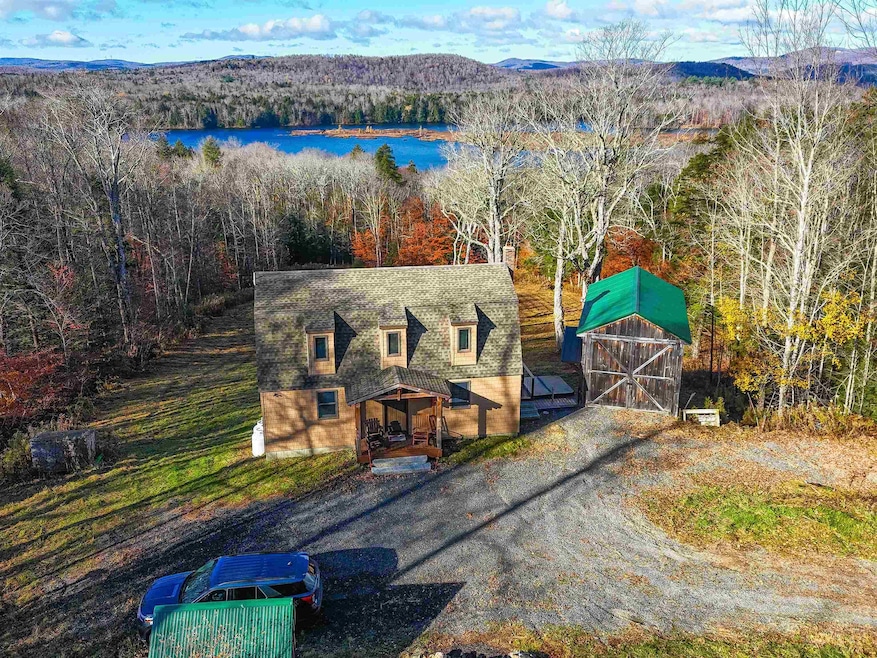
Nestled in the scenic hills of Whitingham, this beautifully updated Vermont retreat offers the perfect blend of comfort, privacy, and breathtaking natural surroundings. Enjoy stunning views overlooking Lake Sadawga and the surrounding mountain landscape, creating a peaceful setting ideal for year-round living or a seasonal getaway. The home features new siding and a new roof, ensuring long-term durability and curb appeal. Step inside to a warm and inviting interior designed for relaxation and entertaining. Unwind in the outdoor hot tub while soaking in the sweeping lake and mountain views or enjoy cozy evenings on the spacious deck surrounded by nature. An option to purchase additional land lots totaling approximately 7.5 acres is available, providing even greater privacy or potential for future expansion. Whether you’re seeking a full-time residence, a vacation home, or an investment opportunity, this property offers an exceptional combination of modern updates and classic Vermont charm.

Last Agent to Sell the Property

Colt Hazell

Flex Realty License #082.0135330 Listed on: 11/03/2025

Last Buyer's Agent

Kristen Breeden

Southern Vermont Realty Group

Create a Home Valuation Report for This Property
The Home Valuation Report is an in-depth analysis detailing your home's value as well as a comparison with similar homes in the area

Home Details

Home Type

  • Single Family

Est. Annual Taxes

  • $7,698

Year Built

  • Built in 2009

Lot Details

  • 2.6 Acre Lot
  • Property fronts a private road
  • Sloped Lot

Parking

  • Gravel Driveway

Property Views

  • Lake
  • Mountain

Home Design

  • Post and Beam
  • Farmhouse Style Home
  • Wood Foundation
  • Concrete Foundation
  • Pillar, Post or Pier Foundation
  • Slab Foundation
  • Wood Frame Construction
  • Batts Insulation
  • Shingle Roof
  • Shingle Siding
  • Vinyl Siding
  • Asphalt
  • Masonry

Interior Spaces

  • Property has 1 Level
  • Central Vacuum
  • Woodwork
  • Wood Burning Fireplace
  • Natural Light
  • Attic Fan

Kitchen

  • Electric Range
  • Stove
  • Dishwasher

Flooring

  • Wood
  • Carpet
  • Ceramic Tile

Bedrooms and Bathrooms

  • 3 Bedrooms

Laundry

  • Dryer
  • Washer

Finished Basement

  • Heated Basement
  • Walk-Out Basement
  • Interior and Exterior Basement Entry
  • Laundry in Basement
  • Natural lighting in basement

Outdoor Features

  • Spa
  • Deck
  • Enclosed Patio or Porch
  • Shed

Utilities

  • Forced Air Heating System
  • Heating System Uses Wood
  • Heating System Uses Propane
  • Programmable Thermostat
  • 110 Volts
  • 100 Amp Service
  • Private Water Source
  • Well
  • Drilled Well
  • Septic Tank
  • Septic Design Available
  • Private Sewer
  • Leach Field
  • Phone Available

Additional Features

  • Green Energy Fireplace or Wood Stove
  • Barn

Home Details

Home Type

Single Family

Est. Annual Taxes

$7,698

Year Built

Built in 2009

Lot Details

2.6 Acres

Listing Details

  • Seasonal: No
  • Property Type: Residential
  • Year Built: 2009
  • Display On Internet: DSL Available
  • Architectural Style: Farmhouse
  • ResoLotFeatures: Lake View, Mountain View, Sloping, Subdivided
  • Road Frontage Type: Dead End, Gravel, Privately Maintained, Shared, Unpaved
  • PropertySubType: Single Family Residence
  • MLS Status: (20) Closed - Closed
  • Above Grade Finished Sq Ft: 1224.0
  • Reso Interior Features: Central Vacuum, Attic with Hatch/Skuttle, Wood Fireplace, Natural Light, Natural Woodwork, Programmable Thermostat, Basement Laundry
  • Unit Levels: One and One Half
  • ResoPropertyCondition: Existing
  • Flood_Zone: No
  • Foreclosed_Or_Bank_Owned_Or_REO: No
  • Mobile_Home: No
  • Pre_Construction: No
  • Room_1_Type: Bedroom
  • Room_2_Type: Bedroom
  • Room_4_Type: Bathroom Full
  • Room_5_Type: Bathroom Three Quarter
  • Room_6_Type: Bathroom Half
  • Timeshare_Or_Fract_Ownrshp: No
  • Basement_Access_Type: Interior
  • Total_Finished_Area: 2516
  • Total_Area: 2516
  • Above_Grade_Unfinished_Area: 0
  • Below_Grade_Unfinished_Area: 0
  • Special Features: None
  • Property Sub Type: Detached

Interior Features

  • Appliances: Dishwasher, Dryer, Electric Range, Refrigerator, Washer
  • Total Bedrooms: 3
  • Flooring: Ceramic Tile, Carpet, Wood
  • Basement: Climate Controlled, Concrete, Concrete Floor, Daylight, Exterior Access, Finished, Frost Wall, Insulated, Interior Access, Interior Stairs, Walkout
  • Other Equipment: HW/Batt Smoke Detector, Wood Stove
  • Basement YN: Yes
  • Full Bathrooms: 2
  • Half Bathrooms: 1
  • Below Grade Sq Ft: 1292.0

Exterior Features

  • Driveway: Gravel
  • Exterior Features: Barn, Deck, Hot Tub, Enclosed Porch, Shed
  • Roof: Shingle
  • Construction Type: Batts Insulation, Blown-In Insulation, Foam Insulation, Masonry, Post and Beam, Timber Frame, Wood Frame, Asphalt, Shingle Siding, Vinyl Siding
  • Foundation Details: Below Frost Line, Concrete, Poured Concrete, Post/Piers, Slab w/ Frost Wall, Treated Lumber, Wood

Garage/Parking

  • Attached Garage: No
  • Parking Features: Barn

Utilities

  • Electric: 100 Amp Service, 110 Volt, Circuit Breakers
  • Sewer: 1000 Gallon, Concrete, Leach Field, Private Sewer, Septic Design Available, On-Site Septic Exists, Septic Tank
  • Heating: Propane, Wood, Alternative Heat Stove, Forced Air, Wood Stove
  • Cooling: Attic Fan
  • Utilities: Phone
  • Water Source: Drilled Well, On-Site Well Exists, Private

Lot Info

  • Surveyed: Unknown
  • Zoning: Res
  • Lot Size Acres: 2.6
  • Lot Size Sq Ft: 113256.0

Tax Info

  • Tax Year: 2025
  • Tax Annual Amount: 7697.94

Home Values in the Area

Source: Public Records

Average Home Value in this Area


Source: Public Records

Agents Specializing in Whitingham, VT

See All Agents

Property History

We collect this data history from publicly available records. To have your information removed, we recommend requesting removal directly through your county’s website.

Date Event Price List to Sale Price per Sq Ft
01/05/2026 01/05/26 Sold $580,000 +10.5% $231 / Sq Ft
11/03/2025 11/03/25 For Sale $525,000 -- $209 / Sq Ft
Source: PrimeMLS

Agents Affiliated with this Home

  • Section Image
  • Section Image
See All Agents

Map

Source: PrimeMLS

MLS Number: 5068326

PrimeMLS

APN: 753-239-10337

Your Personal Tour Guide

Ask me questions while you tour the home.