NOT LISTED FOR SALE

1660 Glenview Rd Unit 78K Seal Beach, CA 90740

Seal Beach Area
2 Beds
1.5 Baths
1,100 Sq Ft
1,200 Sq Ft Lot

Sale Details

Date Sold: March 17, 2025

Last sale price $485,000 $441 Per Sq Ft

12 Days on Market

Highlights

  • Golf Course Community
  • 24-Hour Security
  • No Units Above
  • Fitness Center
  • Spa
  • Active Adult

About This Home

As of March 2025

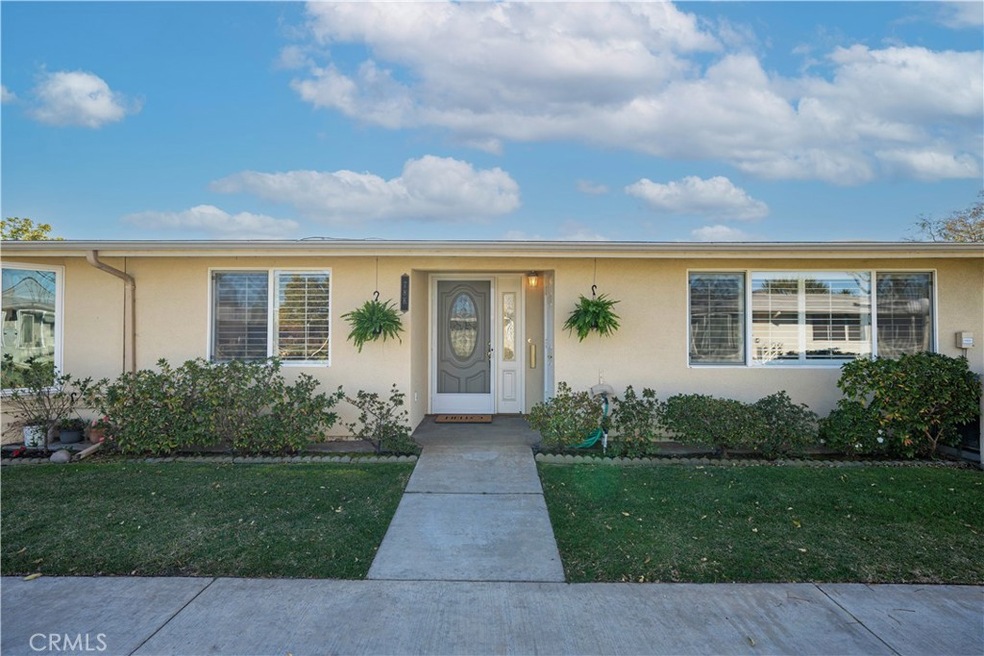
Welcome to Mutual 12-78K, a fully expanded 2-bedroom, 1.5-bathroom home in the highly sought-after Leisure World community in Seal Beach. Step inside to find an expansive open floor plan, where natural light floods the generous living room, highlighting the high, smooth-textured ceilings and freshly painted walls. The open-concept kitchen combines functionality and charm, featuring a generous pantry, newer refrigerator and dishwasher, and a skylight that bathes the space in warm, natural light. The primary bedroom offers comfort and practicality with an ample walk-in closet complete with built-in shelving and overhead storage, while a skylight brightens the spacious primary bathroom. Equally welcoming, the second bedroom boasts high ceilings, its own skylight, a private half-bath, and a newer stacked washer and dryer neatly tucked into the closet. Central air conditioning and heating ensure year-round comfort, while the front courtyard provides the perfect retreat to relax and enjoy ocean breezes. Storage is abundant, with plentiful interior closets and additional exterior space, and parking is conveniently located in Carport Building 137, Space 35. Just 1.5 miles from the beach and Seal Beach Pier, this move-in-ready home is located within a vibrant 55+ guard-gated community that offers resort-style amenities, including a par-3 golf course, pickleball and bocce ball courts, a state-of-the-art gym, a new pool, a community garden, an open-air amphitheater, food trucks, six clubhouses, and countless activities—truly embodying the best of relaxed coastal living.

Last Agent to Sell the Property

Nory Chin

Vanguard Properties Brokerage Phone: 707-718-6126 License #02079926 Listed on: 01/17/2025

Vanguard Properties

Last Buyer's Agent

Patricia Kilian

Coldwell Banker Envision License #01993562

Coldwell Banker Envision

Property Details

Home Type

  • Co-Op

Year Built

  • Built in 1963

Lot Details

  • 1,200 Sq Ft Lot
  • No Units Above
  • No Units Located Below
  • Two or More Common Walls

HOA Fees

  • $557 Monthly HOA Fees

Home Design

  • Contemporary Architecture
  • Bungalow
  • Entry on the 1st floor
  • Turnkey
  • Block Foundation
  • Composition Roof
  • Stucco

Interior Spaces

  • 1,100 Sq Ft Home
  • 1-Story Property
  • Cathedral Ceiling
  • Ceiling Fan
  • Recessed Lighting
  • Double Pane Windows
  • Shutters
  • Dining Room
  • Storage

Kitchen

  • Breakfast Bar
  • Electric Oven
  • Electric Cooktop
  • Microwave
  • Dishwasher
  • Pots and Pans Drawers
  • Disposal

Flooring

  • Carpet
  • Laminate
  • Tile

Bedrooms and Bathrooms

  • 2 Main Level Bedrooms
  • Walk-In Closet
  • Walk-in Shower
  • Exhaust Fan In Bathroom
  • Linen Closet In Bathroom

Laundry

  • Laundry closet
  • Stacked Washer and Dryer

Home Security

  • Fire and Smoke Detector
  • Pest Guard System

Parking

  • 1 Parking Space
  • 1 Detached Carport Space
  • Parking Available
  • Assigned Parking

Accessible Home Design

  • Grab Bar In Bathroom
  • Doors are 32 inches wide or more
  • No Interior Steps

Utilities

  • Central Heating and Cooling System
  • Water Heater

Additional Features

  • Spa
  • Suburban Location

Listing and Financial Details

  • Tax Lot 12
  • Tax Tract Number 12
  • Assessor Parcel Number 94733746
  • Seller Considering Concessions

Community Details

Overview

  • Active Adult
  • 6,608 Units
  • Mutual 12 Association, Phone Number (562) 431-6586
  • Grf HOA
  • Leisure World Subdivision
  • RV Parking in Community

Amenities

  • Outdoor Cooking Area
  • Picnic Area
  • Clubhouse
  • Billiard Room
  • Card Room
  • Recreation Room

Recreation

  • Golf Course Community
  • Pickleball Courts
  • Bocce Ball Court
  • Fitness Center
  • Community Pool
  • Community Spa

Pet Policy

  • Pets Allowed

Security

  • 24-Hour Security
  • Resident Manager or Management On Site
  • Controlled Access

Property Details

Home Type

Co-Op

Year Built

Built in 1963

Lot Details

1,200 Sq Ft Lot

HOA Fees

$557 per month

Listing Details

  • Structure Type: Multi Family
  • Assessments: No
  • Property Attached: Yes
  • Security: 24 Hour Security, Gated with Attendant, Smoke Detector(s)
  • Subdivision Name Other: Leisure World (LW)
  • View: No
  • Architectural Style: Bungalow, Contemporary
  • Property Condition: Turnkey
  • Property Sub Type: Stock Cooperative
  • Property Type: Residential
  • Parcel Number: 94733746
  • Year Built: 1963
  • AgentOnly_SellerConsiderConcessionYN: Yes
  • Special Features: None

Interior Features

  • Fireplace: No
  • Living Area: 1100.00 Square Feet
  • Interior Amenities: Cathedral Ceiling(s), Ceiling Fan(s), High Ceilings, Pantry, Recessed Lighting, Storage
  • Stories: 1
  • Common Walls: 2+ Common Walls, No One Above, No One Below
  • Flooring: Carpet, Laminate, Tile
  • Accessibility Features: 32 Inch Or More Wide Doors, Grab Bars In Bathroom(s), No Interior Steps
  • Appliances: Yes
  • Full Bathrooms: 1
  • Half Bathrooms: 1
  • Total Bedrooms: 2
  • Eating Area: Breakfast Counter / Bar, Dining Room
  • Entry Level: 1
  • Levels: One
  • Main Level Bathrooms: 2
  • Main Level Bedrooms: 2
  • Price Per Square Foot: 440.91
  • Room Type: All Bedrooms Down, Primary Bathroom, Primary Bedroom, Walk-In Closet
  • Spa Features: Association, Community
  • Window Features: Double Pane Windows, Shutters
  • Bathroom Features: Shower, Exhaust Fan(s), Linen Closet/Storage, Walk-In Shower
  • Room Kitchen Features: Pots & Pan Drawers

Exterior Features

  • Foundation: Block
  • Pool Features: Association, Community
  • Pool Private: No
  • Roof: Composition
  • Spa: Yes
  • Construction Materials: Block, Stucco

Garage/Parking

  • Carport Spaces: 1.00
  • Parking: Yes
  • Parking Features: Assigned, Detached Carport
  • Total Parking Spaces: 1.00

Utilities

  • Utilities: Electricity Connected, Sewer Connected, Water Connected
  • Heating: Yes
  • Laundry: Yes
  • Appliances: Dishwasher, Electric Oven, Electric Cooktop, Disposal, Microwave, Water Heater
  • Heating Type: Central
  • Laundry Features: Dryer Included, In Closet, Stackable, Washer Included
  • Sewer: Public Sewer
  • Water Source: Public
  • Cooling: Central Air
  • Cooling: Yes

Condo/Co-op/Association

  • Association: Yes
  • Amenities: Pickleball, Pool, Spa/Hot Tub, Outdoor Cooking Area, Picnic Area, Golf Course, Bocce Ball Court, Pest Control, Gym/Ex Room, Clubhouse, Billiard Room, Card Room, Recreation Room, Common RV Parking, Trash, Pets Permitted, Management, Guard, Security, Controlled Access
  • Association Fee: 556.54
  • Association Fee Frequency: Monthly
  • Association Name: Mutual 12
  • Phone: 5624316586
  • Senior Community: Yes
  • Common Interest: Stock Cooperative
  • Community Features: Suburban
  • Association Management: GRF

Lot Info

  • Additional Parcels: No
  • Land Lease: No
  • Lot Size Sq Ft: 1200.00
  • Lot Size Acres: 0.0275
  • Latitude Manual: 33.76902500

Multi Family

  • Lease Considered: No
  • Lot Size Area: 1200.0000 Square Feet
  • Number Of Units In Community: 6608
  • Number Of Units Total: 6608

Tax Info

  • Tax Lot: 12
  • Tax Tract Number: 12
Create a Home Valuation Report for This Property
The Home Valuation Report is an in-depth analysis detailing your home's value as well as a comparison with similar homes in the area

Home Values in the Area

Source: Public Records

Average Home Value in this Area


Source: Public Records

Property History

We collect this data history from publicly available records. To have your information removed, we recommend requesting removal directly through your county’s website.

Date Event Price List to Sale Price per Sq Ft
03/17/2025 03/17/25 Sold $485,000 +1.3% $441 / Sq Ft
01/29/2025 01/29/25 Pending -- -- --
01/17/2025 01/17/25 For Sale $479,000 -- $435 / Sq Ft
Source: California Regional Multiple Listing Service (CRMLS)

Agents Affiliated with this Home

  • Section Image
  • Section Image
See All Agents

Map

Source: California Regional Multiple Listing Service (CRMLS)

MLS Number: OC25010909

California Regional Multiple Listing Service (CRMLS)
Your Personal Tour Guide

Ask me questions while you tour the home.