
Eric Maschue
Real Broker
(623) 254-5524
24 Total Sales
1 in Paradise Valley Village
$781,000 Price
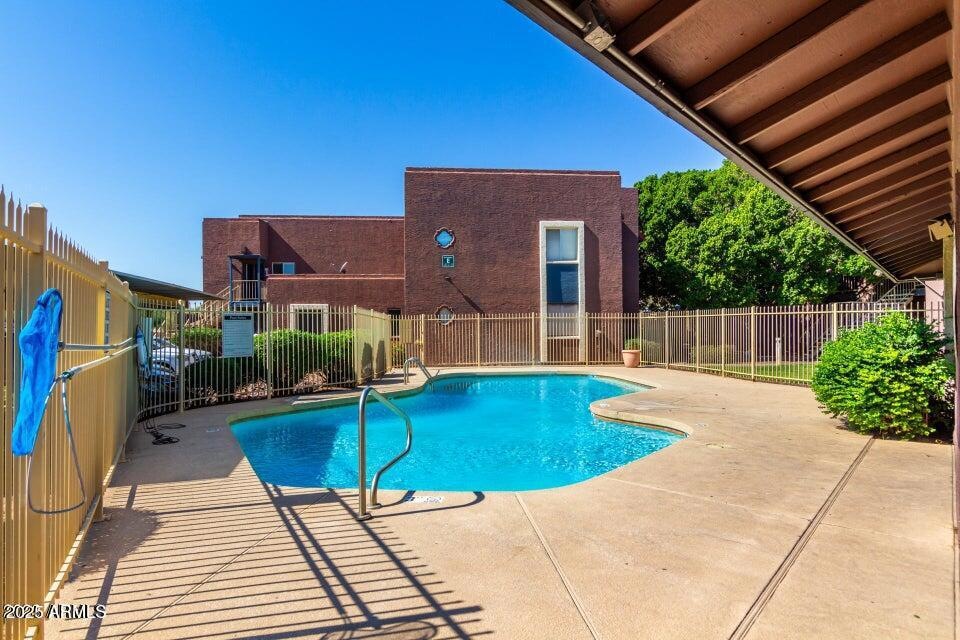
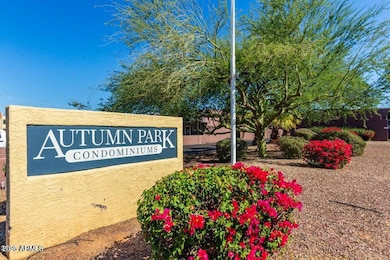
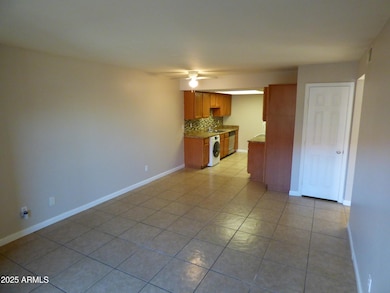
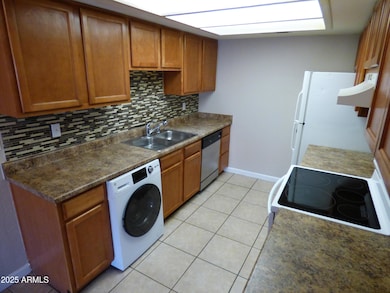
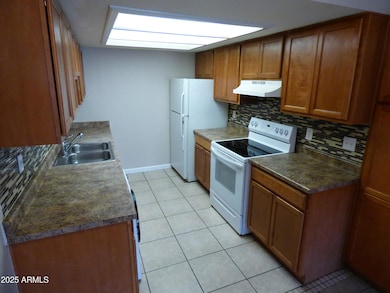
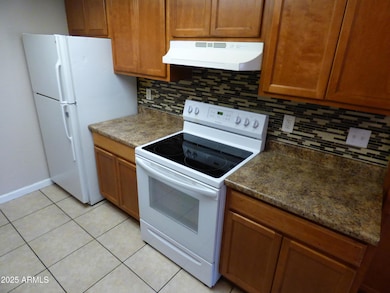
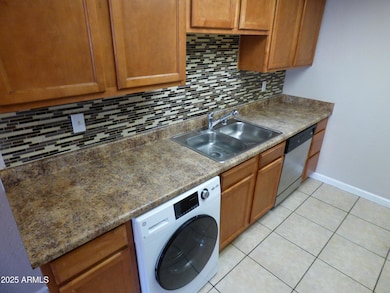
Discover this spacious 3-bedroom, 2-bath primary suite on bottom level perfectly suited for comfortable family living or a smart investment. Featuring an open floor plan with sleek tile flooring and bright, airy interiors, the home offers a warm and inviting atmosphere throughout the family room and dedicated exercise area. The primary suite boasts a private bath and a generous walk-in closet for added convenience. Step outside to enjoy a covered patio and a nearby children's play area.
Take advantage of the community amenities including a sparkling pool, relaxing spa, playground, and on-site laundry facilities. Ideally located with quick access to the 51 and 101 freeways, you're just 15 minutes from Scottsdale, 10 minutes from major shopping centers, and 5 minutes from scenic Lookout Mountain hiking trails. Don't miss this rare opportunity!
Last Agent to Sell the Property
DeLex Realty License #SA628749000 Listed on: 05/08/2025
We collect this data history from publicly available records. To have your information removed, we recommend requesting removal directly through your county’s website.
Eric Maschue
Real Broker
(623) 254-5524
24 Total Sales
1 in Paradise Valley Village
$781,000 Price
Scottie Brown
Keller Williams Integrity First Realty
(877) 525-3130
71 Total Sales
3 in Paradise Valley Village
$350K - $540K Price Range
Andrew McCargar
Done Deal
(480) 864-3781
65 Total Sales
5 in Paradise Valley Village
$360K - $633K Price Range
Kristofer Robison
Brokers Hub Realty, LLC
(602) 878-8235
28 Total Sales
2 in Paradise Valley Village
$403K - $790K Price Range
Carrie Williams
West USA Realty
(877) 791-4568
101 Total Sales
1 in Paradise Valley Village
$150,000 Price
Tim Cusick
Homelogic Real Estate
(480) 712-0156
370 Total Sales
3 in Paradise Valley Village
$419K - $555K Price Range
We collect this data history from publicly available records. To have your information removed, we recommend requesting removal directly through your county’s website.
| Date | Type | Sale Price | Title Company |
|---|---|---|---|
| Warranty Deed | $196,500 | Clear Title Agency Of Az | |
| Warranty Deed | -- | None Available | |
| Warranty Deed | -- | None Available | |
| Cash Sale Deed | $63,000 | Security Title Agency | |
| Cash Sale Deed | $95,000 | Security Title Agency | |
| Special Warranty Deed | $185,000 | The Talon Group |
We collect this data history from publicly available records. To have your information removed, we recommend requesting removal directly through your county’s website.
| Date | Status | Loan Amount | Loan Type |
|---|---|---|---|
| Previous Owner | $711,200 | Purchase Money Mortgage |
We collect this data history from publicly available records. To have your information removed, we recommend requesting removal directly through your county’s website.
| Date | Event | Price | List to Sale | Price per Sq Ft | Prior Sale |
|---|---|---|---|---|---|
| 09/08/2026 09/08/26 | For Rent | $1,300 | 0.0% | -- | |
| 08/31/2026 08/31/26 | Sold | $165,000 | -8.3% | $145 / Sq Ft | |
| 08/08/2026 08/08/26 | Price Changed | $180,000 | 0.0% | $158 / Sq Ft | |
| 07/15/2026 07/15/26 | Pending | -- | -- | -- | |
| 06/24/2026 06/24/26 | Price Changed | $180,000 | -1.6% | $158 / Sq Ft | |
| 06/23/2026 06/23/26 | Price Changed | $183,000 | -2.1% | $161 / Sq Ft | |
| 04/13/2026 04/13/26 | For Sale | $187,000 | +13.3% | $165 / Sq Ft | |
| 04/10/2026 04/10/26 | Off Market | $165,000 | -- | -- | |
| 03/30/2026 03/30/26 | Price Changed | $187,000 | -2.6% | $165 / Sq Ft | |
| 02/23/2026 02/23/26 | Price Changed | $192,000 | -2.3% | $169 / Sq Ft | |
| 02/06/2026 02/06/26 | Price Changed | $196,500 | -1.8% | $173 / Sq Ft | |
| 12/09/2025 12/09/25 | For Sale | $200,000 | +21.2% | $176 / Sq Ft | |
| 12/08/2025 12/08/25 | Off Market | $165,000 | -- | -- | |
| 11/24/2025 11/24/25 | Price Changed | $200,000 | -2.4% | $176 / Sq Ft | |
| 07/07/2025 07/07/25 | Price Changed | $205,000 | -2.4% | $180 / Sq Ft | |
| 05/08/2025 05/08/25 | For Sale | $210,000 | 0.0% | $185 / Sq Ft | |
| 03/22/2024 03/22/24 | Rented | $1,595 | 0.0% | -- | |
| 03/21/2024 03/21/24 | Under Contract | -- | -- | -- | |
| 02/09/2024 02/09/24 | For Rent | $1,595 | 0.0% | -- | |
| 08/25/2021 08/25/21 | Sold | $196,500 | +9.8% | $173 / Sq Ft | View Prior Sale |
| 08/07/2021 08/07/21 | Pending | -- | -- | -- | |
| 08/04/2021 08/04/21 | For Sale | $179,000 | -- | $158 / Sq Ft |
We collect this data history from publicly available records. To have your information removed, we recommend requesting removal directly through your county’s website.
| Year | Tax Paid | Tax Assessment Tax Assessment Total Assessment is a certain percentage of the fair market value that is determined by local assessors to be the total taxable value of land and additions on the property. | Land | Improvement |
|---|---|---|---|---|
| 2025 | $519 | $5,080 | ||
| 2024 | $495 | $4,838 | ||
| 2023 | $495 | $14,270 | $2,850 | $11,420 |
| 2022 | $490 | $11,030 | $2,200 | $8,830 |
| 2021 | $492 | $9,660 | $1,930 | $7,730 |
| 2020 | $476 | $8,600 | $1,720 | $6,880 |
| 2019 | $477 | $7,050 | $1,410 | $5,640 |
| 2018 | $461 | $6,380 | $1,270 | $5,110 |
| 2017 | $442 | $5,900 | $1,180 | $4,720 |
| 2016 | $435 | $5,010 | $1,000 | $4,010 |
| 2015 | $403 | $4,450 | $890 | $3,560 |
Seller's Agent in 2026
Karen Belushi-Gillespie
Provident Partners Realty
(602) 565-2349
3 in this area
21 Total Sales
MH
Seller's Agent in 2026
Michael Harris
DPR Realty
(602) 348-7096
13 in this area
175 Total Sales
Seller Co-Listing Agent in 2026
Mason Hatton
Provident Partners Realty
(602) 349-3587
1 in this area
7 Total Sales
DS
Seller Co-Listing Agent in 2026
Daniel Santone
DPR Realty
(480) 283-3079
2 in this area
16 Total Sales
Buyer's Agent in 2026
Agni Mitra
Keller Williams Realty Sonoran Living
(480) 878-8650
3 in this area
55 Total Sales
RH
Seller's Agent in 2024
Richard Hoey
Active Renter
(602) 635-1063
1 in this area
9 Total Sales
Source: Arizona Regional Multiple Listing Service (ARMLS)
MLS Number: 6863696
APN: 214-26-153
Disclaimer: Certain information contained herein is derived from information provided by parties other than Homes.com. All information provided is deemed reliable, but is not guaranteed to be accurate and should be independently verified.
All information should be verified by the recipient and none is guaranteed as accurate by ARMLS
Listing Information presented by local MLS brokerage: Ten-X, local REALTOR®- Arlene Richardson - (888)-952-6393
Ask me questions while you tour the home.