
Cheryl Bridges
Keller Williams North Atlanta
(770) 285-5338
27 Total Sales
4 in Duluth
$588K - $690K Price Range
Estimated Value: $320,756
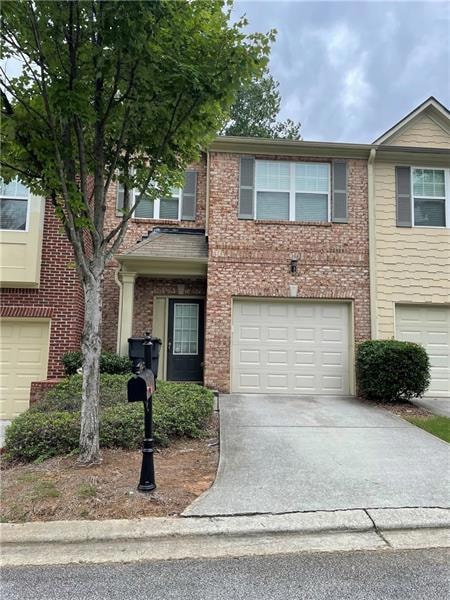
Large 3 bedroom 2.5 bath townhome in gated community with easy access to interstate is now available. The townhome features a brick front, one car garage, gated community. Inside you will find hardwood floors in the main floor. Front door leads to a dramatic living area with built in bookshelves and a fireplace for those cold Georgia nights. Separate area for dining that will hold the entire family. Kitchen features cherry cabinets with black appliances (gas range), and pantry. Upstairs, you will find all 3 large bedrooms. Primary bath has double vanity and separate shower and tub. Upstairs has new laminate floors, so no carpet in this unit! Wonderful location, close to everything! No pets or smoking is allowed in this unit - NO EXCEPTIONS.
Last Agent to Rent the Property
Exclusive Realty License #245399 Listed on: 08/24/2022
We collect this data history from publicly available records. To have your information removed, we recommend requesting removal directly through your county’s website.
Cheryl Bridges
Keller Williams North Atlanta
(770) 285-5338
27 Total Sales
4 in Duluth
$588K - $690K Price Range
Susan Fraley
Keller Williams Realty Atl North
(470) 944-8083
33 Total Sales
6 in Duluth
$300K - $970K Price Range
Tyler Weant
Keller Williams Chattahoochee
(844) 436-1359
20 Total Sales
1 in Duluth
$513,000 Price
Ronald Cuadra
Keller Williams Realty Atlanta Partners
(770) 609-2808
78 Total Sales
2 in Duluth
$288K - $380K Price Range
Kimberley Dailey, JD
Dailey & Associates CertifiedBrokers
(877) 506-3416
82 Total Sales
1 in Duluth
$372,500 Price
Joel Roberts
Keller Williams Rlty, First Atlanta
(470) 447-0278
157 Total Sales
2 in Duluth
$606K - $795K Price Range
We collect this data history from publicly available records. To have your information removed, we recommend requesting removal directly through your county’s website.
| Date | Buyer | Sale Price | Title Company |
|---|---|---|---|
| -- | -- | ||
| Aj Properties 21 Llc | -- | -- | |
| Hnmc Real Estate Properties In | -- | -- | |
| Chudasama Bhupendra | $162,700 | -- | |
| Chudasama Bhupendra | -- | -- |
We collect this data history from publicly available records. To have your information removed, we recommend requesting removal directly through your county’s website.
| Date | Status | Borrower | Loan Amount |
|---|---|---|---|
| Previous Owner | $100,000 |
We collect this data history from publicly available records. To have your information removed, we recommend requesting removal directly through your county’s website.
| Date | Event | Price | List to Sale | Price per Sq Ft |
|---|---|---|---|---|
| 09/01/2022 09/01/22 | Rented | $1,950 | 0.0% | -- |
| 08/24/2022 08/24/22 | For Rent | $1,950 | -- | -- |
We collect this data history from publicly available records. To have your information removed, we recommend requesting removal directly through your county’s website.
| Year | Tax Paid | Tax Assessment Tax Assessment Total Assessment is a certain percentage of the fair market value that is determined by local assessors to be the total taxable value of land and additions on the property. | Land | Improvement |
|---|---|---|---|---|
| 2025 | $5,206 | $140,120 | $18,000 | $122,120 |
| 2024 | $4,757 | $125,800 | $18,000 | $107,800 |
| 2023 | $4,757 | $118,560 | $16,000 | $102,560 |
| 2022 | $0 | $109,920 | $16,000 | $93,920 |
| 2021 | $2,967 | $75,200 | $12,000 | $63,200 |
| 2020 | $2,983 | $75,200 | $12,000 | $63,200 |
| 2019 | $2,877 | $77,120 | $12,000 | $65,120 |
| 2018 | $2,723 | $70,880 | $14,800 | $56,080 |
| 2016 | $2,117 | $53,080 | $10,400 | $42,680 |
| 2015 | $1,575 | $37,080 | $7,200 | $29,880 |
| 2014 | $1,582 | $37,080 | $7,200 | $29,880 |
Landlord's Agent in 2022
Julie Stephens
Exclusive Realty
(404) 558-0850
8 Total Sales
Source: First Multiple Listing Service (FMLS)
MLS Number: 7104340
APN: 6-203-138
Listings identified with the FMLS IDX logo come from FMLS and are held by brokerage firms other than the owner of this website. The listing brokerage is identified in any listing details. Information is deemed reliable but is not guaranteed. If you believe any FMLS listing contains material that infringes your copyrighted work please visit www.fmls.com/dmca to review our DMCA policy and learn how to submit a takedown request. © 2026 First Multiple Listing Service, Inc.
Disclaimer: Certain information contained herein is derived from information provided by parties other than Homes.com. All information provided is deemed reliable, but is not guaranteed to be accurate and should be independently verified.
Ask me questions while you tour the home.