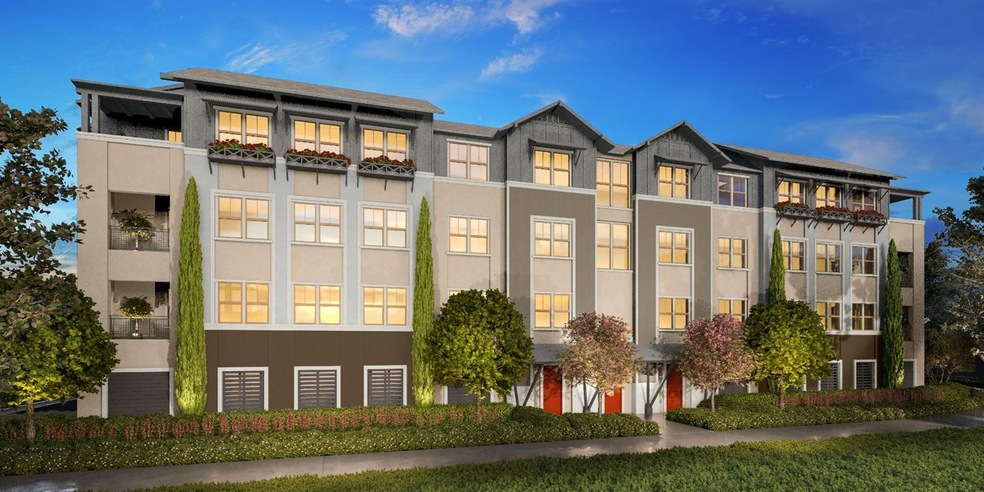
NOT LISTED FOR SALE

Estimated Value: $680,619

3 Beds
2.5 Baths
1,761 Sq Ft
1,917 Sq Ft Lot

Sale Details

Date Sold: March 29, 2022

Last sale price $732,990 $416 Per Sq Ft

Est. 7% decrease in value since last sale

Current estimated payment $5,274 / mo

34 Days on Market

Highlights

  • Lap Pool
  • Covered Deck
  • Great Room
  • Clubhouse
  • Contemporary Architecture
  • Recreation Facilities

About This Home

As of March 2022

Gala Flats at The Cannery! 3 miles from UCD Campus. Newest community in the highly desirable Davis Cannery. Elevator access to Parking Garage. Designer Finishes included with Stainless Steel appliances, Tank-less water heater. Livable Design Features Enjoy low maintenance, energy efficient living w/full community amenities: 25 yd. heated pool, Spa, Clubhouse, BBQs, Parks, Trails, Bocce Ball, Dog Park

Last Agent to Sell the Property

Deborah Muro

The New Home Company License #01436940 Listed on: 02/11/2022

Last Buyer's Agent

Corina Moore

Real Brokerage Technologies, Inc. License #01723499

Real Brokerage Technologies, Inc.
Create a Home Valuation Report for This Property
The Home Valuation Report is an in-depth analysis detailing your home's value as well as a comparison with similar homes in the area

Property Details

Home Type

  • Condominium

Lot Details

  • 1,917

HOA Fees

  • $648 Monthly HOA Fees

Parking

  • Subterranean Parking
  • Secured Garage or Parking
  • Guest Parking

Home Design

  • Home Under Construction
  • Contemporary Architecture
  • Flat Roof Shape
  • Slab Foundation
  • Frame Construction
  • Composition Roof
  • Metal Roof
  • Lap Siding
  • Metal Siding
  • Metal Construction or Metal Frame
  • Stucco

Interior Spaces

  • 1,761 Sq Ft Home
  • 1-Story Property
  • Wired For Sound
  • Double Pane Windows
  • Low Emissivity Windows
  • Great Room
  • Family or Dining Combination
  • Storage Room

Kitchen

  • Free-Standing Gas Oven
  • Self-Cleaning Oven
  • Free-Standing Gas Range
  • Microwave
  • Dishwasher
  • Disposal

Flooring

  • Carpet
  • Laminate
  • Tile

Bedrooms and Bathrooms

  • 3 Bedrooms
  • Primary Bathroom is a Full Bathroom

Laundry

  • Laundry in unit
  • 220 Volts In Laundry
  • Gas Dryer Hookup

Home Security

Pool

  • Lap Pool
  • In Ground Pool
  • Gunite Pool
  • Fence Around Pool

Utilities

  • Central Heating and Cooling System
  • Heat Pump System
  • Underground Utilities
  • 220 Volts
  • Tankless Water Heater
  • Sewer in Street
  • High Speed Internet
  • Multiple Phone Lines

Additional Features

  • Accessible Elevator Installed
  • Covered Deck

Listing and Financial Details

  • Assessor Parcel Number 035-650-314

Community Details

Overview

  • Association fees include maintenanceexterior, ground maintenance, sewer, trash, pool
  • Built by The New Home Company
  • Gala At The Cannery Subdivision, Plan 4
  • Mandatory home owners association

Amenities

  • Community Barbecue Grill

Recreation

  • Recreation Facilities
  • Community Spa
  • Park
  • Dog Park

Security

  • Building Fire Alarm
  • Carbon Monoxide Detectors
  • Fire and Smoke Detector

Property Details

Home Type

Condominium

Lot Details

1,917 Sq Ft Lot

HOA Fees

$648 per month

Parking

2

Listing Details

  • Property Type: Residential
  • Subtype Description: Attached,Planned Unit Develop,Flat,Tract
  • Property Subtype 1: Condominium
  • Remodeled Updated: No
  • Restrictions: Signs,Exterior Alterations
  • Stories: 1
  • Accessibility Features: AccessibleElevatorInstalled
  • Architectural Style: Contemporary
  • Subdivision: Gala at The Cannery
  • Year Built Details: Under Construction
  • ResoPropertyType: Residential
  • Special Features: None
  • Property Sub Type: Condos

Interior Features

  • Appliances: Free Standing Gas Oven, Free Standing Gas Range, Gas Plumbed, Dishwasher, Disposal, Microwave, Self/Cont Clean Oven, Tankless Water Heater
  • Other Equipment: Audio/Video Prewired, MultiPhone Lines
  • Flooring: Carpet, Laminate, Tile
  • Master Bathroom Features: Shower Stall(s),Double Sinks,Tile,Walk-In Closet
  • Total Bathrooms: 3
  • Bathroom Features: Double Sinks,Tub w/Shower Over
  • Dining Room Features: Dining/Family Combo
  • Family Room Features: Deck Attached
  • Kitchen Features: Other Counter,Pantry Cabinet,Quartz Counter
  • Living Room Features: Deck Attached,Great Room,View
  • Room Type: Master Bathroom, Baths Other, Master Bedroom, Storage, Great Room, Kitchen
  • Main Level: Bedroom(s),Dining Room,Family Room,Master Bedroom,Full Bath(s),Kitchen
  • Price Per Square Foot: 416.24
  • Square Footage: 1761.00
  • Window Features: Dual Pane Full, Low E Glass Full
  • ResoLivingAreaSource: Builder

Exterior Features

  • Builder Name: The New Home Company
  • Construction Materials: Metal, Metal Siding, Stucco, Frame, Lap Siding, Wood
  • Disclosures/Documents: Association Docs, CC&Rs, Natural Hazard Disclosure Available
  • Foundation: Slab
  • Home Warranty: No
  • Horse Property: No
  • Listing Price: 732990.00
  • Lot Features: Other
  • Patio And Porch Features: Covered Deck
  • Pool Features: Built-In, Fenced, Gunite Construction, Lap
  • Pool: Yes
  • Property Condition: Under Construction
  • Road Surface Type: Paved
  • Roof: Composition, Flat, Metal
  • Spa: No
  • Topography: Level,Trees Many

Garage/Parking

  • Garage Spaces: 2.00
  • Parking Features: Enclosed, Underground Parking, Guest Parking Available
  • Driveway/Sidewalks: Sidewalk/Curb/Gutter

Utilities

  • Security: Carbon Mon Detector, Fire Alarm, Smoke Detector
  • Sewer: Sewer in Street, In & Connected
  • Utilities: Public, Underground Utilities, Internet Available
  • Cooling: Central
  • Electric: 220 Volts, 220 Volts in Laundry
  • Heating: Central, Heat Pump
  • Laundry Features: Gas Hook-Up, Inside Room
  • Water Source: Public

Condo/Co-op/Association

  • Association Features: Barbeque, Pool, Clubhouse, Dog Park, Recreation Facilities, Spa/Hot Tub, Park
  • Association Fee: 648
  • Association Fee Frequency: Monthly
  • Association Fee Includes: MaintenanceExterior, MaintenanceGrounds, Sewer, Trash, Pool
  • Association: Yes
  • Senior Community: No
  • ResoAssociationFeeFrequency: Monthly

Association/Amenities

  • Mandatory Association: Yes

Schools

  • Senior High School District: Davis Unified

Lot Info

  • Zoning Description: residential
  • Irrigation: Public District
  • ResoLotSizeUnits: Acres

Tax Info

  • Assessor Parcel Number: 035-650-314
  • Bonds/Assessments/Taxes Description: Local Assessments,Mello Roos,Transfer Tax City
  • Bonds/Assessments/Taxes: Yes

MLS Schools

  • School District (County): Yolo

Ownership History

We collect this data history from publicly available records. To have your information removed, we recommend requesting removal directly through your county’s website.

Date Name Owned For Owner Type

Purchase Details

Listed on
Feb 11, 2022
Closed on
Mar 23, 2022
Sold by
Bought by
Seller's Agent
Deborah Muro
The New Home Company
Buyer's Agent
Corina Moore
Real Brokerage Technologies, Inc.
List Price
$732,990
Sold Price
$732,990
Current Estimated Value
$680,619

Home Financials for this Owner

Home Financials are based on the most recent Mortgage that was taken out on this home.
Estimated Appreciation
-$52,371
Avg. Annual Appreciation
-1.69%
Source: Public Records

Home Values in the Area

Source: Public Records

Average Home Value in this Area


Source: Public Records

Agents Specializing in North Davis, CA

See All Agents

Purchase History

We collect this data history from publicly available records. To have your information removed, we recommend requesting removal directly through your county’s website.

Date Buyer Sale Price Title Company
$733,000 First American Title
Source: Public Records

Property History

We collect this data history from publicly available records. To have your information removed, we recommend requesting removal directly through your county’s website.

Date Event Price List to Sale Price per Sq Ft
03/29/2022 03/29/22 Sold $732,990 0.0% $416 / Sq Ft
03/17/2022 03/17/22 Pending -- -- --
02/11/2022 02/11/22 For Sale $732,990 -- $416 / Sq Ft
Source: MetroList

Tax History

We collect this data history from publicly available records. To have your information removed, we recommend requesting removal directly through your county’s website.

Year Tax Paid Tax Assessment Tax Assessment Total Assessment is a certain percentage of the fair market value that is determined by local assessors to be the total taxable value of land and additions on the property. Land Improvement
2026 $10,534 $634,264 $238,134 $396,130
2025 $10,366 $621,828 $233,465 $388,363
2023 $10,366 $597,684 $224,400 $373,284
2022 $5,315 $163,863 $41,463 $122,400
2021 $5,119 $160,650 $40,650 $120,000
2020 $4,300 $103,234 $40,234 $63,000
Source: Public Records

Agents Affiliated with this Home

  • Section Image
  • Section Image
See All Agents

Map

Source: MetroList

MLS Number: 222015582

MetroList

APN: 035-723-001-000

Your Personal Tour Guide

Ask me questions while you tour the home.