
Seller's Agent in 2025
Lary Jameyson
King Realty
(440) 225-4993
79 Total Sales

Estimated Value: $304,000 - $334,000
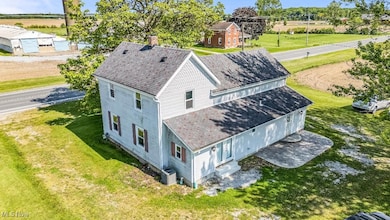
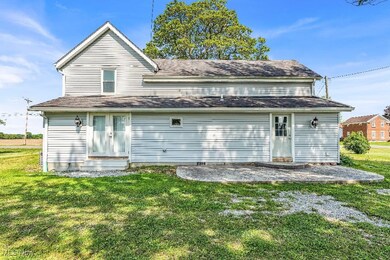
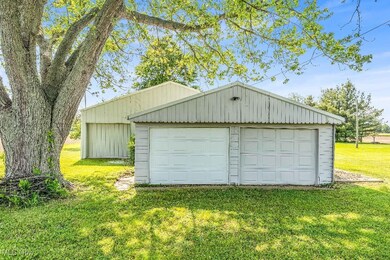
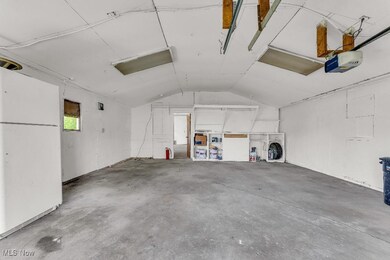
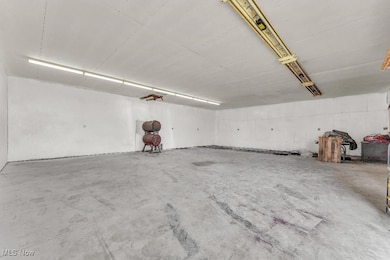
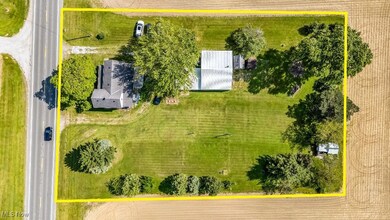
Welcome to this amazing 4 bedroom home that has been completely 100% remodeled with only the best materials. There is new flooring throughout the whole house along with new furnace, hot water tank, windows, new electric throughout, and washer and dryer. The custom kitchen has beautiful cabinets , new flooring, Corian countertops w/additional island, all new appliances and direct access to the stamped patio overlooking the beautiful back yard. The Living Room and Dinning room are very large and will be a great area to entertain guests. The bonus room on the first floor with direct access to the back yard could be a office, playroom, Den, or 5th bedroom. The large front enclosed Porch is another great area with lots of windows and would be a great area for morning coffee or reading a book. The new first floor 2 full bathrooms are a real complement to the home. On the 2nd floor are 3 nice size bedrooms with a large common area /family room for private living space. The house has a large finished 22x26 garage that has been repainted. A highlight of this home is the finished 31x39 shop or man-cave that has updated electric, wood heat and concrete floor. This is a home that must be seen it shows great and will make a great home for a family . This home is in Wellington School District which has a lot of sports and other activities that kids can be involved in.
Last Agent to Sell the Property
King Realty Brokerage Email: 440-647-3580 KingRealty@frontier.com License #290742 Listed on: 06/03/2025
We collect this data history from publicly available records. To have your information removed, we recommend requesting removal directly through your county’s website.
We collect this data history from publicly available records. To have your information removed, we recommend requesting removal directly through your county’s website.
| Date | Buyer | Sale Price | Title Company |
|---|---|---|---|
| $315,000 | Ohio Real Title | ||
| $125,000 | Midland Title |
We collect this data history from publicly available records. To have your information removed, we recommend requesting removal directly through your county’s website.
| Date | Status | Borrower | Loan Amount |
|---|---|---|---|
| Open | $283,500 | ||
| Previous Owner | $18,000 | ||
| Previous Owner | $13,000 | ||
| Previous Owner | $88,000 | ||
| Previous Owner | $65,600 | ||
| Previous Owner | $30,000 |
We collect this data history from publicly available records. To have your information removed, we recommend requesting removal directly through your county’s website.
| Date | Event | Price | List to Sale | Price per Sq Ft |
|---|---|---|---|---|
| 07/10/2025 07/10/25 | Sold | $315,000 | -4.5% | $147 / Sq Ft |
| 06/08/2025 06/08/25 | Pending | -- | -- | -- |
| 06/03/2025 06/03/25 | For Sale | $330,000 | -- | $154 / Sq Ft |
We collect this data history from publicly available records. To have your information removed, we recommend requesting removal directly through your county’s website.
| Year | Tax Paid | Tax Assessment Tax Assessment Total Assessment is a certain percentage of the fair market value that is determined by local assessors to be the total taxable value of land and additions on the property. | Land | Improvement |
|---|---|---|---|---|
| 2024 | $3,089 | $75,327 | $15,649 | $59,679 |
| 2023 | $2,285 | $49,319 | $16,562 | $32,757 |
| 2022 | $2,212 | $49,319 | $16,562 | $32,757 |
| 2021 | $2,212 | $49,319 | $16,562 | $32,757 |
| 2020 | $1,825 | $38,500 | $12,930 | $25,570 |
| 2019 | $1,792 | $38,500 | $12,930 | $25,570 |
| 2018 | $1,889 | $38,500 | $12,930 | $25,570 |
| 2017 | $1,981 | $39,600 | $15,360 | $24,240 |
| 2016 | $1,980 | $39,600 | $15,360 | $24,240 |
| 2015 | $1,985 | $39,600 | $15,360 | $24,240 |
| 2014 | $1,826 | $35,990 | $13,960 | $22,030 |
| 2013 | $1,824 | $35,990 | $13,960 | $22,030 |
Seller's Agent in 2025
Lary Jameyson
King Realty
(440) 225-4993
79 Total Sales
Buyer's Agent in 2025
Terrie Gerchak
EXP Realty, LLC.
(440) 897-8972
69 Total Sales
Source: MLS Now
MLS Number: 5128086
APN: 14-00-066-000-003
Disclaimer: Certain information contained herein is derived from information provided by parties other than Homes.com. All information provided is deemed reliable, but is not guaranteed to be accurate and should be independently verified.
IDX information is provided exclusively for personal, non-commercial use, and may not be used for any purpose other than to identify prospective properties consumers may be interested in purchasing. Information is deemed reliable but not guaranteed.
Ask me questions while you tour the home.